

4906 W Erie Street, Chicago, IL 60644
Cook County
Key Facts
Description
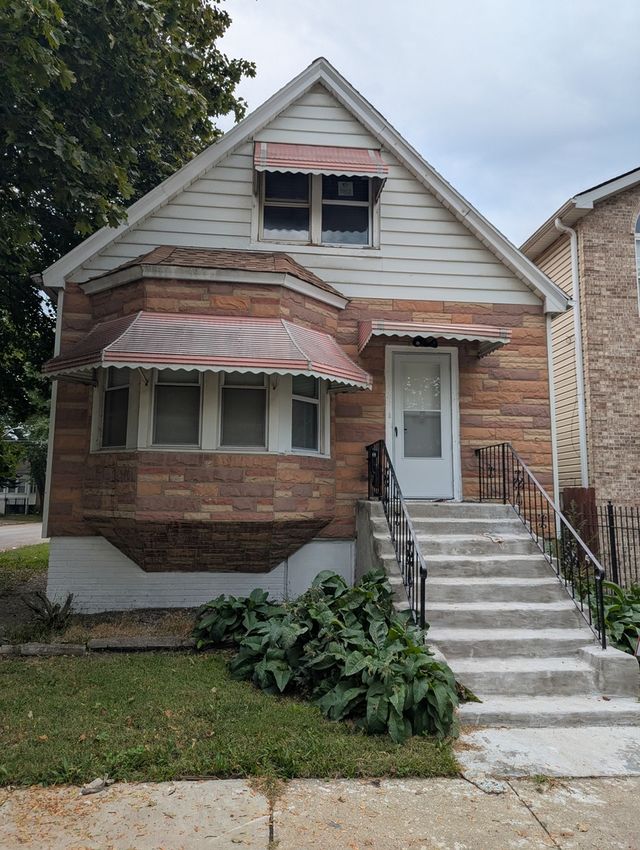
Prime Investment Opportunity---NOW PRICED TO SELL---MAKE AN OFFER----Renovated Multi-Unit Gem Offering Flexible Income or Spacious Family Residence. Beautifully updated multi-unit building featuring two spacious apartments and a large garden unit, ideal for savvy investors seeking high cap rates or for a large extended family with all this space. 3 bedroom upper unit--1200SF, 2 bedroom lower unit--1000SF, and garden unit with 3 multi-purpose rooms. Three full bathrooms throughout. Property Highlights: Fully renovated with high-quality finishes throughout. All new windows and brand new appliances. Modern can lighting, designer neutral paint, and upgraded flooring. Newly refinished front and rear staircases. Secure 6-foot wood privacy fence in front. Separate back porches for both main units plus a spacious 25x25 backyard perfect for grilling and outdoor enjoyment. Kitchens & Baths--- Granite countertops, white shaker-style cabinets, and deep double-bowl sinks. Stainless steel appliances (stove, microwave, refrigerator) Bathrooms feature marble tile, vanities, and tub/shower combinations (garden unit has a large walk-in shower) Mechanicals & Systems---Separate forced-air heating for each uni. Two 100-amp electrical services plus a 100-amp common panel. This turnkey property offers excellent income potential with modern updates, desirable layouts, and strong tenant appeal.Perfect for investors looking to maximize returns or a large extended family looking for space. Included is a newer two car garage plus a wood security fence in front. Current taxes are very low. RIGHT next to Nash Elementary, very close to Ronald McNair Elementary School. 12 minute walk to the Lake-Cicero Green Line L, RAPID access east and west. Close to lots of shopping and restaurants. Easy access to Chicago Avenue, North Avenue, and 290. 6 minute drive to I-290
Property Information
Property Type
Residential Income
Sub-Type
Multi Family
Year Built
1905
Lot Size
0.07 acres
Lot Dimensions
24x125
Garage Spaces
2
Parking Spaces
2
Ownership
Fee Simple
Zoning
MULTI
Days on Market
62
MLS® Listing#
12650514
Property Features
- Cooling:
- Ceiling Fan(s)
- Heating:
- Natural Gas
- Basement:
- Partially Finished, Full
- Parking:
- Garage Door Opener, Detached, Garage
- Patio:
- Porch
- Construction:
- Brick
- Foundation:
- Concrete Perimeter
- Roof:
- Rubber, Flat
- Community:
- Curbs, Gated, Sidewalks, Street Lights
- Sewer:
- Public Sewer
Schools
- Elementary:
- Nash Elementary School
HOA & Tax
- Annual Tax:
- $5,233 (2025)
- Parcel #:
- 16092110390000
Directions
South of Chicago Ave., one way west from Cicero to address
Affordability Calculator
$89,800
Estimated monthly payment
$2,390/mo
Principal $359,200 · Est. interest $501,116 over 30 yrs
Neighborhood Market Statistics
How this home compares to active listings in Chicago, IL
- $389,939
- Median Listing Price
- 45
- Median Days on Market
- 1,444
- Median Sq Ft
- $273
- Median Price / Sq Ft
- 4,582
- Active Listings
- This home’s price is 15% above the area median.
Market statistics compiled from active EXIT Realty® and MLS listings in Chicago, IL.
Location
- 4906 W Erie Street, Chicago, IL 60644
Nearby Schools
Chicago Public Schools
Elementary · 0.1 mi away
Kipp Create College Prep
Secondary School · 0.1 mi away
San Miguel School
School · 0.4 mi away
Ronald E McNair Elementary School
Elementary · 0.4 mi away
McNair Elementary Community Academy
Elementary · 0.4 mi away
Moving Everest Charter School
Elementary · 0.5 mi away
Spencer Technology Academy Elementary School
Elementary · 0.5 mi away
Chicago Public Schools
Elementary · 0.6 mi away
John Hay Public School
Elementary · 0.6 mi away
Austin Career Education Center
School · 0.6 mi away
Yccs West
Secondary · 0.7 mi away
Loyola Academy
School · 0.7 mi away
Chicago Public Schools
School · 0.7 mi away
The Academy
School · 0.7 mi away
St Martin de Porres School-Leclaire
School · 0.7 mi away
Austin Community Academy High School
Secondary · 0.9 mi away
The Academy of Scholastic Achievement
School · 0.9 mi away
The Field School
School · 0.9 mi away
Chicago Public Schools
School · 0.9 mi away
Chicago Public Schools
Secondary · 1.0 mi away
Commute Calculator
Nearby Homes
Similar Homes Nearby


Moving Cost Estimate
EXIT Agents in Chicago


Listing Courtesy: EXIT Strategy Realty - exitalberto@gmail.com
Last Updated: 2026-05-16