

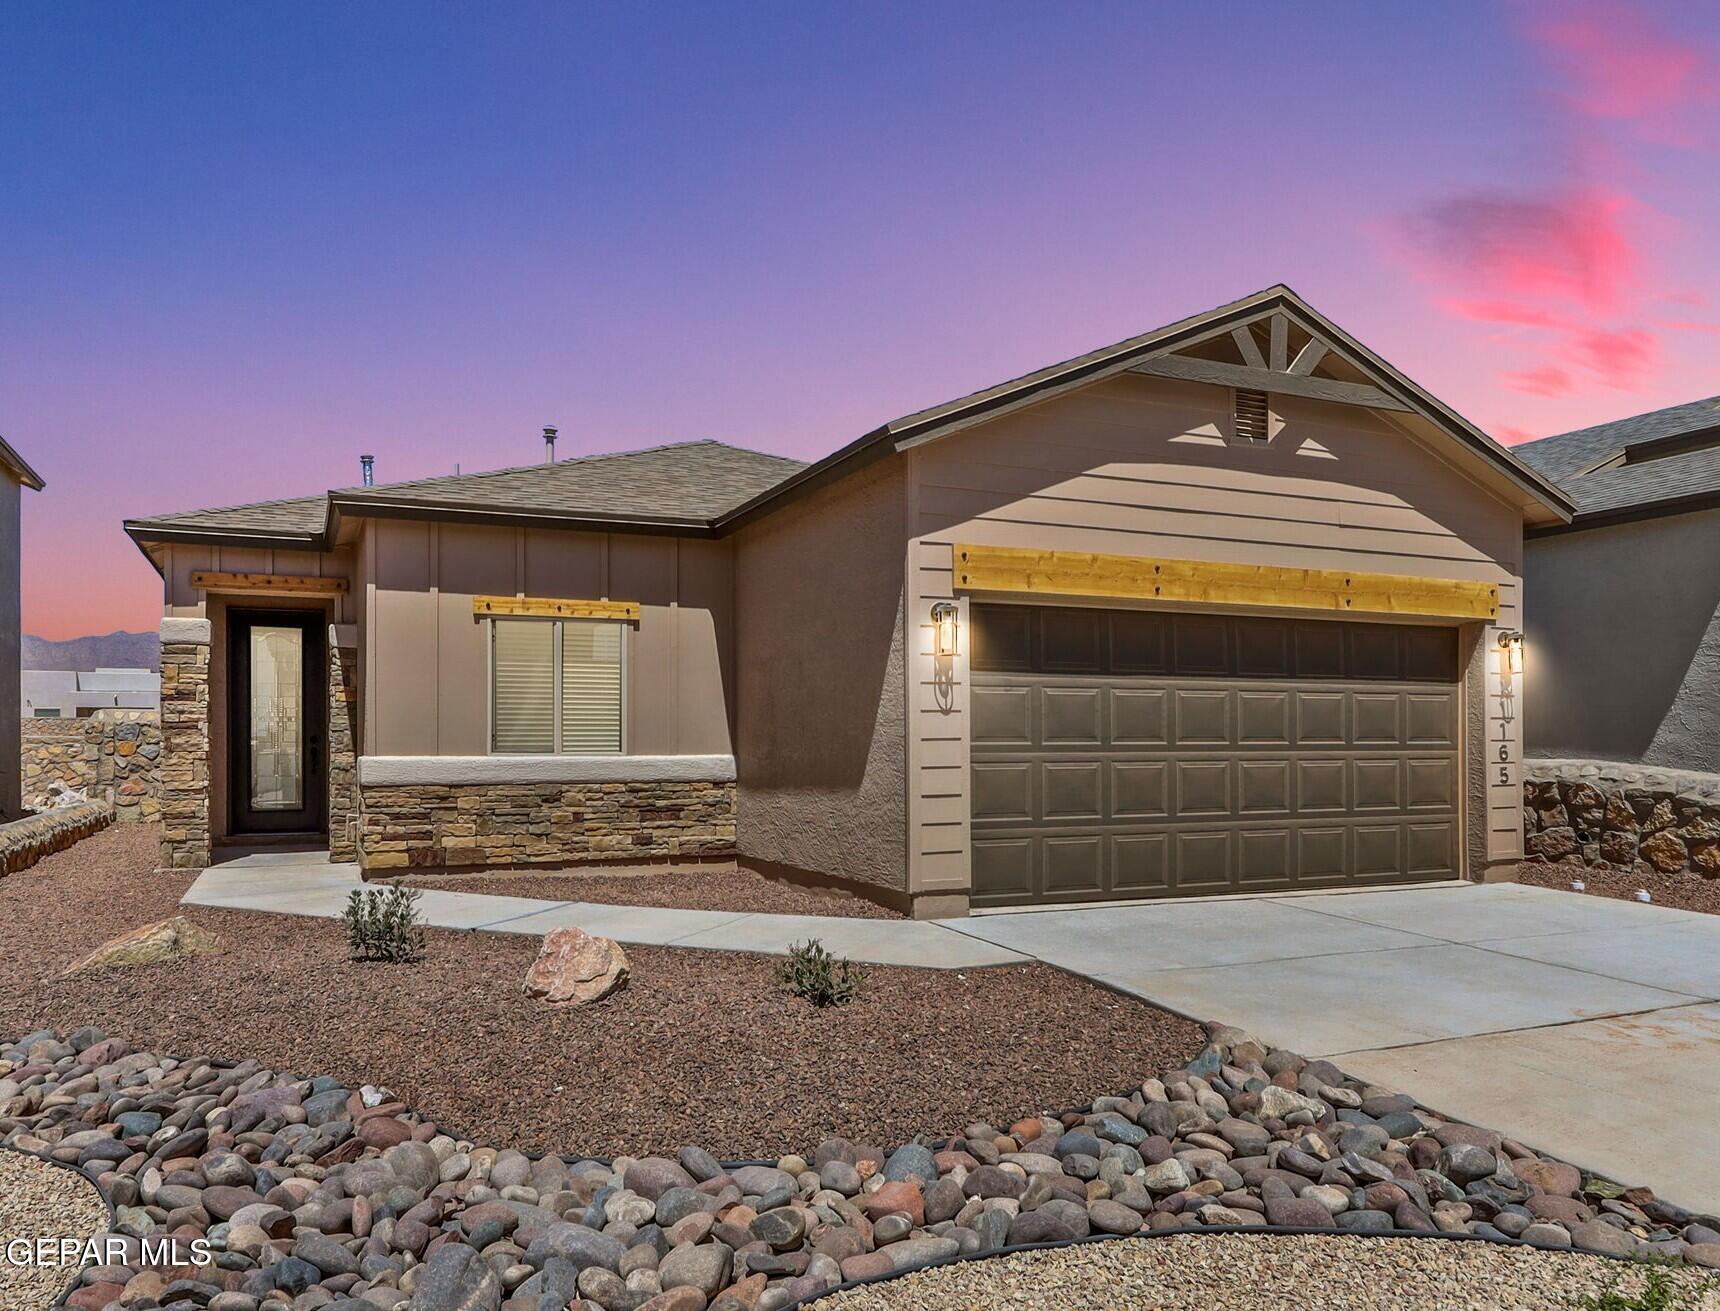
665 Paseo Modesto Drive, El Paso, TX 79928
Paseo Del Este · El Paso County
Key Facts
Description
!! Ask us about our AVAILABLE INCENTIVES!! ***Visit us at 901 Indigo Sky for assistance!** Open Daily 11-7 The Oregon floor plan is a wonderful open floor plan, with a living room with high ceilings open to the dining area and kitchen. Beautiful kitchen with granite countertops and tile backsplash, stainless steel appliances, large island, and rich wood cabinetry with crown molding and hidden hinges. Faux wood shutters on major windows. Three bedrooms with two full baths. Great features like refrigerated air, tile flooring in living areas, carpeting in bedrooms, and a tile roof. This home is currently under construction. Please view our 3D virtual online tour. Photos and 3D tour are for demonstration purposes only, not of the actual home. Some photos may be digitally staged
Property Information
Property Type
Residential
Sub-Type
Single Family Residence
Style
1 Story
Year Built
2026
Stories
1
Living Area
1,593 sq ft
Lot Size
0.14 acres
Garage Spaces
2
Zoning
R3
Days on Market
150
MLS® Listing#
937737
Property Features
- Interior:
- Entrance Foyer, Double Vanity, Ceiling Fan(s), Kitchen Island, Pantry, Walk-In Closet(s)
- Appliances:
- Range, Water Heater, Built-In Electric Oven, Dishwasher, Disposal, Gas Cooktop, Gas Water Heater, Microwave, Range Hood
- Cooling:
- Ceiling Fan(s), Central Air
- Heating:
- Natural Gas, Central, Forced Air
- Flooring:
- Tile, Carpet
- Fireplace:
- None
- Pool:
- None
- Parking:
- Attached, Garage Door Opener
- Laundry:
- Electric Dryer Hookup, Washer Hookup
- Patio:
- Covered
- Fencing:
- Back Yard
- Lot Features:
- Corner Lot, Subdivided
- Construction:
- Stone, Stucco, Vinyl Siding
- Roof:
- Tile
- Windows:
- Shutters, Double Pane Windows
- Security:
- Smoke Detector(s)
- Other Structures:
- None
- Sewer:
- Public Sewer
- Water Source:
- Public
Schools
- Elementary:
- Dr Sue Shook
- Middle:
- Col John O Ensor
- High:
- Eastlake
HOA & Tax
- HOA:
- First Service Residential — $371/Semi-Annually
- Parcel #:
- P58500003500800
Affordability Calculator
$58,590
Estimated monthly payment
$1,559/mo
Principal $234,360 · Est. interest $326,953 over 30 yrs
Neighborhood Market Statistics
How this home compares to active listings in El Paso, TX
- $324,645
- Median Listing Price
- 69
- Median Days on Market
- 1,940
- Median Sq Ft
- $168
- Median Price / Sq Ft
- 2,165
- Active Listings
- This home’s price is 10% below the area median.
- Its price per sq ft is 9% above the area median.
Market statistics compiled from active EXIT Realty® and MLS listings in El Paso, TX.
Location
- 665 Paseo Modesto Drive, El Paso, TX 79928
Nearby Schools
Dr Sue A Shook School
Elementary · 0.4 mi away
Col John O Ensor Middle
Secondary · 0.8 mi away
East Lake High School
Secondary · 1.0 mi away
Horizon Middle School
Secondary · 1.2 mi away
Clint Independent School District
Elementary · 1.5 mi away
Idea Public School- Horizon City
Secondary · 1.7 mi away
Idea Horizon Vista Academy
School · 1.7 mi away
Eastlake High School
Secondary · 1.8 mi away
Horizon City Kindercare
School · 1.9 mi away
Clint Independent School District
School · 2.0 mi away
Carroll T Welch Intermediate School
Elementary · 2.2 mi away
Frank Macias Elementary School
Elementary · 2.6 mi away
Horizon High School
Secondary · 2.7 mi away
Mission Ridge Elementary
Elementary · 2.7 mi away
John Drugan School
Elementary · 3.3 mi away
Ricardo Estrada Middle School
Secondary · 3.6 mi away
Ricardo Estrada J H
School · 3.6 mi away
Socorro Independent School District
Elementary · 3.7 mi away
Mission Early College High School
Secondary School · 3.8 mi away
Keys Acad
School · 3.8 mi away
Commute Calculator
Nearby Homes


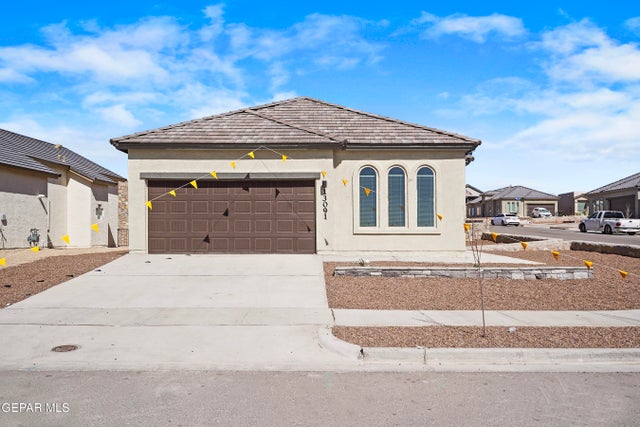
Similar Homes Nearby


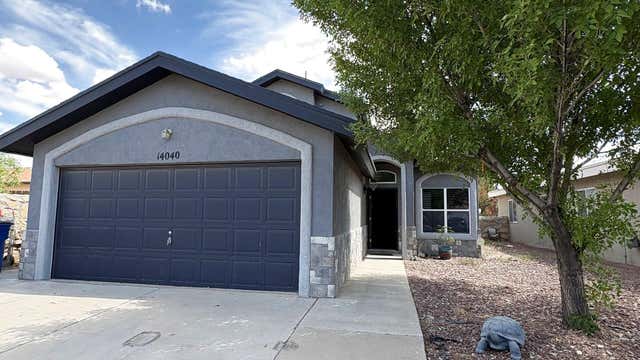
Moving Cost Estimate
EXIT Agents in El Paso


Listing Courtesy: Better Homes and Gardens Real Estate Elevate - 9152252266
Presented by: Thelma Briffa