

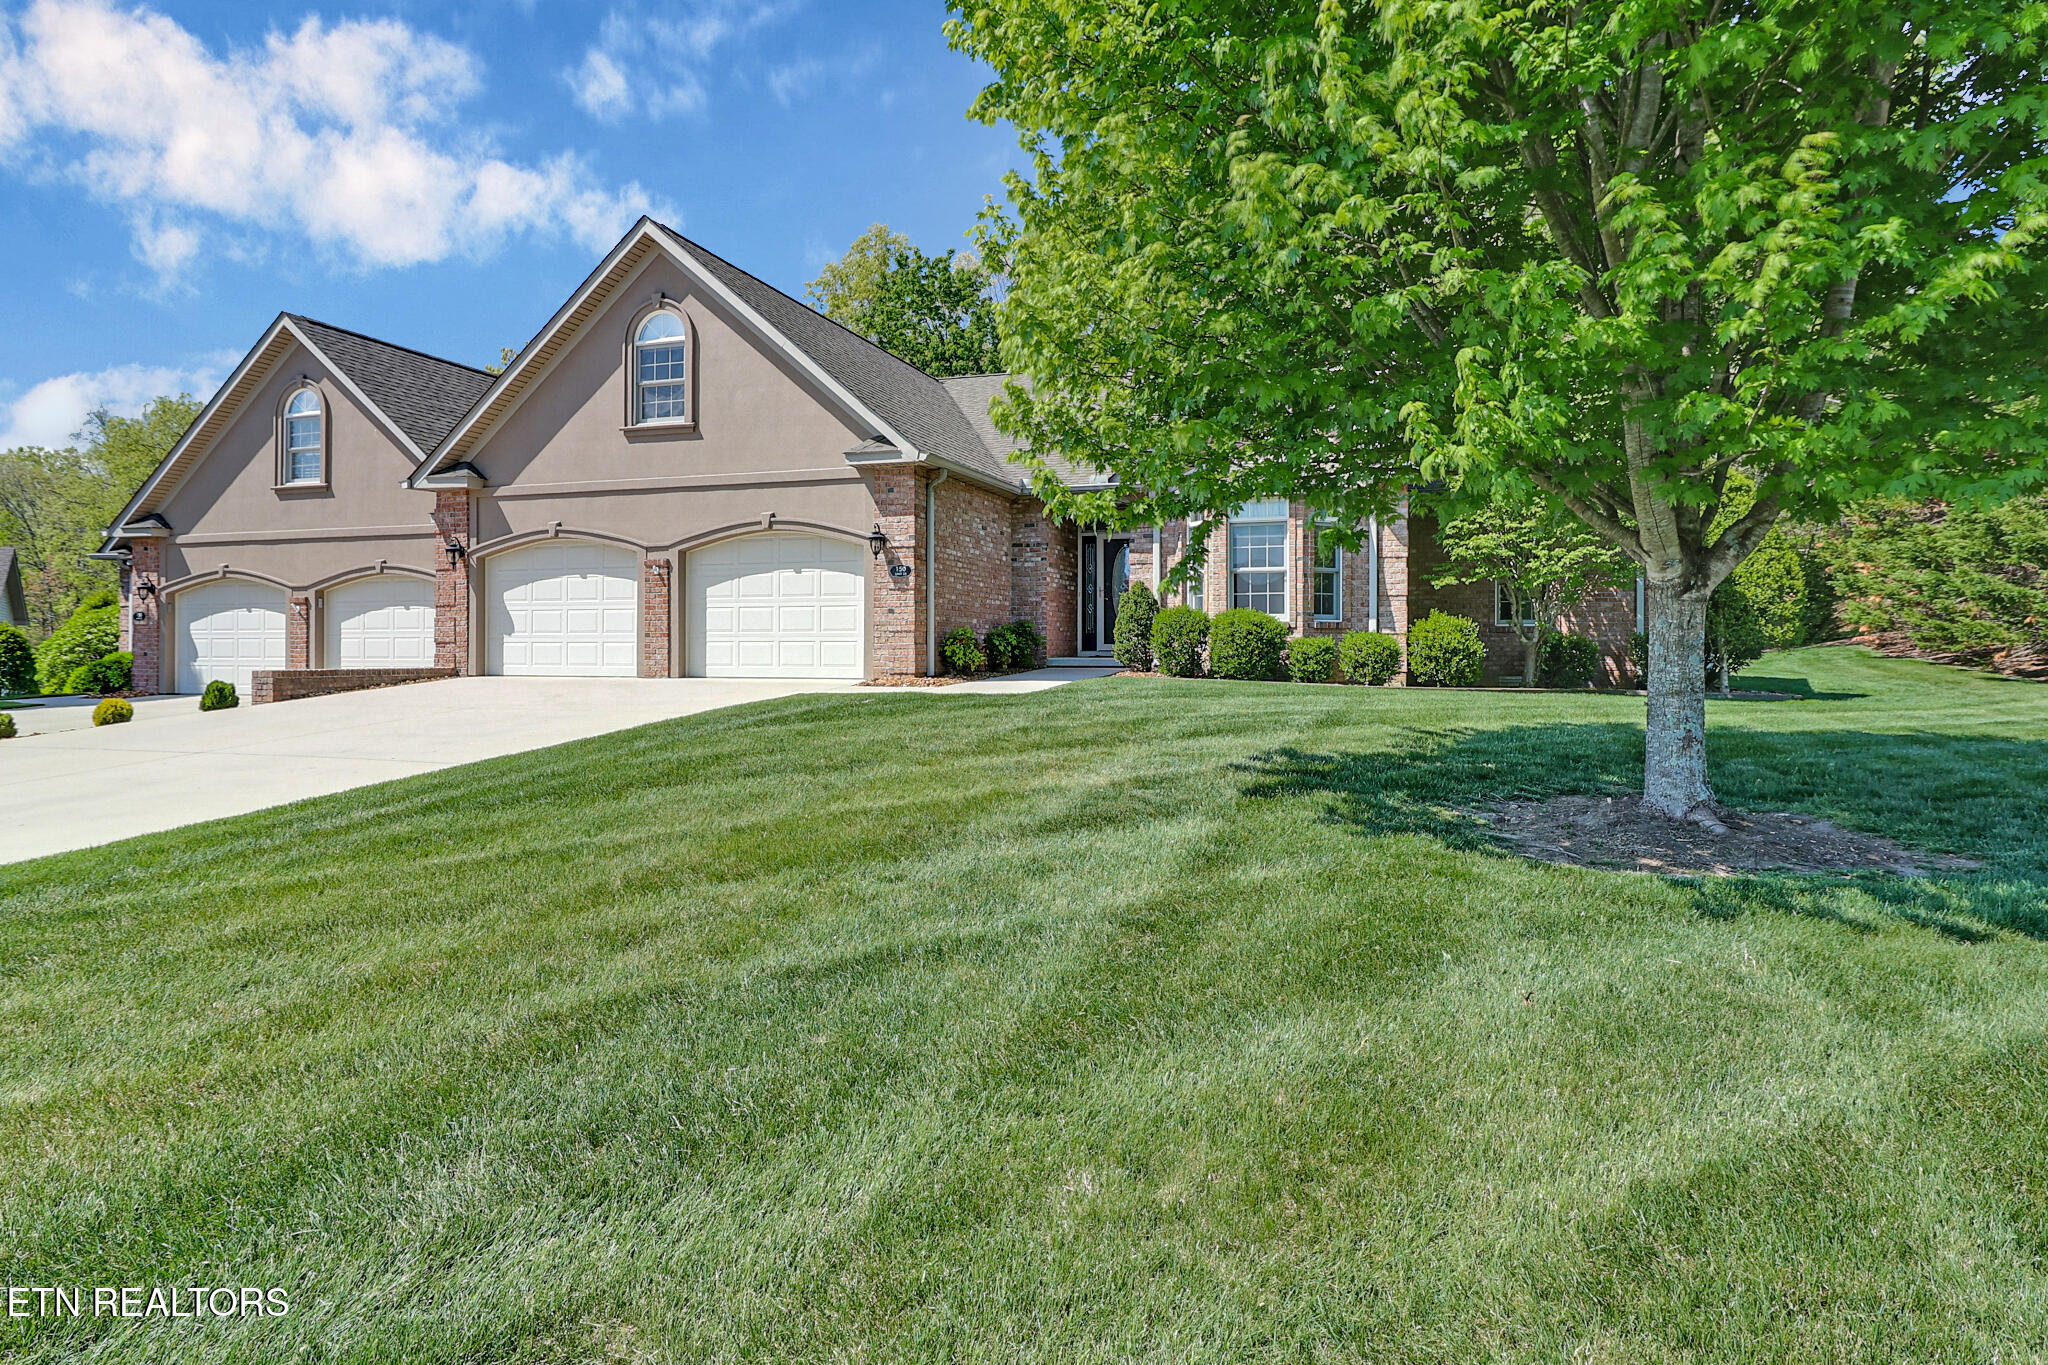
150 Lafayette Terrace 28, Crossville, TN 38558
Lake Glastowbury · Cumberland County - 34 County
Key Facts
Description
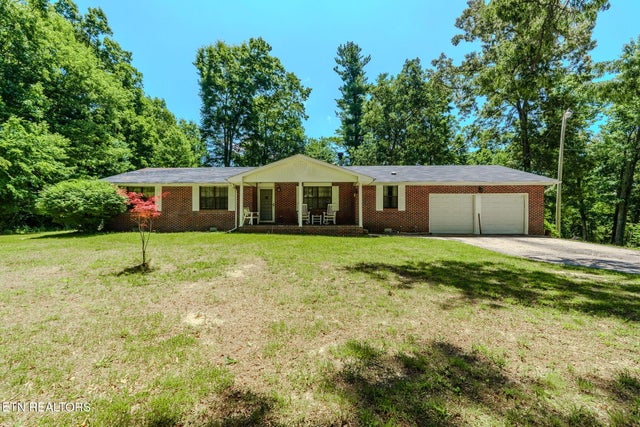
***PLEASE NOTE; This property may appear in searches for 'Condos' or 'Townhomes.' Check out this gorgeous townhome in Lafayette Pointe! Split design with many upgrades in 2026, including: encapsulation, insulation, and a commercial grade dehumidifier in the crawl space; reverse osmosis drinking water system; new high efficiency heat pump; two mounted televisions; washer/dryer and microwave; storm door to the side of the deck; professional cleaning of the vinyl floor planking, and even some painting and a new workbench in the garage! Other desirable features of this low-maintenance home include great storage and closets throughout, a large eat-in kitchen with an island and a separate formal dining room, a finished 14 x 20 bonus room over the garage, generous windows with views of the woods, jacuzzi tub, gas log fireplace, his and her walk-in closets and a great laundry room with sink and extra storage space. Lafayette Pointe offers private roads, paths, docks, walking/hiking trails as well as direct access to beautiful Lake Glastowbury. The Fairfield Glade HOA is $137/mo. FFG offers 5 18-hole golf courses, tennis, pickleball, about 30 miles of dedicated hiking trails, two outdoor pools, one indoor pool, two marinas/beaches and 11 lakes for fishing, boating and kayaking. The Glastowbury Pointe POA fee is $320/mo. and covers exterior maintenance, landscaping, lawn care, common areas and docks. Please see additional documents for further information. The POA allows one pet not to exceed 20 pounds. Please call Bill to schedule your showing today!
Property Information
Property Type
Residential
Sub-Type
Condominium
Structure Type
Townhouse
Year Built
2006
Living Area
2,167 sq ft
Lot Size
0.31 acres
Garage Spaces
2
MLS® Listing#
1338346
Property Features
Interior
Exterior
Appliances
Cooling
Heating
Flooring
Fireplace
Basement
Parking
Patio
Lot Features
Construction
Windows
Security
Community
Sewer
Water Source
Financial Details
HOA
Yes
Parcel Number
090F K 002.00
Directions
Peavine to right on St. George. Right on Manchester. Left on Lafayette Pint. Right on Lafayette Terrace. First townhome on right is unit 28. Sign is in the window above the garage.
Affordability Calculator
$99,000
Estimated monthly payment
$2,635/mo
Principal $396,000 · Est. interest $552,455 over 30 yrs
Neighborhood Market Statistics
How this home compares to active listings in Crossville, TN
- $376,627
- Median Listing Price
- 76
- Median Days on Market
- 1,826
- Median Sq Ft
- $212
- Median Price / Sq Ft
- 869
- Active Listings
- This home’s price is 31% above the area median.
- Its price per sq ft is 8% above the area median.
Market statistics compiled from active EXIT Realty® and MLS listings in Crossville, TN.
Location

Points of Interest in Crossville, TN
Showing the Crossville area map.
Nearby Schools
Crab Orchard Elementary School
Elementary · 5.1 mi away
Crossville Christian School
School · 6.6 mi away
Stone Memorial High School
Secondary · 7.2 mi away
Stone Elementary
Elementary · 7.2 mi away
Homestead Elementary School
Elementary · 8.1 mi away
Cumberland Mountain School
School · 8.7 mi away
Bright Futures Early Learning Ctr
School · 8.9 mi away
Cumberland County High School
Secondary · 9.0 mi away
The Phoenix School
Secondary · 9.0 mi away
Glenn Martin Elementary School
Elementary · 9.1 mi away
Cumberland County High School
Secondary · 9.2 mi away
Inez Wrenn Sda School
School · 9.6 mi away
Pine View Elementary
Elementary · 10.0 mi away
North Cumberland Elementary
Elementary · 11.0 mi away
South Cumberland Elementary School
Elementary · 11.6 mi away
Rockwood High School
Secondary · 13.1 mi away
Rockwood Middle School
Secondary · 13.2 mi away
Frank P Brown Elementary
Elementary · 13.3 mi away
Harriman Pentecostal Lighthouse Church
School · 15.9 mi away
Oakdale School
School · 16.8 mi away
Commute Calculator
Nearby Homes


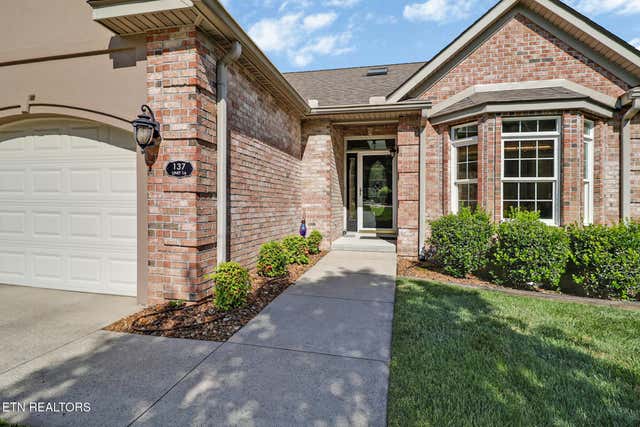
Similar Homes Nearby
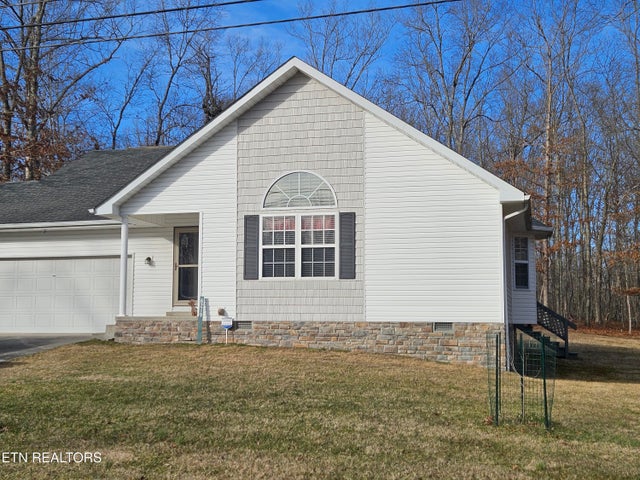

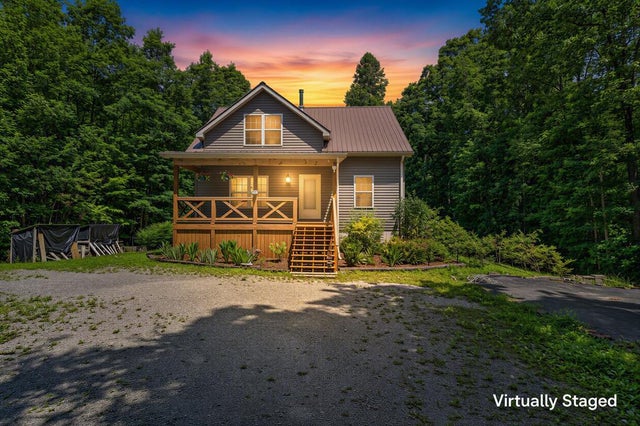
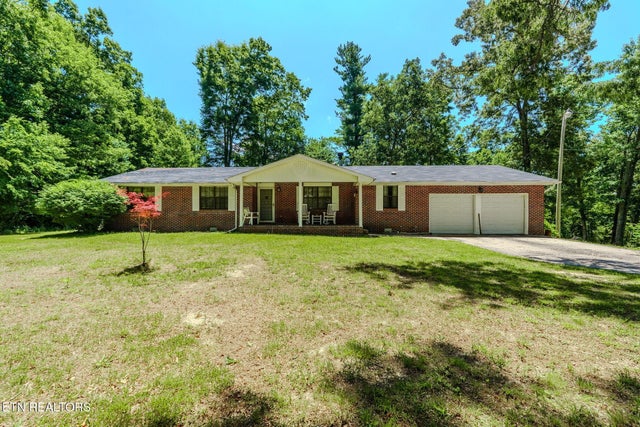

Similar Home Values
Comparable nearby listings and their asking prices.
| Address | Price | Beds | Baths | Sq Ft |
|---|---|---|---|---|
| 6219 Osage Rd, Crossville, TN | $349,000 | 2 | 2 | 1,548 |
| 124 Lincoln St, Crossville, TN | $349,500 | 2 | 2 | 2,265 |
| 1007 Parkstown Ext, Crossville, TN | $349,900 | 3 | 2 | 1,651 |
| 860 Mimosa Lane, Crossville, TN | $349,909 | 3 | 3 | 1,997 |
| 860 Mimosa Lane, Crossville, TN | $349,909 | 3 | 3 | 1,997 |
| 860 Mimosa Lane, Crossville, TN | $349,909 | 3 | 3 | 1,997 |
Moving Cost Estimate
EXIT Agents in Crossville


Listing Courtesy: Mountaineer Realty LLC - 9314844455