

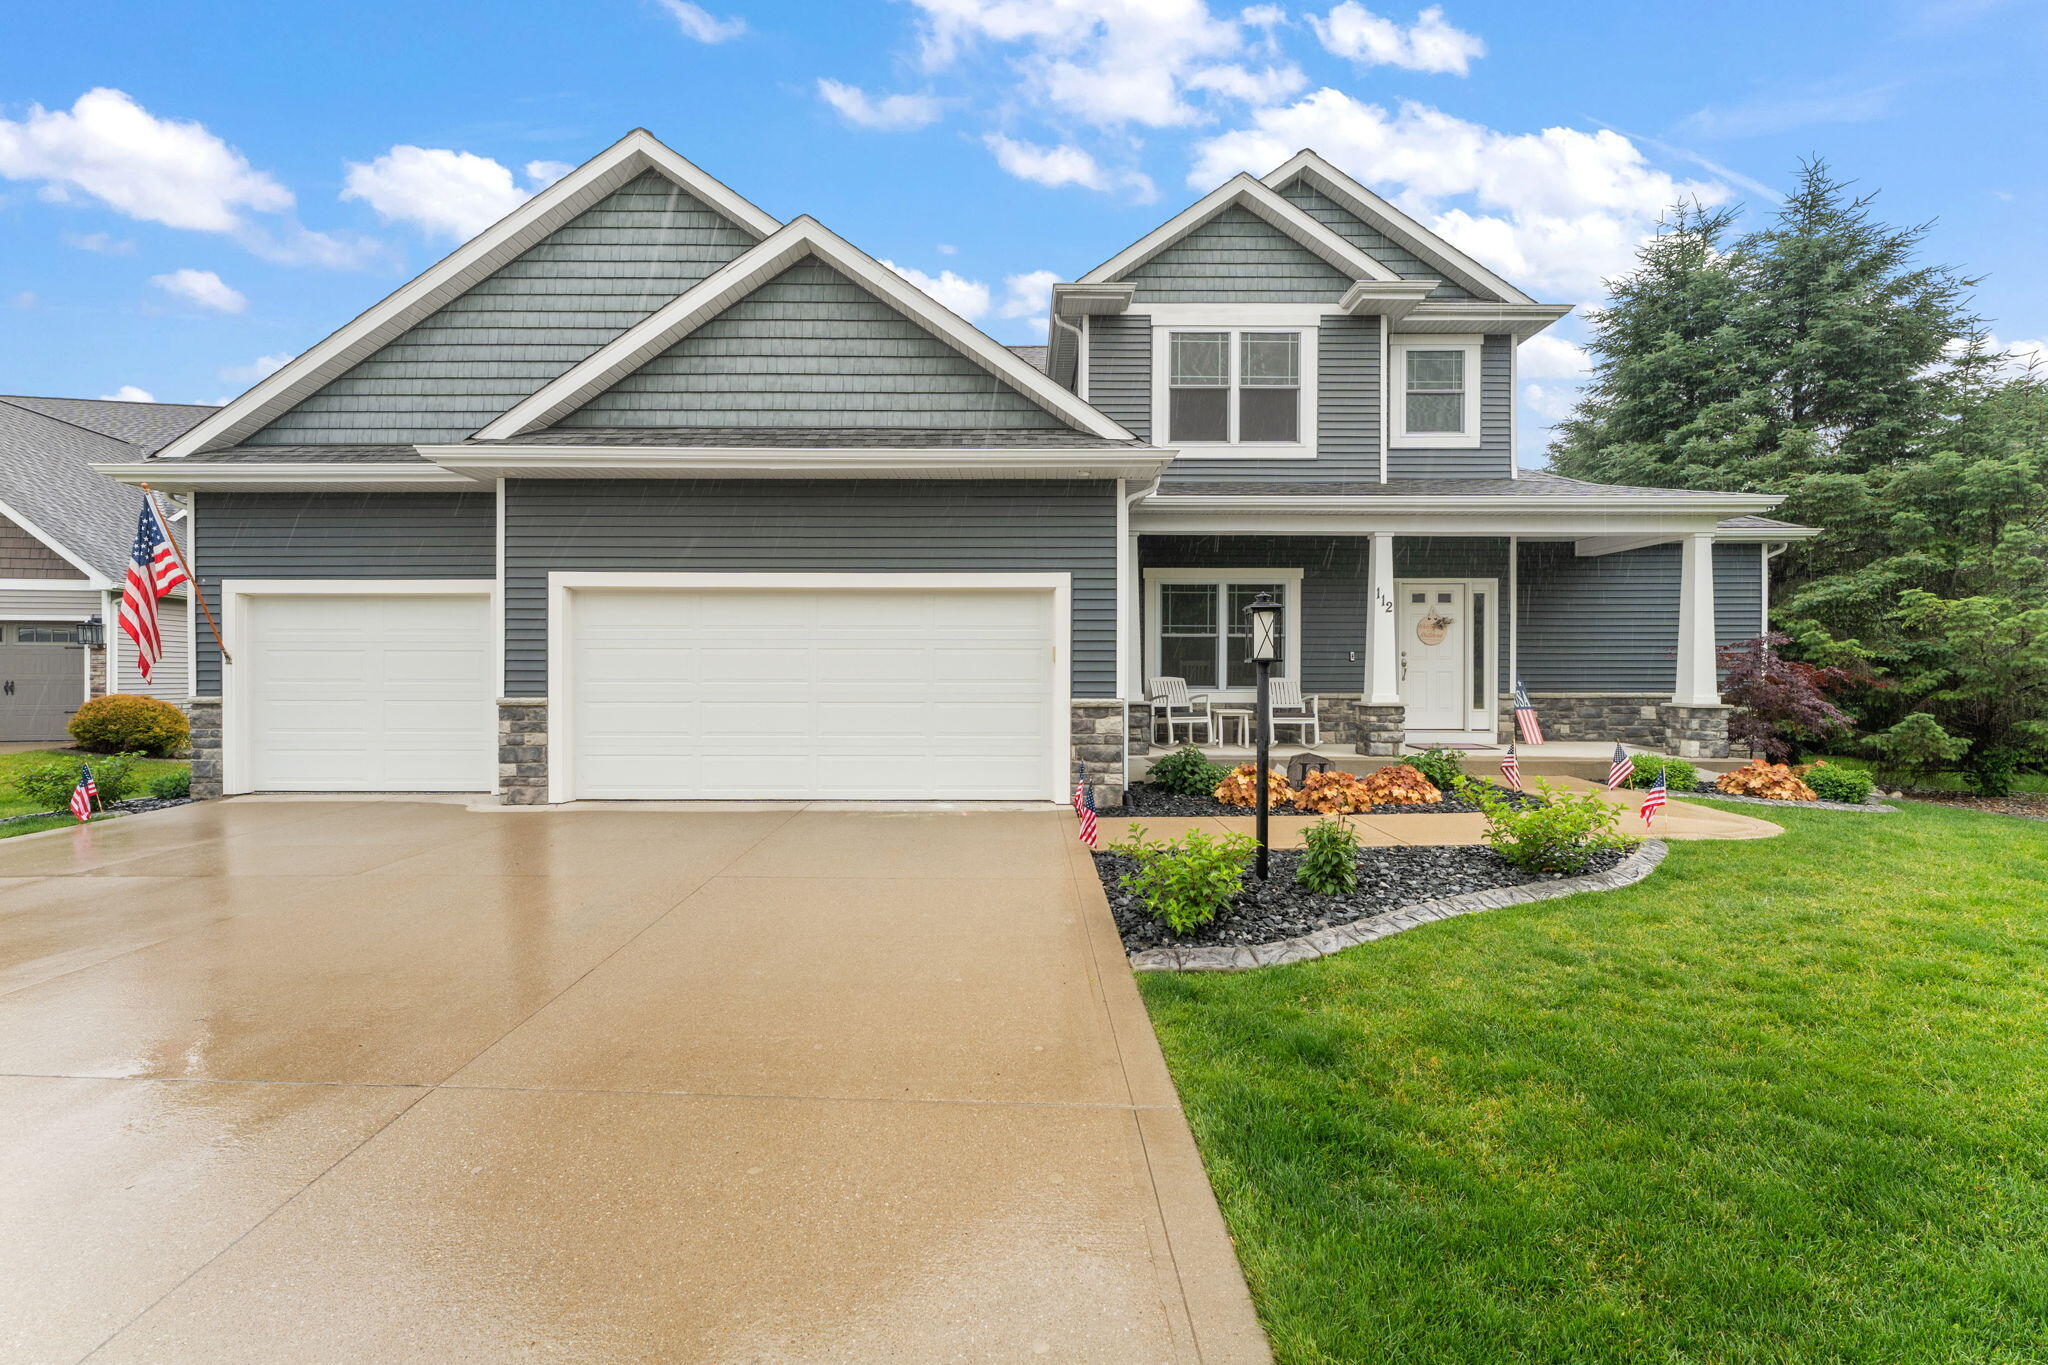
112 Lavender Court, New Carlisle, IN 46552
Wintergreen Meadows Major Sub · St Joseph County
Key Facts
Description
Summertime and the livin' easy -- that's the heartbeat of this entertainer's dream home. With over 3,300 sq ft of beautifully designed living space, this 5 bedroom, 3.5 bath two story offers room to grow, room to gather, and room to breathe. From the moment you step inside, the soaring 22 ft ceilings, warm natural light, and inviting gas fireplace set the tone for a home that's meant to be lived in, loved in, and shared. Weekend brunches flow effortlessly from the chef's kitchen -- complete with granite counters, black stainless appliances, and a walk in pantry -- into the breakfast room and out onto the back deck. It's where laughter drifts across the 1435 saltwater pool, kids cannonballing while friends gather under the covered patio, and where summer nights stretch long and easy. On quieter days, the main-floor primary suite becomes your sanctuary -- spa like, serene, and tucked away from the buzz of the household. Even everyday routines feel elevated thanks to a Magnolia inspired laundry room that makes chores feel almost indulgent. Upstairs, life unfolds in all its stages: three generous bedrooms, a full bath, and a flexible loft perfect for playtime, creativity, or late night study sessions. Downstairs, the 9 ft ceiling lower level becomes the heart of game nights, movie marathons, and cozy winter gatherings, complete with a 5th bedroom, 3/4 bath and plenty of storage for ultimate convenience. The 3 car garage with polyurea coated floors, cabinetry and attic access for additional storage keeps everything organized, while the professionally landscaped yard and irrigation system ensure the home looks as effortless as it feels. This is more than a house -- it's a place where seasons shift, memories stack, and life feels beautifully balanced. Totally move-in ready and ready to welcome you home. (AGENTS: Please schedule showings in CST Thx!)
Property Information
Property Type
Residential
Sub-Type
Single Family Residence
Year Built
2017
Living Area
3,261 sq ft
Lot Size
0.36 acres
Garage Spaces
3
Days on Market
90
MLS® Listing#
836871
Property Features
Interior
Appliances
Cooling
Heating
Flooring
Fireplace
Basement
Parking
Laundry
Lot Features
Other Structures
Sewer
Water Source
Schools
- Elementary:
- Olive Township Elementary
- Middle:
- New Prairie Middle School
- High:
- New Prairie High School
Financial Details
HOA
$200 / Annually
Wintergreen Meadows HOA
Annual Taxes
$5,973
Tax year 2025
Parcel Number
710135376013000018
Directions
E State Road 2 to Timothy Road. Head East on Timothy Road. Turn right (head south) on E Dunn Rd. Turn right into the Wintergreen Meadows SD (Wintergreen Dr). Turn left onto Lavender Ct. The property will be on the right hand side.
Affordability Calculator
$119,980
Estimated monthly payment
$3,193/mo
Principal $479,920 · Est. interest $669,531 over 30 yrs
Neighborhood Market Statistics
How this home compares to active listings in New Carlisle, IN
- $291,713
- Median Listing Price
- 46
- Median Days on Market
- 1,655
- Median Sq Ft
- $165
- Median Price / Sq Ft
- 337
- Active Listings
- This home’s price is 106% above the area median.
- Its price per sq ft is 11% above the area median.
Market statistics compiled from active EXIT Realty® and MLS listings in New Carlisle, IN.
Location

Points of Interest in New Carlisle, IN
Showing the New Carlisle area map.
Nearby Schools
Olive Elementary School
Elementary · 0.8 mi away
New Prairie High School
Secondary · 3.5 mi away
Prairie View Elementary School
Elementary · 4.0 mi away
Sacred Heart Apostolic School
School · 5.3 mi away
Rolling Prairie Elementary School
Elementary · 6.0 mi away
Warren Primary Center
Elementary · 6.3 mi away
Blessed Beginnings Preschool
School · 6.5 mi away
Career Academy South Bend
School · 8.8 mi away
Wilson Primary Center
Elementary · 8.9 mi away
Three Oaks Elementary School
Elementary · 8.9 mi away
Holy Family Elementary School
Elementary · 9.2 mi away
Lafayette Early Childhood Center
School · 9.6 mi away
Head Start
School · 9.6 mi away
Washington High School
Secondary · 9.6 mi away
Navarre Middle School
Secondary · 9.8 mi away
Coquillard Elementary School
Elementary · 10.1 mi away
St John the Baptist School
School · 10.3 mi away
Success Academy South Bend
School · 10.4 mi away
Harrison Elementary School
Elementary · 10.7 mi away
Lasalle Academy
School · 10.9 mi away
Commute Calculator
Nearby Homes


Similar Homes Nearby
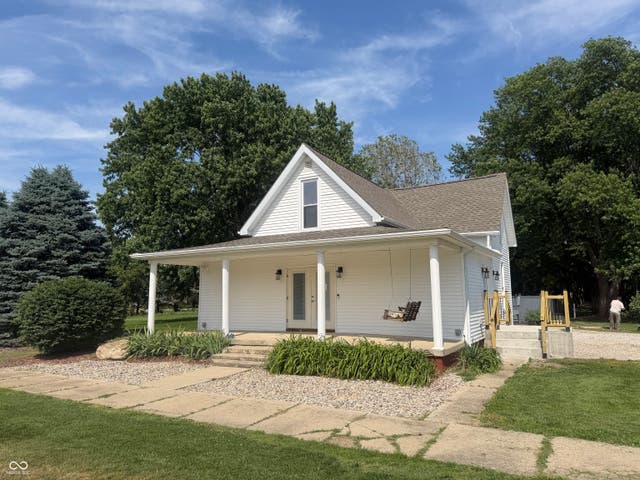
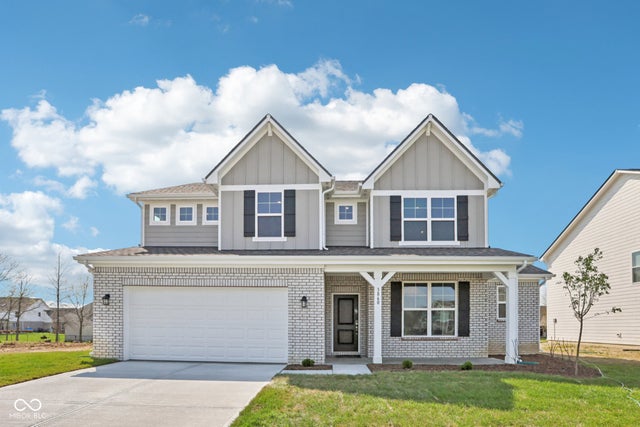
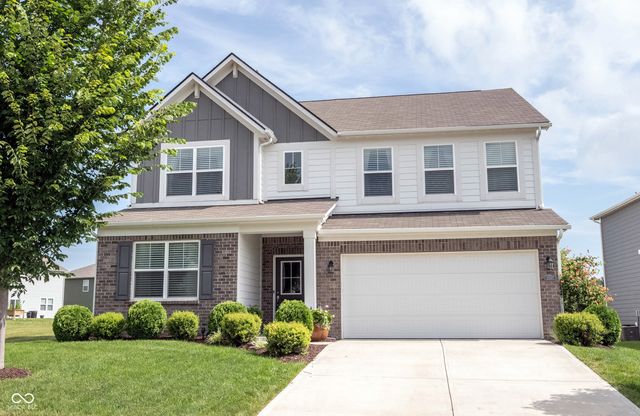
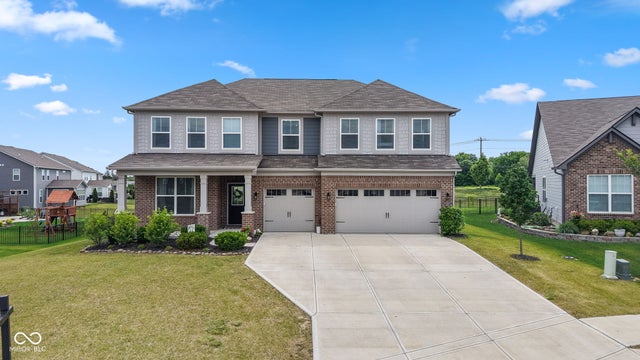
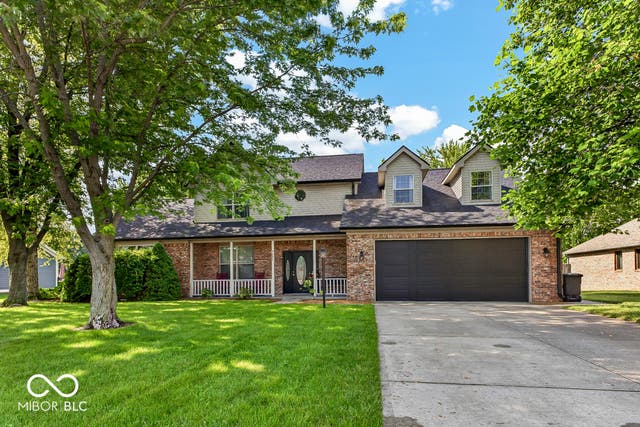
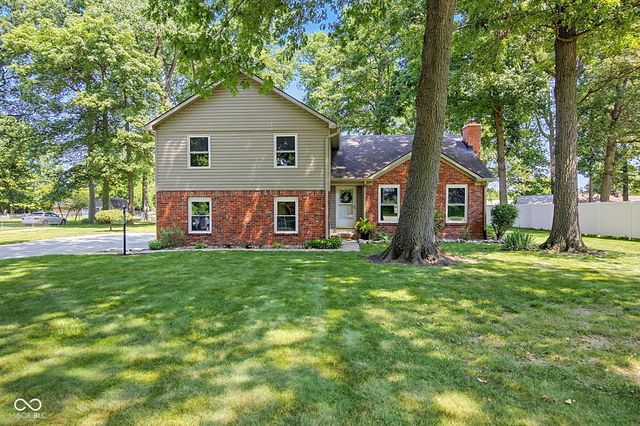
Similar Home Values
Comparable nearby listings and their asking prices.
| Address | Price | Beds | Baths | Sq Ft |
|---|---|---|---|---|
| 509 S Wabash Street, New Richmond, IN | $424,900 | 4 | 2 | 2,137 |
| 3860 White Willow Way, New Palestine, IN | $424,995 | 5 | 4 | 2,782 |
| 4860 W Safford Drive, New Palestine, IN | $429,000 | 5 | 4 | 3,124 |
| 4956 S Canton Circle, New Palestine, IN | $434,000 | 4 | 3 | 3,130 |
| 5225 W Stonehaven Lane, New Palestine, IN | $435,000 | 4 | 3 | 2,509 |
| 1336 S Heron Drive E, New Palestine, IN | $435,000 | 4 | 3 | 2,534 |
Moving Cost Estimate
EXIT Agents in New Carlisle


Listing Courtesy: REMAX County Wide 1st - 2193629400
Presented by: Laura Konieczny
Last Updated: 2026-04-10