

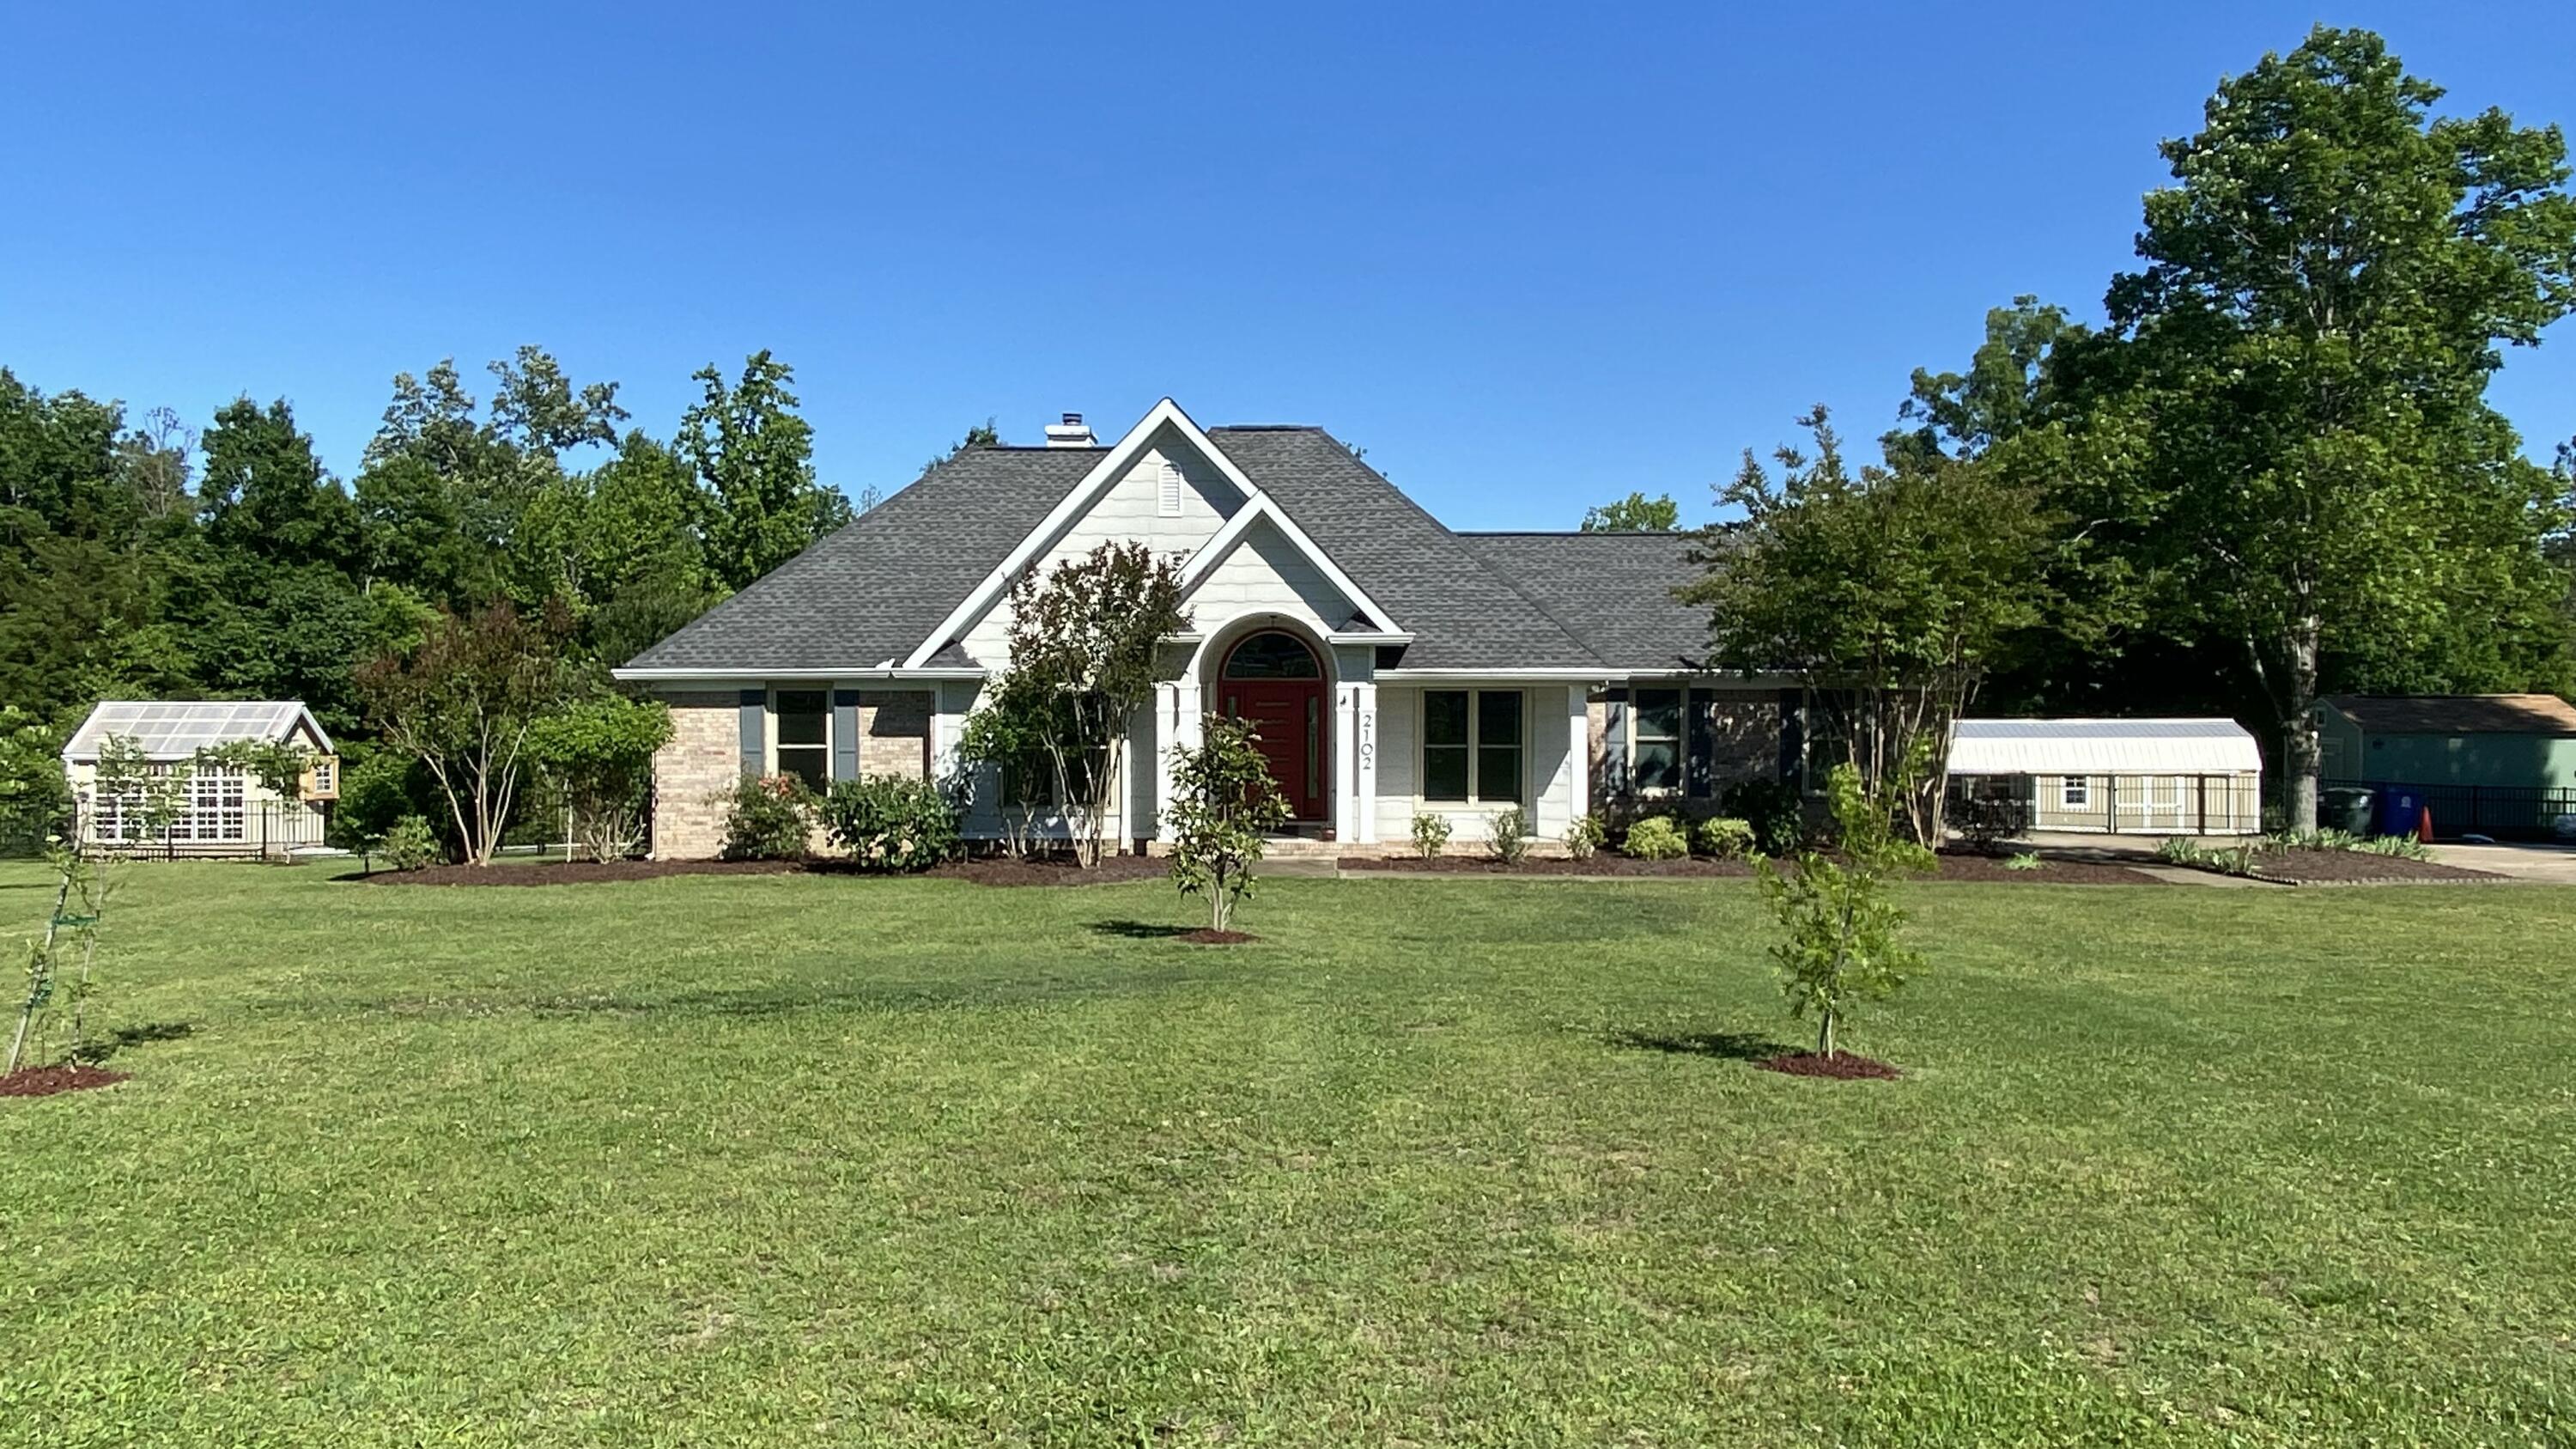
2102 Jenkins Road, Chattanooga, TN 37421
None · Hamilton County
Key Facts
Description
PRICE IMPROVEMENT -AND- $5000 CREDIT FOR <15 DAY CLOSING! Rare oasis minutes from everything! Situated on a spacious, fully fenced one acre lot, this extensively upgraded single level residence offers a refined blend of privacy, functionality, and convenience located near premier shopping, dining, and business corridor. Thoughtfully designed for both everyday living and entertaining, the open concept layout centers around a well-appointed chef's kitchen featuring premium KitchenAid appliances, three ovens, pot filler, and more. Interior living flows seamlessly to an expansive outdoor setting, including a new rear deck with a Sunsetter automatic retractable awning. You'll love this private setting that's perfect for hosting or relaxing. The home has undergone substantial upgrades focused on efficiency, comfort, and long-term livability. Enhancements include added natural gas service, natural hardwood flooring, a Navien tankless water heater, whole-house Aquasana filtration system, energy-efficient Low-E windows and doors, and smart technology throughout the interior and exterior spaces. A detached, finished outbuilding with electricity, mini-split HVAC, and high speed wired connectivity provides a true dedicated office, studio, or workspace separate from the main home. Additional improvements include upgraded electrical service supporting a professionally installed greenhouse and powered garden shed, expanded concrete parking with turnaround, and new walkways. The landscaped grounds feature a blend of newly added plantings(see document), with a separately fenced backyard offering space for gardening, recreation, or an in-ground pool. Interior improvements include updated lighting and ceiling fans, bath ventilation, attic airflow enhancements, and sealed HVAC ductwork. The garage is finished with an industrial grade floor coating and plentiful workspace cabinetry. MOTIVATED SELLERS will review any qualified offers.
Property Information
Property Type
Residential
Sub-Type
Single Family Residence
Style
Contemporary
Year Built
1997
Living Area
2,008 sq ft
Lot Size
1.00 acres
Lot Dimensions
200 X 210
Garage Spaces
2
MLS® Listing#
1534291
Property Features
- Interior:
- Bookcases, Breakfast Bar, Ceiling Fan(s), Double Vanity, Eat-in Kitchen, Entrance Foyer, Granite Counters, High Ceilings, High Speed Internet, Open Floorplan, Pantry, Smart Home, Smart Thermostat, Soaking Tub, Sound System, Storage, Track Lighting, Vaulted Ceiling(s), Walk-In Closet(s), Wired for Data, Wired for Sound
- Exterior:
- Awning(s), Lighting, Private Yard, Rain Barrel/Cistern(s), Rain Gutters, Storage
- Appliances:
- Water Purifier Owned, Trash Compactor, Tankless Water Heater, Stainless Steel Appliance(s), Plumbed For Ice Maker, Microwave, Instant Hot Water, Ice Maker, Gas Water Heater, Free-Standing Refrigerator, Free-Standing Electric Range, Exhaust Fan, Electric Water Heater, Double Oven, Disposal, Dishwasher, Convection Oven
- Cooling:
- Attic Fan, Ceiling Fan(s), Central Air, Electric
- Heating:
- Central, Electric, Exhaust Fan
- Flooring:
- Hardwood
- Fireplace:
- Gas Log, Gas Starter, Living Room
- Basement:
- Crawl Space
- Pool:
- None
- Parking:
- Driveway, Garage Door Opener, Garage Faces Side, Off Street, Paved, RV Access/Parking, Attached, Garage
- Laundry:
- Electric Dryer Hookup, Gas Dryer Hookup, Laundry Room, Washer Hookup
- Patio:
- Awning(s), Covered, Deck, Front Porch, Patio, Porch
- Fencing:
- Fenced
- Lot Features:
- Back Yard, Cleared, Front Yard, Gentle Sloping, Landscaped, Level
- Construction:
- Brick, Other
- Foundation:
- Block
- Roof:
- Shingle
- Windows:
- Low Emissivity Windows
- Security:
- Carbon Monoxide Detector(s), Security System, Smoke Detector(s)
- Other Structures:
- Greenhouse, Outbuilding, Shed(s), Storage, Workshop
- Utilities:
- Cable Connected, Electricity Connected, Natural Gas Connected, Phone Available, Sewer Connected, Water Connected, Underground Utilities
- Sewer:
- Public Sewer
- Water Source:
- Public
Rooms
- BathroomFirst
- BathroomFirst
- BedroomFirst
- BedroomFirst
- Dining RoomFirst
- LaundryFirst
- Living RoomFirst
- Master BedroomFirst
Schools
- Elementary:
- East Brainerd Elementary
- Middle:
- East Hamilton
- High:
- East Hamilton
HOA & Tax
- HOA:
- None
- Annual Tax:
- $4,329
- Parcel #:
- 149o G 003
Directions
From 1-75 take the Shallowford Rd. exit and head east. After a few miles east you come to a roundabout where you will turn right onto Jenkins Rd heading south. The house will be about 1/2 mile on the left just past the Hamilton Mill subdivision.
Affordability Calculator
$125,000
Estimated monthly payment
$3,327/mo
Principal $500,000 · Est. interest $697,544 over 30 yrs
Neighborhood Market Statistics
How this home compares to active listings in Chattanooga, TN
- $374,916
- Median Listing Price
- 69
- Median Days on Market
- 1,714
- Median Sq Ft
- $224
- Median Price / Sq Ft
- 1,830
- Active Listings
- This home’s price is 67% above the area median.
- Its price per sq ft is 39% above the area median.
Market statistics compiled from active EXIT Realty® and MLS listings in Chattanooga, TN.
Location
- 2102 Jenkins Road, Chattanooga, TN 37421
Nearby Schools
Grace Baptist Academy
School · 0.5 mi away
East Brainerd Elementary School
Elementary · 0.6 mi away
St Nicholas School
Elementary · 1.2 mi away
Primrose Schools
Elementary · 1.5 mi away
Primrose School
School · 1.5 mi away
Standifer Gap Sda School
Secondary · 1.7 mi away
Family Christian Academy
School · 1.9 mi away
Hamilton Heights Christian Academy
School · 2.1 mi away
Bess T Shepherd Elementary School
Elementary · 2.2 mi away
Silverdale Baptist Academy
School · 2.4 mi away
Hickory Valley Christian Church
School · 2.4 mi away
Tyner Academy
School · 2.5 mi away
Tyner Middle Academy
School · 2.6 mi away
East Hamilton Middle High School
Secondary · 2.7 mi away
Westview Elementary School
Elementary · 2.8 mi away
Chattanooga School for the Liberal Arts
Secondary · 3.1 mi away
Hamilton County Government Education Department
School · 3.3 mi away
Graysville Elementary School
Elementary · 4.2 mi away
Washington School
School · 4.5 mi away
Skyuka Hall
School · 4.6 mi away
Commute Calculator
Nearby Homes



Similar Homes Nearby

Moving Cost Estimate
EXIT Agents in Chattanooga


Listing Courtesy: Keller Williams Realty - 4236641900
Presented by: Donald Lyle