

13101 40th Road PH3T, Flushing, NY 11354
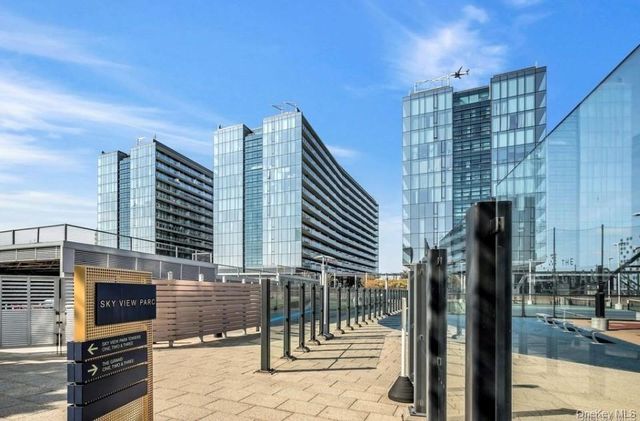
SkyView Parc The Grand Three · Queens County
Key Facts
Description
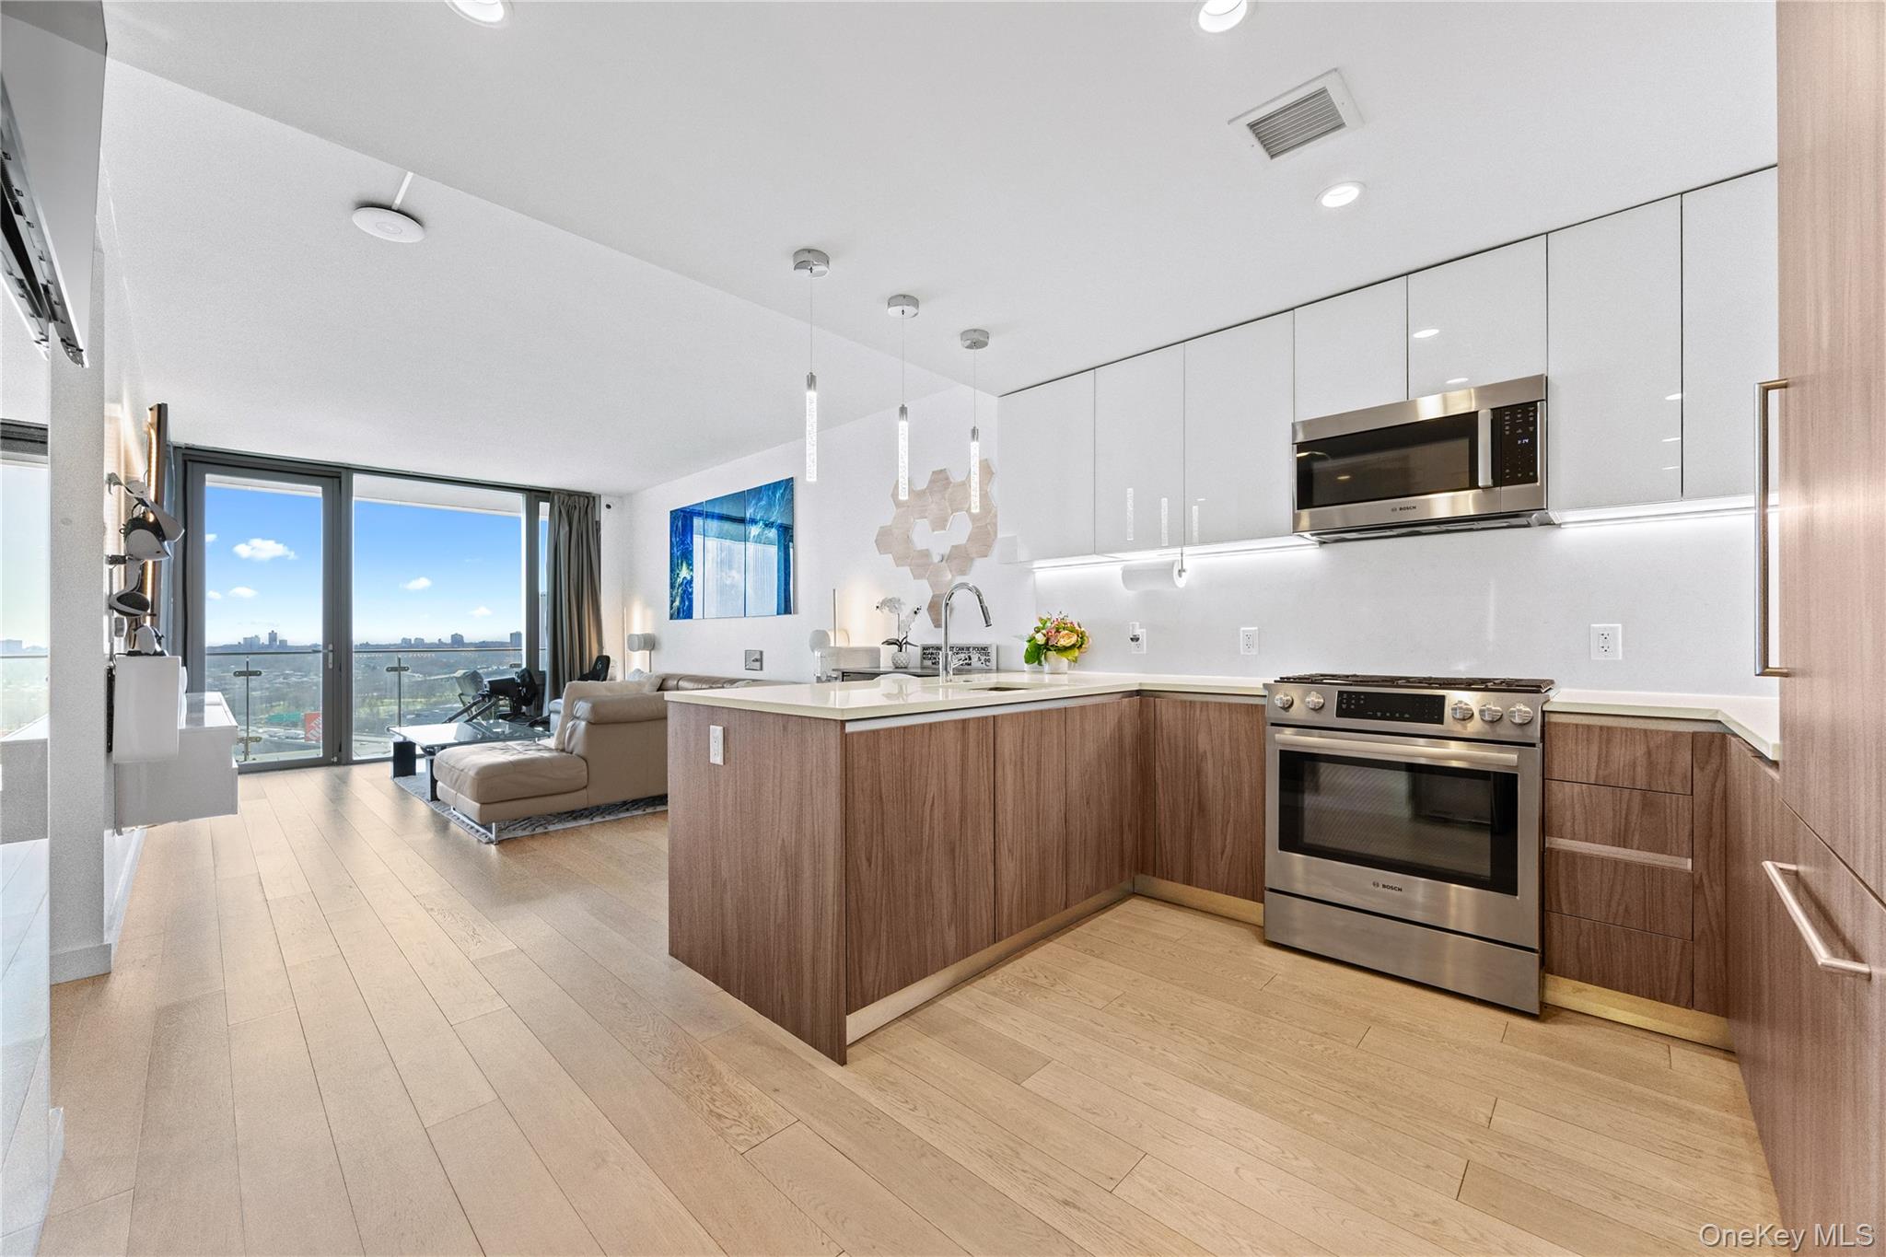
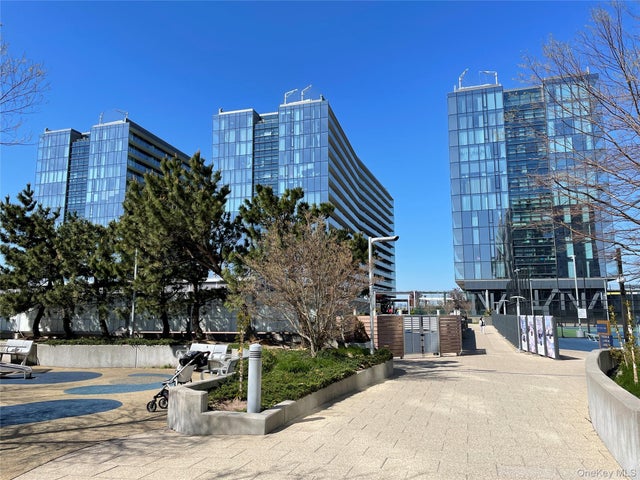
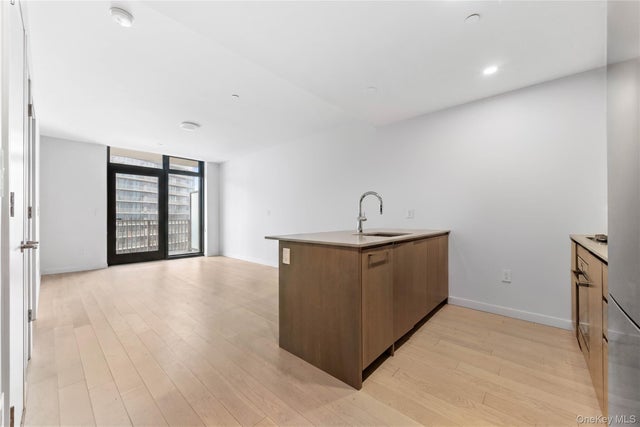
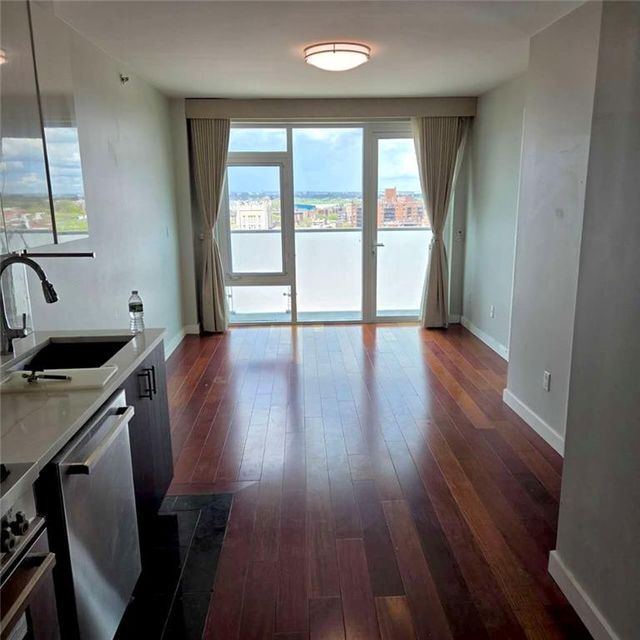
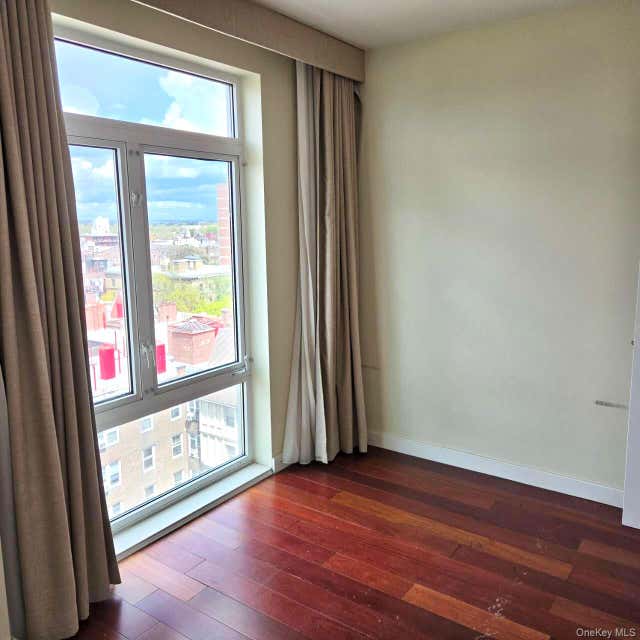
Elevate your lifestyle in this rare south-facing penthouse residence at The Grand Three at SkyView Parc. This larger 1-bedroom, 1-bathroom home offers an open-concept layout with soaring ceilings, floor-to-ceiling windows, and breathtaking panoramic views that fill the space with natural light. Step out onto your private balcony to enjoy stunning views and outdoor relaxation. Thoughtfully designed with a spacious bonus area ideal for a home office, guest space, or additional lounge area, this flexible layout perfectly complements today’s lifestyle needs. The modern U-shaped kitchen is both stylish and functional, featuring Italian Scavolini cabinetry, Bosch appliances with a 5-burner gas range, and Caesarstone quartz countertops. Additional highlights include in-unit washer and dryer, oak wood flooring throughout, and a spa-inspired bathroom. Residents enjoy access to the Grand Club’s resort-style amenities, including a fitness center, pool, spa, tennis and basketball courts, rooftop gardens with BBQ areas, lounge, dog run, 24-hour doorman, and concierge. Parking is available for monthly rental. Conveniently located with direct access to Skyview Center Mall and close to the #7 train and LIRR for an easy commute to Manhattan.
Property Information
Property Type
Residential
Sub-Type
Condominium
Style
Other
Year Built
2018
Living Area
793 sq ft
Lot Size
940 sq ft
Days on Market
56
MLS® Listing#
983329
Property Features
- Interior:
- Granite Counters, Kitchen Island, Open Floorplan, Smart Thermostat
- Appliances:
- Dishwasher, Dryer, Gas Cooktop, Microwave, Refrigerator, Washer
- Cooling:
- Central Air
- Heating:
- Forced Air
- Flooring:
- Hardwood
- Pool:
- Outdoor Pool
- Parking:
- Covered, Electric Vehicle Charging Station(s), Off Street, Parking Lot
- Laundry:
- In Unit
- Patio:
- Patio
- Construction:
- Other
- Utilities:
- Cable Available, Electricity Available, Water Connected
- Sewer:
- Public Sewer
- Water Source:
- Public
Schools
- Elementary:
- Ps 20 John Bowne
- Middle:
- Jhs 189 Daniel Carter Beard
- High:
- Contact Agent
HOA & Tax
- HOA:
- $925/Monthly
- Annual Tax:
- $6,297
- Assessed Value:
- $71,102
- Parcel #:
- 05066-3214
Affordability Calculator
$176,000
Estimated monthly payment
$4,684/mo
Principal $704,000 · Est. interest $982,143 over 30 yrs
Neighborhood Market Statistics
How this home compares to active listings in Flushing, NY
- $718,497
- Median Listing Price
- 74
- Median Days on Market
- 824
- Median Sq Ft
- $797
- Median Price / Sq Ft
- 799
- Active Listings
- This home’s price is 22% above the area median.
- Its price per sq ft is 39% above the area median.
Market statistics compiled from active EXIT Realty® and MLS listings in Flushing, NY.
Location
- 13101 40th Road PH3T, Flushing, NY 11354
Nearby Schools
Windsor School
School · 0.5 mi away
Modern Chinese School
School · 0.5 mi away
Premier Education Center
School · 0.5 mi away
GPS Academic Planning Center
School · 0.5 mi away
Active Learning Elementary School (the)
Elementary · 0.6 mi away
St Michaels Catholic Academy
School · 0.6 mi away
P. S. 020 John Bowne
Elementary · 0.7 mi away
Queens Academy High School
Secondary · 0.8 mi away
Flushing High School
Secondary · 0.8 mi away
The Korean American Presbyterian Church of Queens
School · 0.8 mi away
豐盛恩典新造教會abundant Grace New Creation Church
School · 0.8 mi away
PS 120
Elementary · 0.8 mi away
East-West School of International Studies
Secondary · 0.9 mi away
Is 237
Secondary · 0.9 mi away
Faith Theological Seminary First Korean Church of New York
School · 0.9 mi away
Muslim Center Junior High School
Secondary · 0.9 mi away
Linden Family Welcome Center
School · 1.0 mi away
Promise Christian Academy
School · 1.0 mi away
P. S. 143 Louis Armstrong
Elementary · 1.0 mi away
PS 242 Leonard P Stavisky Early Childhood School
Elementary · 1.0 mi away
Commute Calculator
Nearby Homes


Similar Homes Nearby



Moving Cost Estimate
EXIT Agents in Flushing


Listing Courtesy: Keller Williams Rty Gold Coast - 5164820200
Presented by: Margaret Cheung Lin
 Fair Housing Notice