

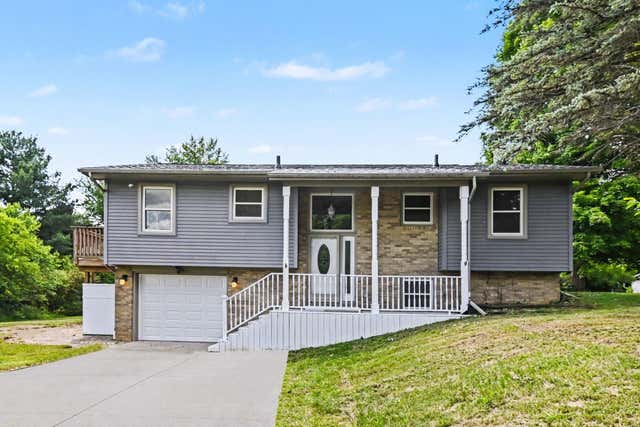
1616 E Clinton, Charlotte, MI 48813
None · Eaton County
Key Facts
Description
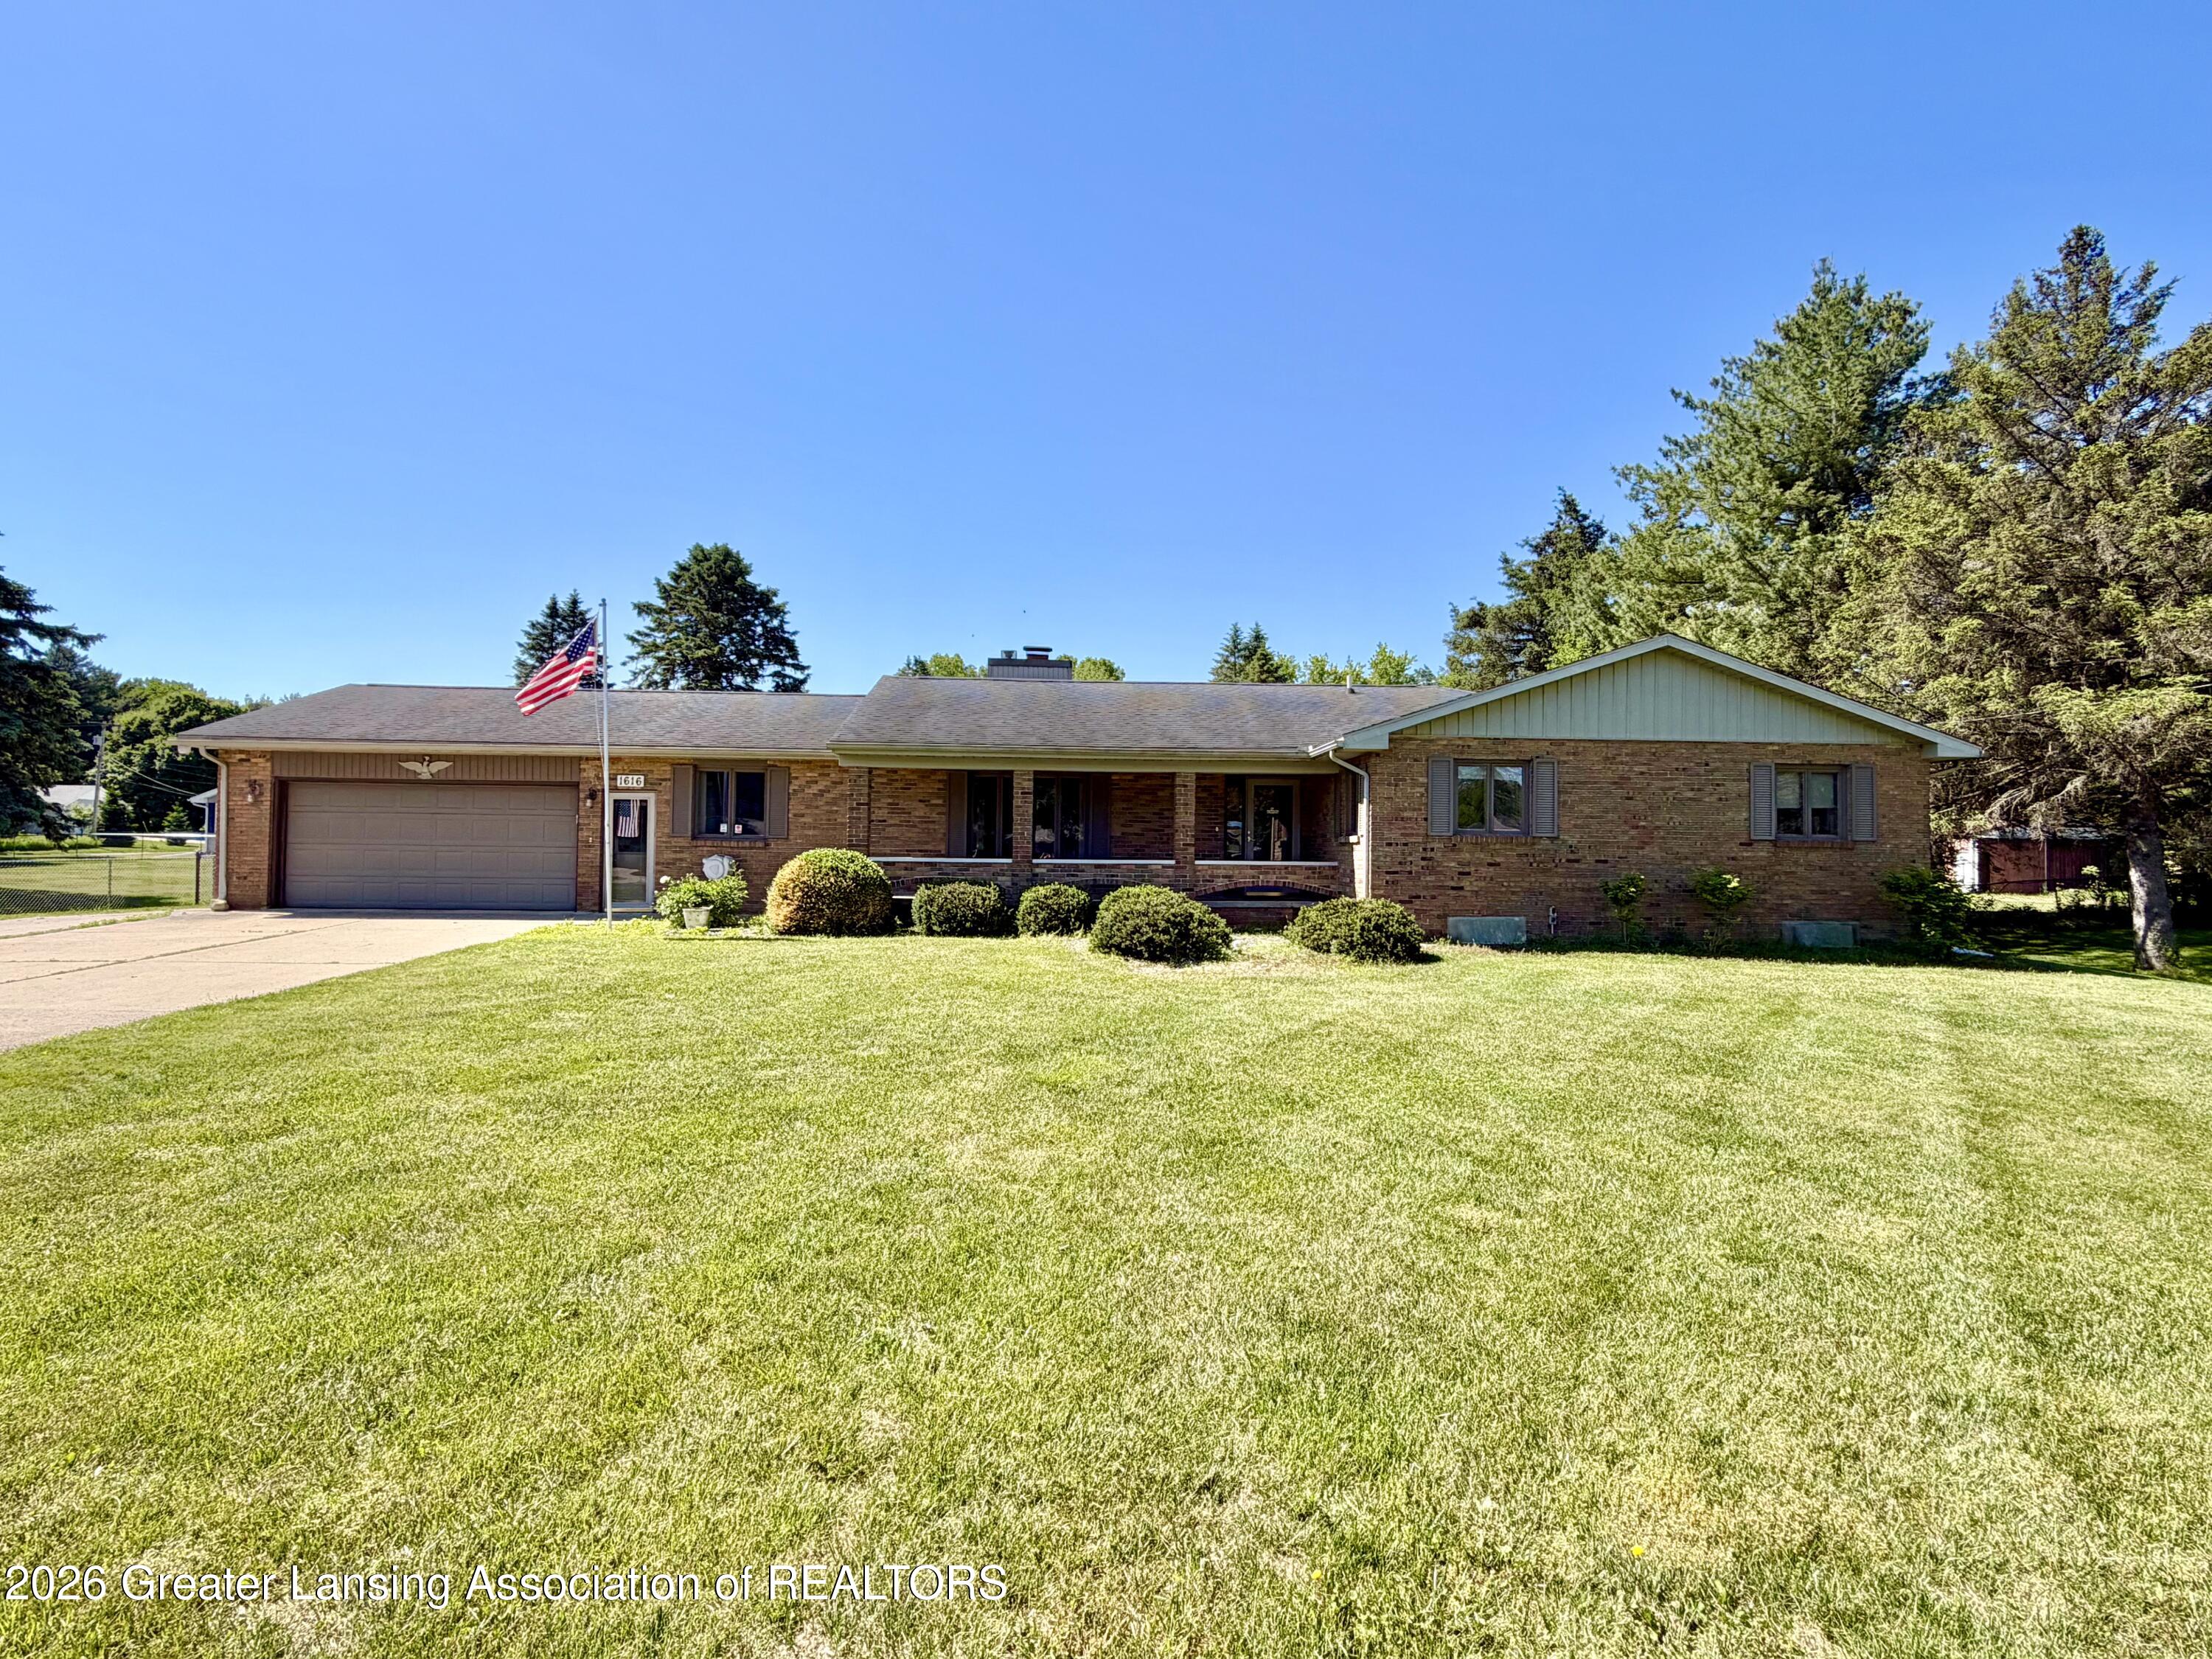
Meticulously maintained executive ranch showcasing true pride of ownership! This stunning home offers 3 bedrooms, 2.5 bathrooms, and an attached 2-car garage. Inside, you'll find a spacious layout featuring a sunken living room, oversized dining area, and a beautiful two-sided natural gas fireplace perfect for entertaining or relaxing. The primary suite includes a private bath and walk-in closet, while automatic closet lighting adds a thoughtful touch throughout the upper level closets. Additional conveniences include first-floor laundry and two separate stairways leading to the basement. The finished basement provides a large rec room with a wet bar ready for your personal touches, along with abundant storage space. Outside, enjoy a beautifully maintained fenced backyard complete with a large patio and retractable awning, ideal for outdoor gatherings. The 24x24 insulated pole barn with 220 volt service is ready for a welder or air compressor and offers additional workspace and storage. Located just one mile outside city limits, this property combines peaceful living with close to town convenience.
Property Information
Property Type
Residential
Sub-Type
Single Family Residence
Style
Ranch
Year Built
1970
Living Area
3,750 sq ft
Lot Size
0.60 acres
Lot Dimensions
125X208
Garage Spaces
2
Days on Market
39
MLS® Listing#
296513
Property Features
- Interior:
- Bar, Beamed Ceilings, Ceiling Fan(s), High Speed Internet, Kitchen Island, Laminate Counters, Open Floorplan, Storage, Track Lighting, Walk-In Closet(s), WaterSense Fixture(s), Wet Bar
- Exterior:
- Garden, Awning(s), Lighting, Rain Gutters, Storage
- Appliances:
- Built-In Electric Oven, Built-In Electric Range, Dishwasher, Disposal, Dryer, Instant Hot Water, Microwave, Refrigerator, Washer, Water Heater, Water Softener
- Cooling:
- Ceiling Fan(s), Central Air
- Heating:
- Forced Air, Natural Gas
- Flooring:
- Carpet, Combination, Hardwood, Laminate, Tile
- Fireplace:
- Gas, Dining Room, Double Sided, Great Room, See Through
- Basement:
- Block, Full, Partially Finished, Sump Pump
- Parking:
- Attached, Driveway, Garage Door Opener, Garage Faces Front
- Laundry:
- In Bathroom, Laundry Room, Main Level, Sink
- Patio:
- Awning(s), Patio
- Fencing:
- Back Yard, Chain Link, Fenced, Full, Gate, Perimeter
- Lot Features:
- Back Yard, Front Yard, Garden, Open Lot, Rectangular Lot
- Construction:
- Brick
- Foundation:
- Block
- Roof:
- Shingle
- Windows:
- Window Coverings, Blinds, Double Pane Windows, Screens, Window Treatments
- Security:
- Secured Garage/Parking, Smoke Detector(s)
- Other Structures:
- Shed(s), Storage
- Utilities:
- Cable Available, Natural Gas Available, Water Connected, Sewer Connected, Natural Gas Connected, Electricity Connected, Cable Connected
- Sewer:
- Septic Tank
- Water Source:
- Private, Well
Rooms
HOA & Tax
- Annual Tax:
- $2,887 (2025)
- Parcel #:
- 23-110-020-200-030-00
Directions
Head East on M-50 from Charlotte then South in the driveway
Affordability Calculator
$63,480
Estimated monthly payment
$1,689/mo
Principal $253,920 · Est. interest $354,241 over 30 yrs
Neighborhood Market Statistics
How this home compares to active listings in Charlotte, MI
- $279,167
- Median Listing Price
- 30
- Median Days on Market
- 1,728
- Median Sq Ft
- $150
- Median Price / Sq Ft
- 45
- Active Listings
- This home’s price is 14% above the area median.
- Its price per sq ft is 44% below the area median.
Market statistics compiled from active EXIT Realty® and MLS listings in Charlotte, MI.
Location
- 1616 E Clinton, Charlotte, MI 48813
Nearby Schools
St Mary's School
School · 1.2 mi away
Galewood
Elementary · 1.3 mi away
Old School Village
School · 1.5 mi away
Sterling Flight Service
School · 1.5 mi away
Parkview Elementary School
Elementary · 1.7 mi away
Agape Academy
School · 1.7 mi away
Seventh-Day Adventist Church
School · 1.7 mi away
Meadowview School
School · 2.0 mi away
Charlotte Public Schools
School · 2.2 mi away
Washington Elementary School
Elementary · 2.3 mi away
Charlotte Public Schools, Mi
Elementary · 2.4 mi away
Charlotte Early Middle School
School · 2.4 mi away
Charlotte High School
Secondary · 2.4 mi away
Charlotte Upper Elementary
Secondary · 2.6 mi away
Charlotte Middle School
Secondary · 2.6 mi away
Potterville Elementary School
Elementary · 6.4 mi away
Potterville High School
Secondary · 6.5 mi away
Northwestern Elementary School
Elementary · 7.5 mi away
Old School Village
School · 8.1 mi away
Union Street Elementary School
Elementary · 8.5 mi away
Commute Calculator
Nearby Homes



Similar Homes Nearby



Moving Cost Estimate
EXIT Agents in Charlotte


Listing Courtesy: Five Star Real Estate - Lansing - 5175070068
Presented by: Daniel Towe