

7715 Twin Hills Drive, Houston, TX 77071
Maplewood West R/P · Harris County
Key Facts
Description
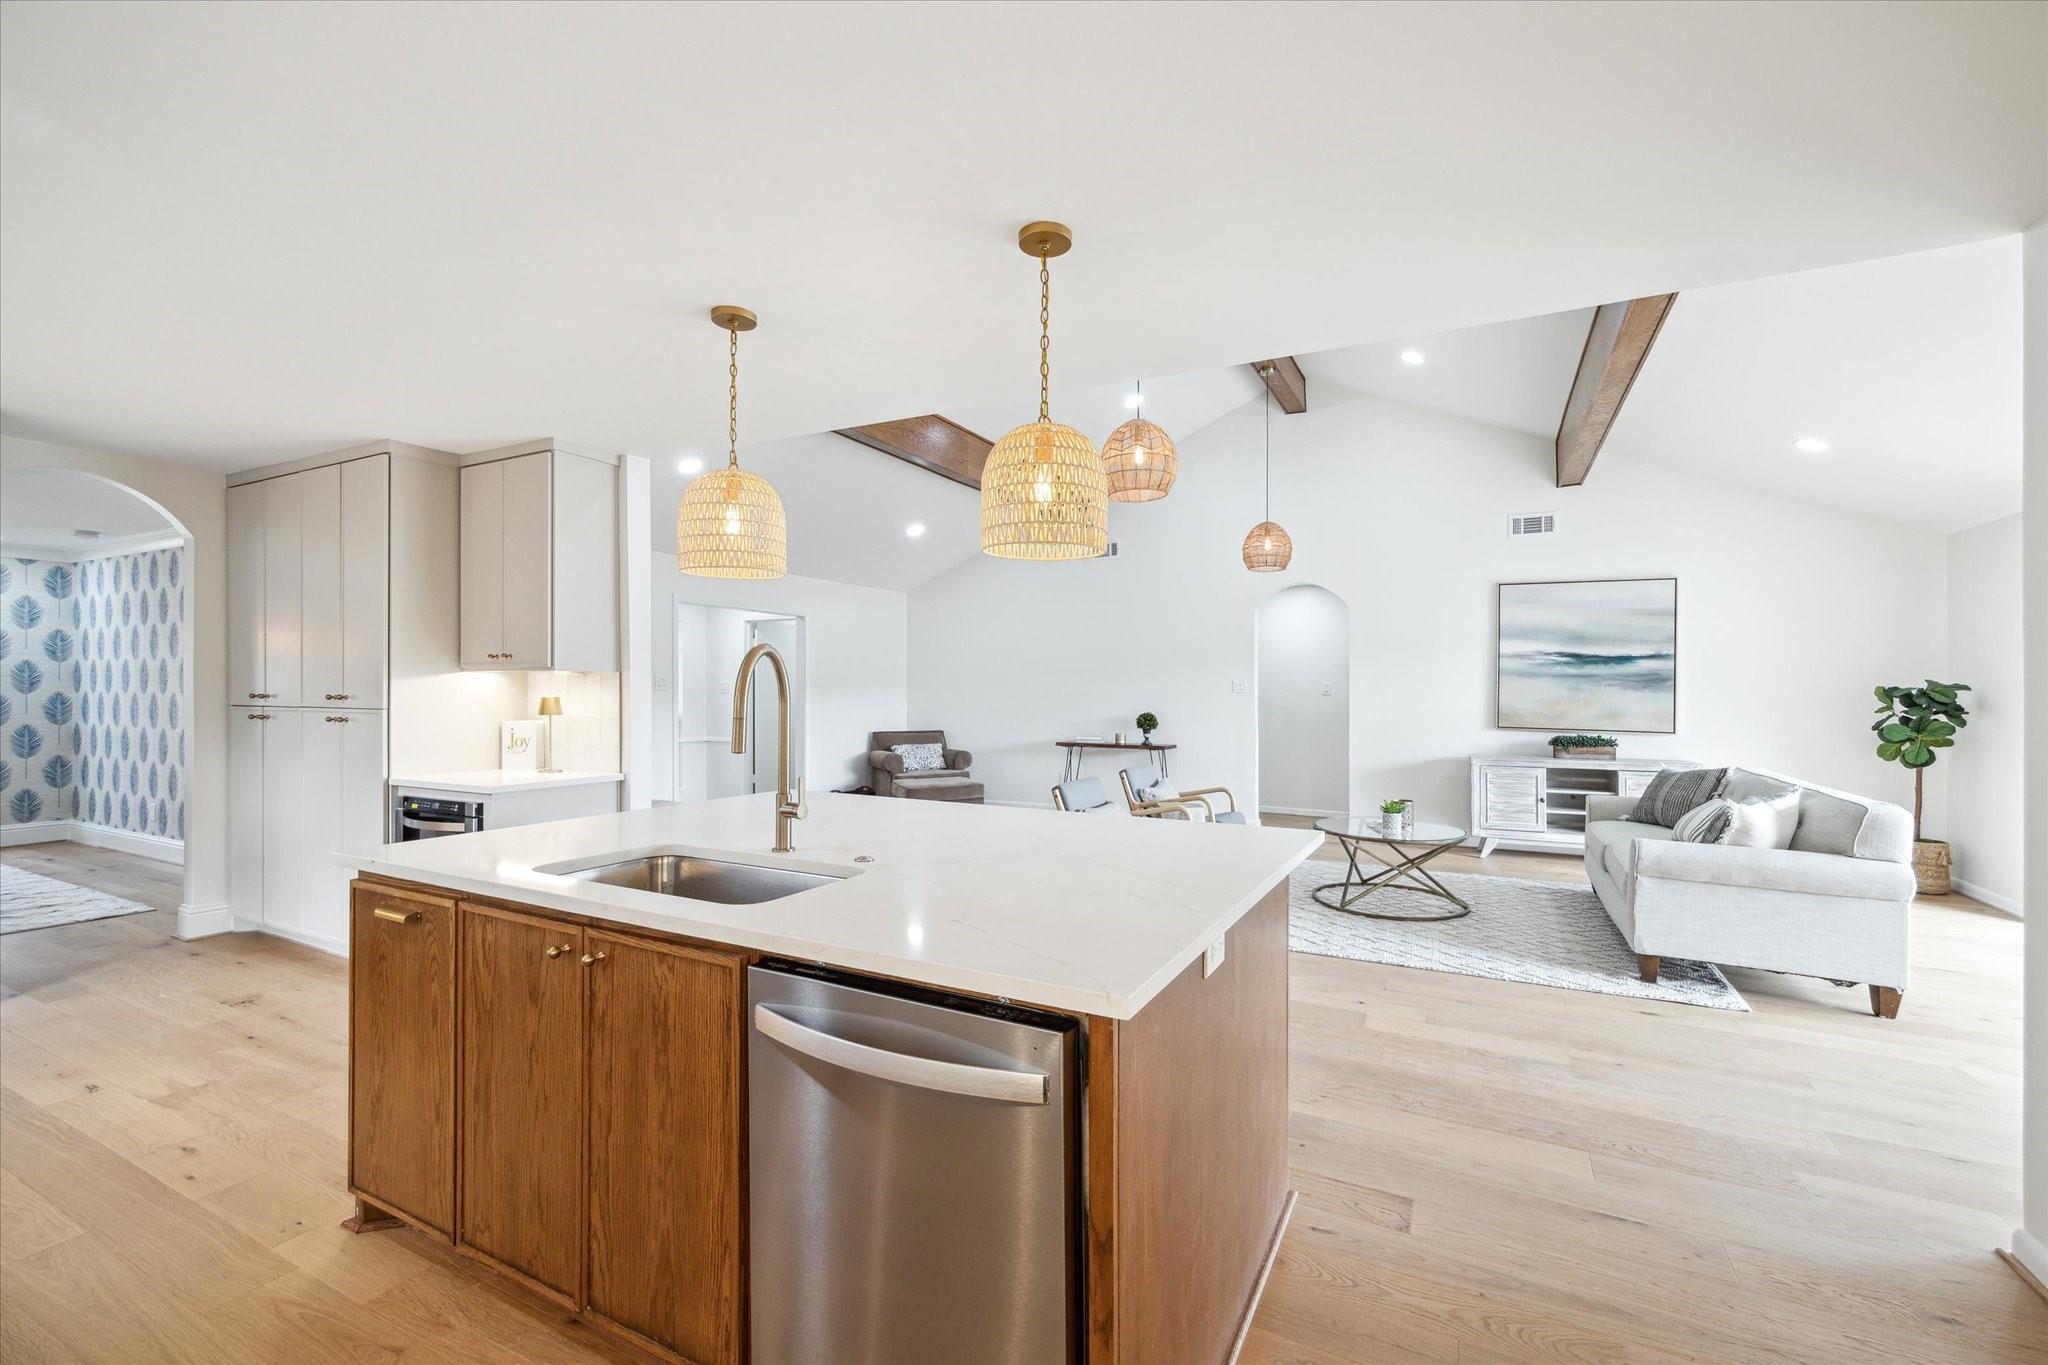
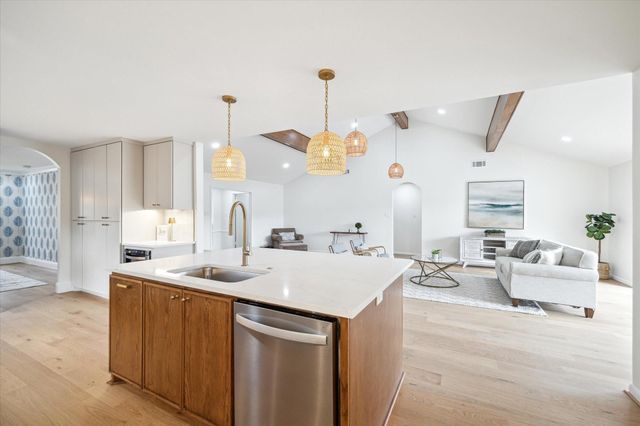
Completely reimagined from top to bottom, this beautifully renovated 4-bedroom, 2.5-bath home blends designer finishes with extensive mechanical upgrades for true move-in-ready living. Major improvements include new PEX water lines, PVC sewer lines, windows, A/C system, attic insulation, flooring, and fresh exterior paint with a German smear finish. The stunning chef’s kitchen features quartz countertops, a large custom island, soft-close cabinetry, a 36” gas range, custom white oak vent hood, under-cabinet lighting, and abundant storage. Vaulted ceilings and a dramatic 12-foot glass sliding door fill the living area with natural light. The spacious primary suite offers a spa-inspired bath with an oversized walk-in shower finished in striking Midori green porcelain tile. Italian and Spanish porcelain tile, designer lighting, honey bronze hardware, wallpaper accents, and custom cabinetry throughout complete this exceptional renovation.
Property Information
Property Type
Residential
Sub-Type
Single Family Residence
Style
Traditional
Year Built
1969
Living Area
2,637 sq ft
Lot Size
0.20 acres
Garage Spaces
2
Parking Spaces
2
Ownership
Full Ownership
Days on Market
28
MLS® Listing#
67607953
Property Features
- Interior:
- Walk-In Closet(s), Kitchen Island, Double Vanity
- Appliances:
- Disposal, Gas Oven, Microwave, Gas Range, Dishwasher
- Cooling:
- Ceiling Fan(s), Electric
- Heating:
- Electric
- Flooring:
- Tile, Wood
- Parking:
- Detached
- Patio:
- Patio
- Fencing:
- Back Yard
- Lot Features:
- Back Yard, Subdivided
- Construction:
- Brick
- Foundation:
- Slab
- Roof:
- Composition
- Sewer:
- Public Sewer
- Water Source:
- Public
Schools
- Elementary:
- Milne Elementary School
- Middle:
- Welch Middle School
- High:
- Sharpstown High School
HOA & Tax
- HOA:
- $450/Annually
- Annual Tax:
- $7,049 (2024)
- Parcel #:
- 1010280000005
Directions
Get on US-290 E from Hammerly Blvd and Mitchelldale St. Take I-610 S to W Loop S. Take exit 4A from I-610 S. Take S Braeswood Blvd to Twin Hills Dr.
Affordability Calculator
$95,000
Estimated monthly payment
$2,528/mo
Principal $380,000 · Est. interest $530,134 over 30 yrs
Neighborhood Market Statistics
How this home compares to active listings in Houston, TX
- $333,891
- Median Listing Price
- 78
- Median Days on Market
- 1,785
- Median Sq Ft
- $169
- Median Price / Sq Ft
- 13,037
- Active Listings
- This home’s price is 42% above the area median.
- Its price per sq ft is 7% above the area median.
Market statistics compiled from active EXIT Realty® and MLS listings in Houston, TX.
Location
- 7715 Twin Hills Drive, Houston, TX 77071
Walk Score
Nearby Schools
Milne Elementary School
Elementary · 0.5 mi away
Torah Day School
Elementary · 0.5 mi away
Halpin Early Childhood Center
School · 0.7 mi away
Elrod Elementary School
Elementary · 0.8 mi away
Valley West Elementary School
Elementary · 0.8 mi away
Yeshiva Torat Emet
School · 0.8 mi away
Tinsley Elementary School
Elementary · 1.0 mi away
MPJ Academy of Excellence
School · 1.1 mi away
Sharpstown High School
Secondary · 1.1 mi away
Southwest Elementary School
Elementary · 1.1 mi away
St Thomas More Catholic Church
School · 1.2 mi away
Westbury Christian School
School · 1.3 mi away
McNamara Elementary School
Elementary · 1.3 mi away
Welch Middle School
Secondary · 1.3 mi away
Sugar Grove Academy
Secondary · 1.4 mi away
YES Prep Public School
Secondary · 1.4 mi away
Bonham Elementary School
Elementary · 1.5 mi away
Medical Center Charter School
School · 1.6 mi away
Shlenker School
School · 1.7 mi away
Beechnut Academy
School · 1.7 mi away
Commute Calculator
Nearby Homes
Moving Cost Estimate
EXIT Agents in Houston


Listing Courtesy: Realty Of America, LLC - 5127889495
Last Updated: 2026-06-16