

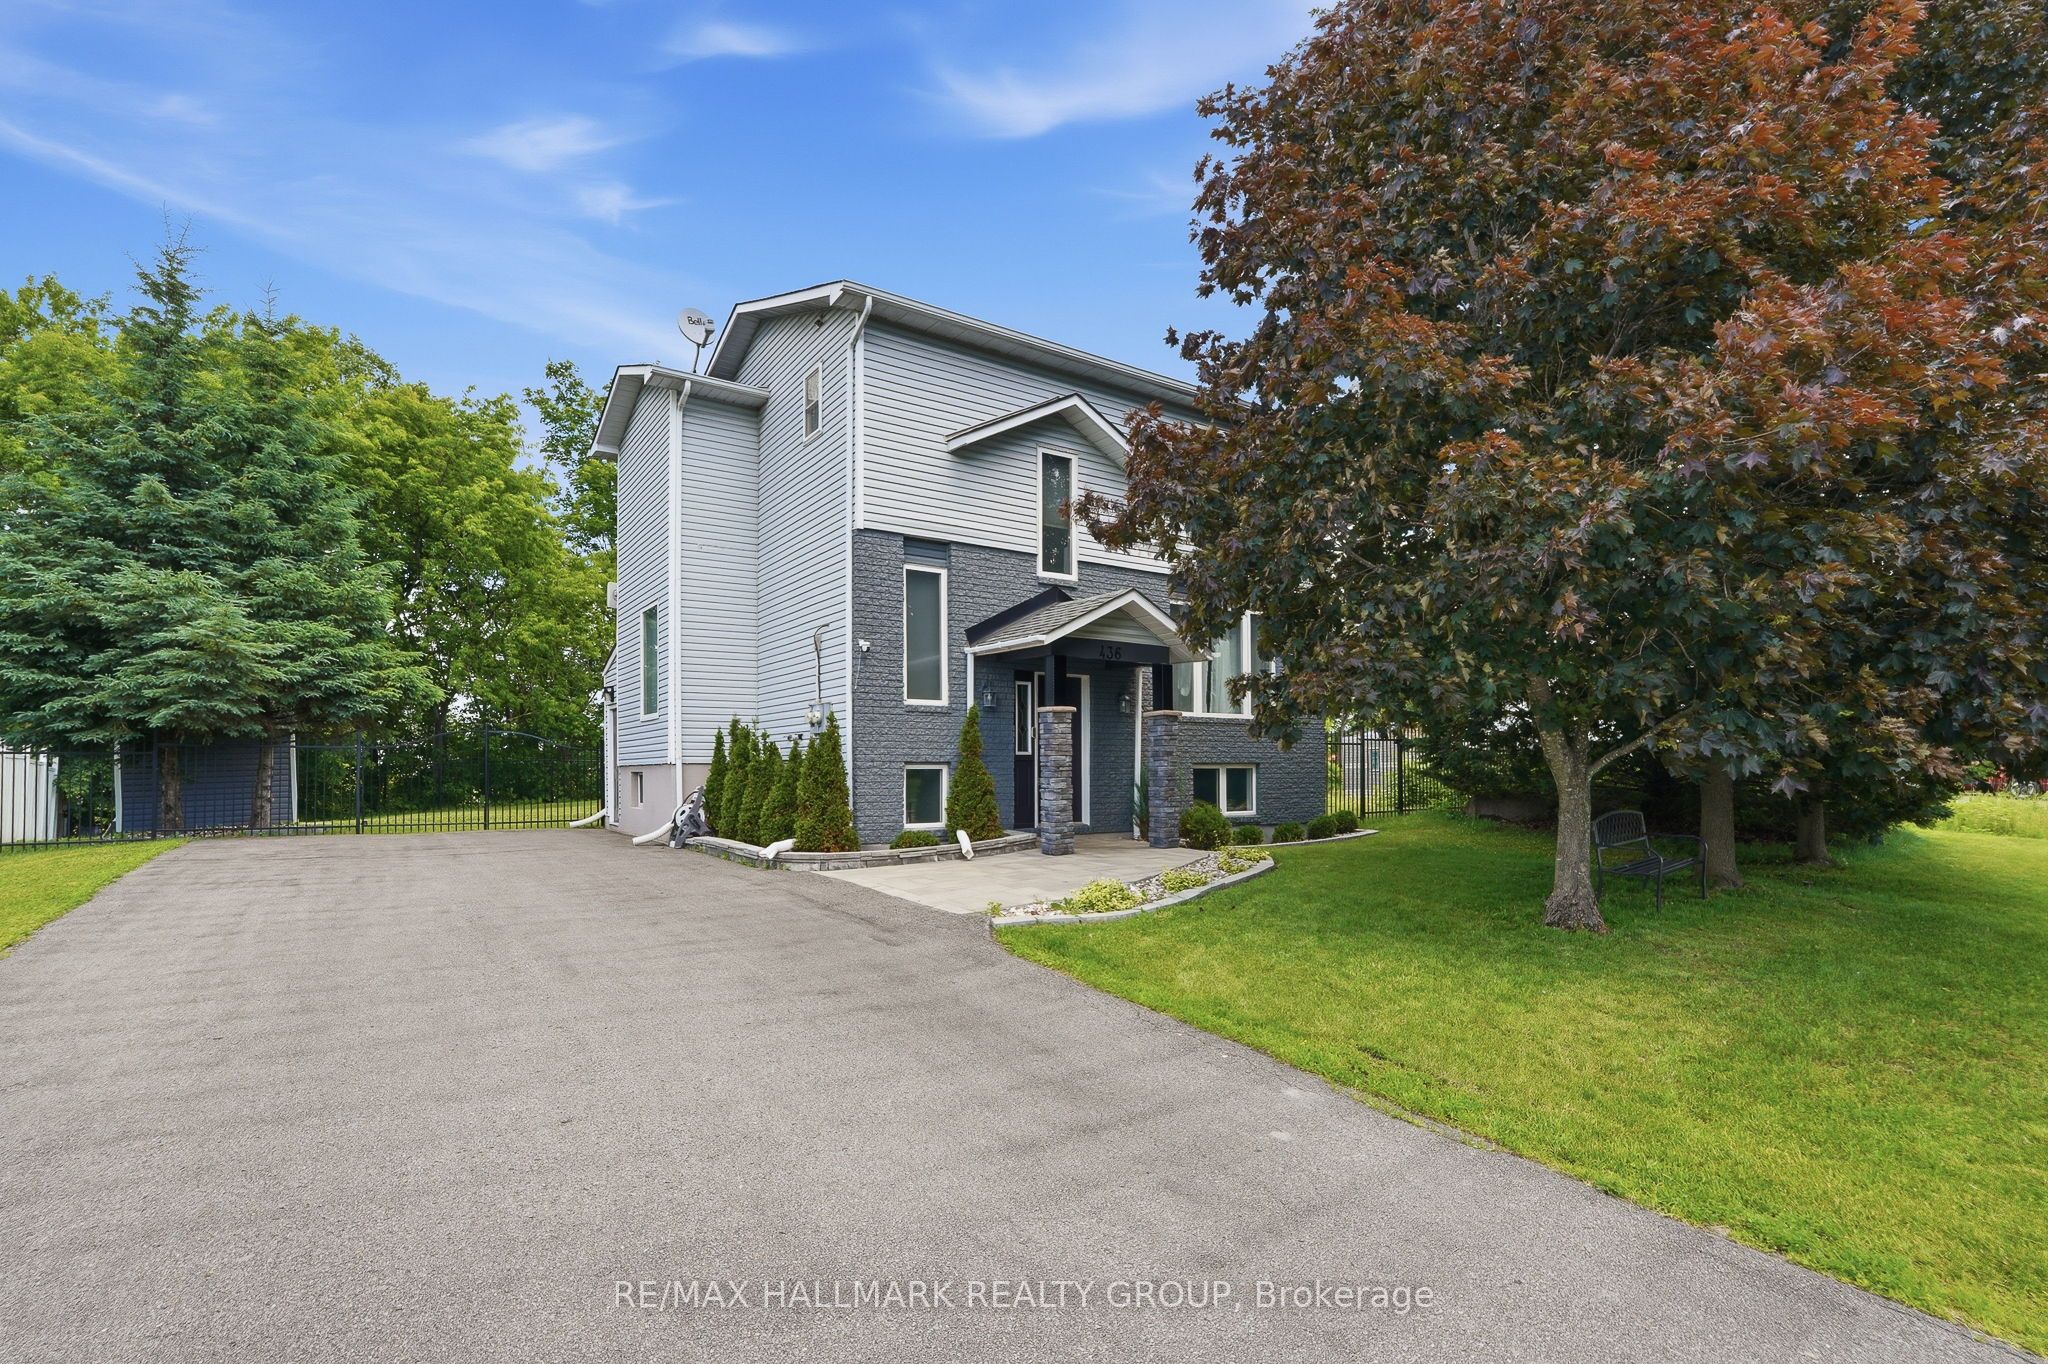
436 YVES Street, Clarence-Rockland, ON K4K 1E9
Prescott and Russell County
Key Facts
Description
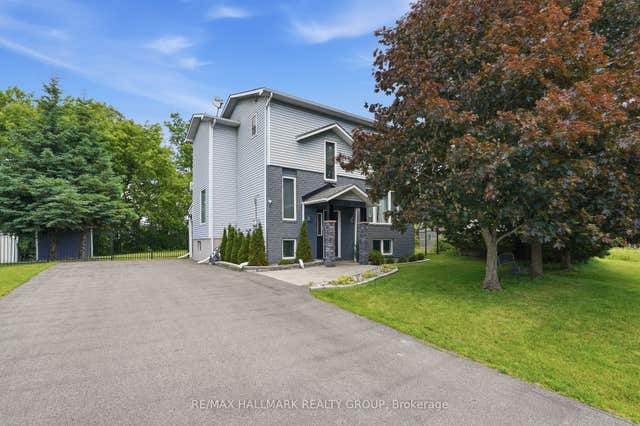
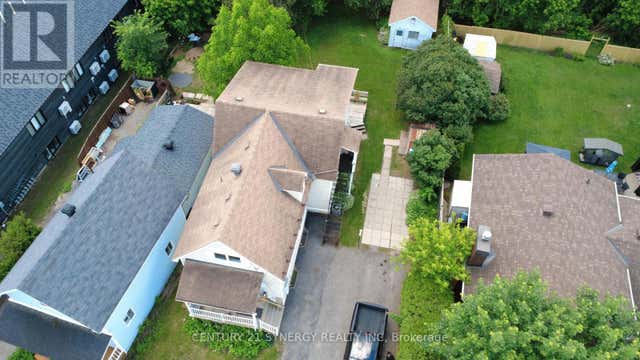
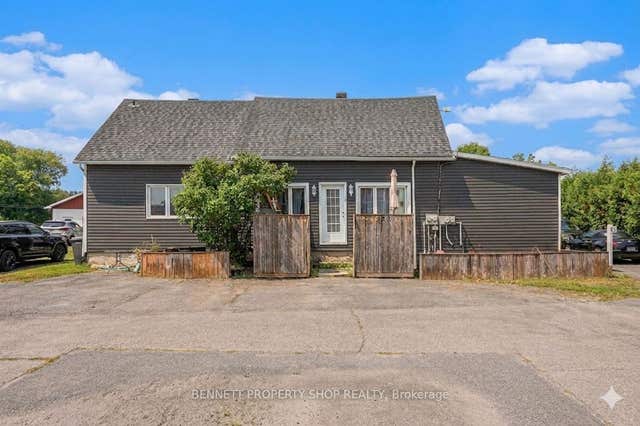
WELCOME TO 436 Yves Street, Rockland. This FULLY RENOVATED 2-story home in Rockland features 3 bedrooms & 2 bathroom AND a basement that has a separate entrance with its own kitchen, full bathroom, 2 bedroom OR 1 bedroom & a living room; PERFECT FOR RENTAL INCOME. Parking for up to 10 cars and space to build a detached garage. Easy access to HW17 & ONLY 20 minutes away from Ottawa. Since 2020 this 2-storey detached home has undergone extensive HIGH END renovations throughout, resulting in a pristine finished product! MAIN & UPPER LEVEL CURRENTLY OWNER OCCUPIED offering a fully renovated kitchen with lots of cupboards with an eating area, stainless steel appliances; a few steps away is a large dining room that connects with the living room which has large windows providing lots of daylight. Upstairs you will find 3 spacious bedrooms with a modern bathroom. LOWER LEVEL CURRENTLY VACANT - COULD BE EASILY RENTED FOR approx. $1,350/mth all included. Second unit with a separate entrance; its own kitchen, full bathroom, 2 bedroom OR 1 bedroom & a living room ideal for rental income to slash your mortgage in half! Enjoy ultimate privacy with no rear neighbours, backing onto serene greenery. Located steps away from Rockland Golf and Country Club and Ottawa River boat launches, offering endless recreational opportunities. LOWER UNIT COMPLETELY REDONE (2026), FULL KITCHEN RENOVATION (2022), HARDWOOD FLOORS (2022), POT LIGHTS THROUGHOUT (2022), INTERLOCK LEADING TO FRONT ENTRANCE (2024), FULLY REPAINTED (2023), FURNACE (2017), ROOF (2015). BOOK YOUR PRIVATE SHOWING TODAY!!!!
Property Information
Property Type
Residential
Sub-Type
Single Family Residence
Style
2-Storey
Stories
2
Lot Dimensions
83.81x99.93
Parking Spaces
8
MLS® Listing#
X13491448
Property Features
Interior
Appliances
Cooling
Heating
Basement
Pool
Construction
Roof
Financial Details
Annual Taxes
CA$3,771
Tax year 2025
Parcel Number
690580029
Directions
Michael St. Right on Robert.
Affordability Calculator
$113,980
Estimated monthly payment
$3,033/mo
Principal $455,920 · Est. interest $636,049 over 30 yrs
Neighborhood Market Statistics
How this home compares to active listings in Clarence-Rockland, ON
- CA$609,091
- Median Listing Price
- 42
- Median Days on Market
- 1,750
- Median Sq Ft
- CA$400
- Median Price / Sq Ft
- 430
- Active Listings
- This home’s price is 6% below the area median.
Market statistics compiled from active EXIT Realty® and MLS listings in Clarence-Rockland, ON.
Location
- 436 YVES Street, Clarence-Rockland, ON K4K 1E9
Points of Interest in Clarence-Rockland, ON
Showing the Clarence-Rockland area map.
Nearby Schools
École Secondaire Catholique L'Escale
Secondary · 1.3 km away
Ecole Elementaire Catholique Sainte-Trinite
School · 1.5 km away
Rockland District High School
Secondary · 1.6 km away
Rockland Public School
Elementary · 1.7 km away
École Élémentaire Publique Carrefour Jeunesse
Secondary · 1.8 km away
St. Patrick Catholic School
Elementary · 2.6 km away
École Élémentaire Catholique Sainte-Félicité
Elementary · 6.6 km away
Buckingham Consolidated Elementary School
Elementary · 12.1 km away
Saint-Mathieu
School · 13.1 km away
Orleans Montessori Children's House
Elementary · 15.4 km away
Pope John Paul II Regional
School · 15.8 km away
St Francis Xavier Catholic High School
Secondary · 15.8 km away
Ecole Elementaire Publique Gisele-Lalonde
Secondary · 16.6 km away
Quatre-Vents Primary School
Elementary · 16.7 km away
Tiny Hoppers
School · 17.3 km away
Ecole Secondaire Catholique Beatrice-Desloges
Secondary · 17.5 km away
Maple Ridge Elementary School
Elementary · 17.6 km away
Trillium School Age Program
School · 17.8 km away
Trillium Elementary School
Elementary · 17.8 km away
Centre Educatif des Becasseaux
School · 17.8 km away
Commute Calculator
Nearby Homes

Similar Homes Nearby



Similar Home Values
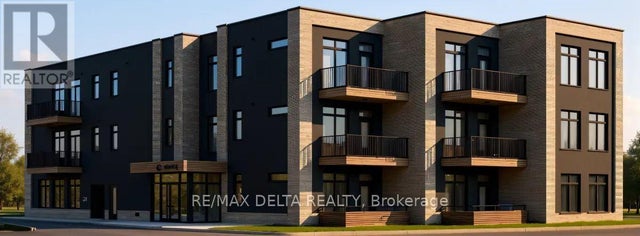
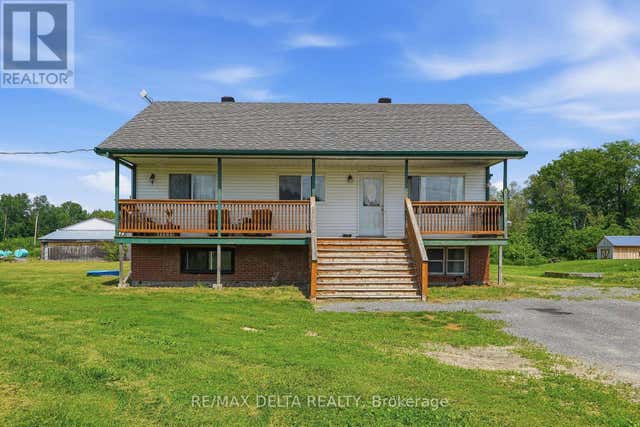
Comparable nearby listings and their asking prices.
| Address | Price | Beds | Baths | Sq Ft |
|---|---|---|---|---|
| 1553 du Lac Road, Clarence-Rockland, ON | CA$409,900 | 5 | 2 | — |
| 1553 DU LAC ROAD, Clarence-Rockland, ON | CA$409,900 | 5 | 2 | — |
| 927-931 LAURIER STREET, Clarence-Rockland, ON | CA$500,000 | 4 | 3 | — |
| 927-931 Laurier Street, Clarence-Rockland, ON | CA$500,000 | 4 | 3 | — |
| 2489 Du Lac Road, Clarence-Rockland, ON | CA$514,000 | 6 | 4 | — |
| 2489 DU LAC ROAD, Clarence-Rockland, ON | CA$514,000 | 6 | 4 | — |


