

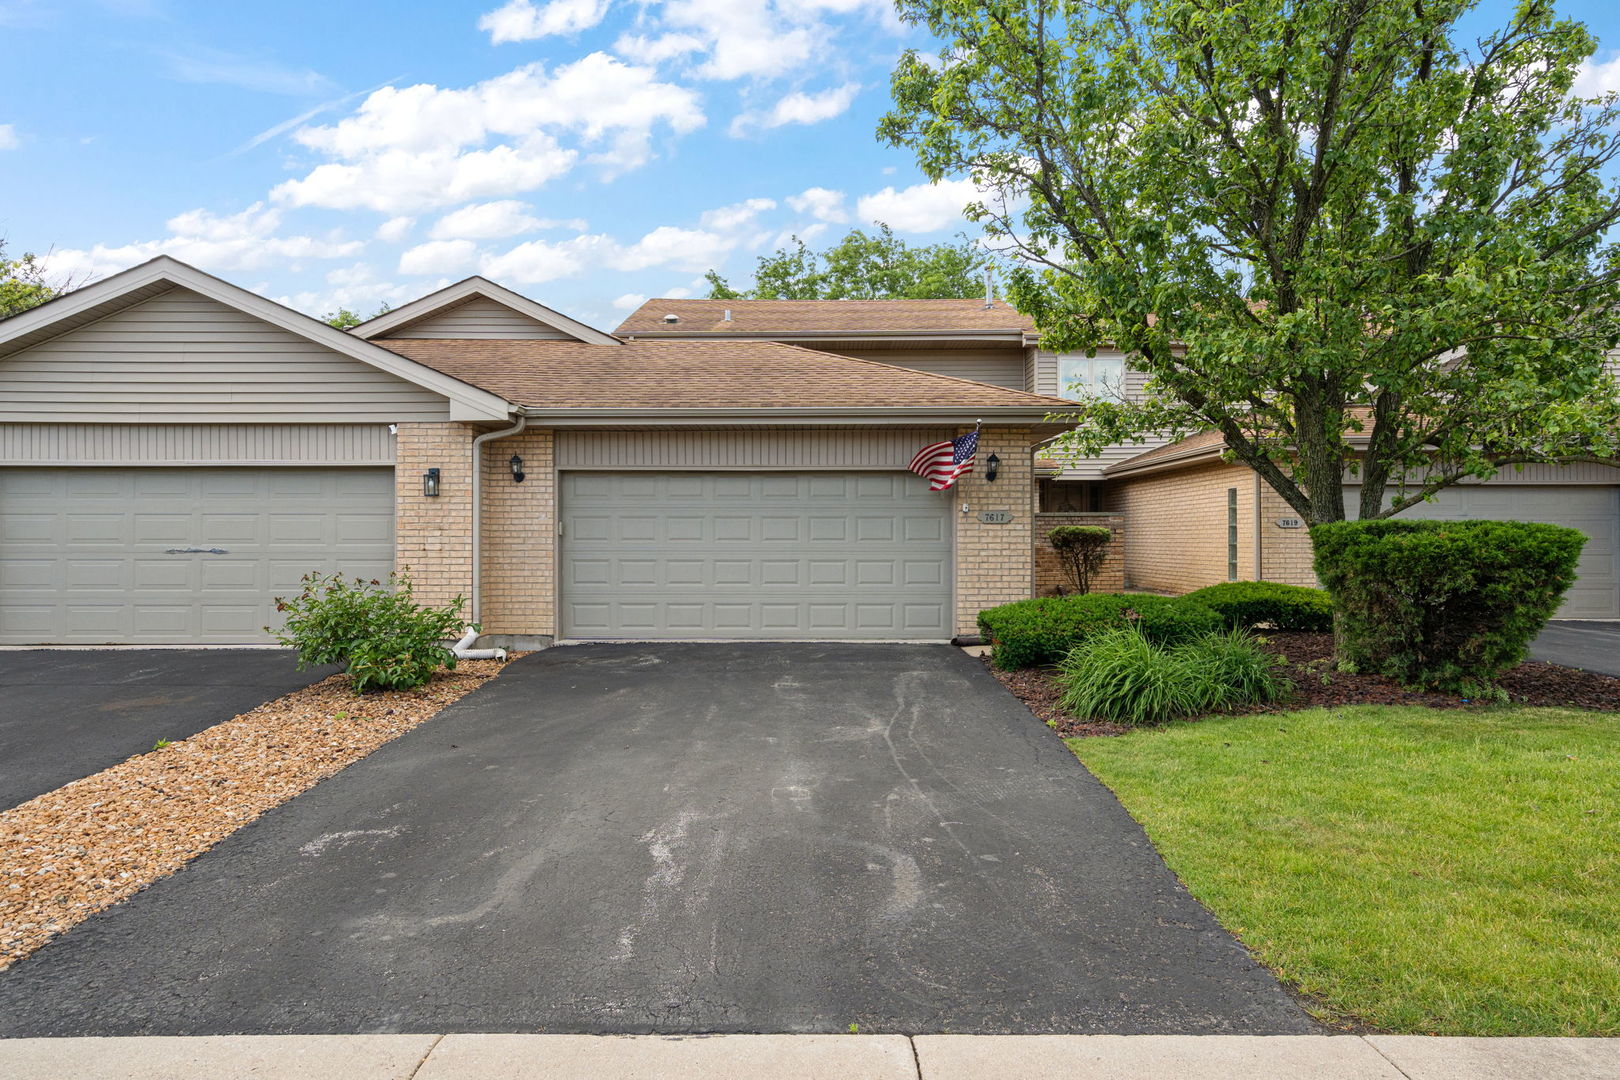
7617 W 158th Court, Orland Park, IL 60462
Cook County
Key Facts
Description
Welcome home to this beautifully maintained two-story townhome nestled in the heart of desirable Orland Park. Perfectly positioned just minutes from premier shopping, dining, entertainment, and major commuting routes, this exceptional residence also falls within a highly acclaimed school district, offering both convenience and peace of mind. From the moment you arrive, you'll appreciate the charming brick exterior, attached finished two-car garage, and your own private courtyard entrance, creating a warm welcome and a sense of privacy rarely found in townhome living. Tucked away on a quiet, picturesque street, the neighborhood offers a tranquil setting while remaining just moments from everything Orland Park has to offer. Step inside to a spacious foyer featuring a generous coat closet area before entering the inviting open-concept main living space. The spacious kitchen showcases refinished cabinetry, abundant counter space, a breakfast bar, peninsula seating, and plenty of room for meal preparation, making it the perfect setting for your next culinary adventure. All appliances will remain, making this truly a move-in-ready opportunity. The adjacent dining area flows effortlessly into the spacious living room, where a stunning brick fireplace serves as the centerpiece. Large windows on either side flood the space with natural light while offering peaceful views of the backyard. Just beyond the living room, you'll discover a versatile flex space that can easily serve as a formal dining room, home office, fitness area, or additional sitting room to fit your lifestyle. A convenient main-floor three-quarter bathroom adds even more functionality for guests and everyday living. Sliding glass doors lead to your own private patio, the perfect place to grill, entertain, or simply unwind on warm summer evenings. An easy-to-operate retractable sunshade provides welcome shade for relaxing outdoors, while the privacy fencing creates a cozy, secluded setting you'll enjoy throughout the seasons. The attached finished garage offers additional storage space and plenty of room for hobbies, projects, or extra organization. Upstairs, a spacious loft provides the ideal space for a reading nook, home office, or cozy lounge. The oversized primary suite features a generous dressing area, walk-in closet, and direct access to the Jack-and-Jill bathroom. The spacious second bedroom also offers its own walk-in closet along with beautiful views overlooking the backyard. Completing the upper level is the conveniently located second-floor laundry, making everyday living effortless. Offering an exceptional combination of thoughtful updates, flexible living spaces, low-maintenance living, and an unbeatable Orland Park location, this charming townhome is truly ready to welcome its next owners home.
Property Information
Property Type
Residential
Sub-Type
Condominium
Year Built
1991
Stories
2
Living Area
1,900 sq ft
Lot Dimensions
COMMON
Garage Spaces
2
Parking Spaces
2
Ownership
Condo
Days on Market
17
MLS® Listing#
12682544
Property Features
- Interior:
- Entrance Foyer
- Cooling:
- Central Air
- Heating:
- Natural Gas
- Basement:
- Crawl Space
- Parking:
- Attached, Garage
- Construction:
- Vinyl Siding, Brick
- Sewer:
- Public Sewer
Rooms
- 14X6Main
- Bedroom 215X11Second
- Bedroom 3
- Bedroom 4
- Dining RoomCOMBOMain
- Family Room
- Kitchen23X12Main
- Laundry4X9Second
- Living Room16X27Main
- Master Bedroom15X16Second
Schools
- Elementary:
- Arnold W Kruse Ed Center
- Middle:
- Central Middle School
- High:
- Victor J Andrew High School
- District:
- Victor J Andrew High School
HOA & Tax
- HOA:
- $280/Monthly
- Annual Tax:
- $6,519 (2025)
- Parcel #:
- 27133080531018
Directions
159th west of 43, north on 76th, Ave. to 158th Ct., West to home on the left.
Affordability Calculator
$63,980
Estimated monthly payment
$1,703/mo
Principal $255,920 · Est. interest $357,031 over 30 yrs
Neighborhood Market Statistics
How this home compares to active listings in Orland Park, IL
- $350,718
- Median Listing Price
- 31
- Median Days on Market
- 1,680
- Median Sq Ft
- $210
- Median Price / Sq Ft
- 1,031
- Active Listings
- This home’s price is 9% below the area median.
- Its price per sq ft is 20% below the area median.
Market statistics compiled from active EXIT Realty® and MLS listings in Orland Park, IL.
Location
- 7617 W 158th Court, Orland Park, IL 60462
Walk Score
Nearby Schools
Kruse Education Center
Elementary · 0.5 mi away
Helen Keller Elementary School
Elementary · 0.6 mi away
Trinity Lutheran Church and School
School · 0.9 mi away
Bannes Elementary School
Elementary · 1.4 mi away
Fierke Education Center
Elementary · 1.4 mi away
Virgil I Grissom Middle School
Secondary · 1.5 mi away
KSD 140
School · 1.5 mi away
Liberty School
Elementary · 1.7 mi away
Christian Hills School
Elementary · 1.8 mi away
Easter Seals Therapeutic Day School
School · 1.8 mi away
Fernway Park Elementary School
Elementary · 1.8 mi away
Jerling Junior High School
Secondary · 1.8 mi away
Hope Montessori
Elementary · 1.8 mi away
Chicago Christian Schools
Secondary · 1.9 mi away
Al Ibda3 Center
School · 2.0 mi away
Kimberly Heights School
Elementary · 2.0 mi away
Fulton School
Elementary · 2.0 mi away
Lee R Foster Elementary School
Elementary · 2.2 mi away
Deaf/Hard of Hearing Program
School · 2.2 mi away
Prairie Elementary School
Elementary · 2.3 mi away
Commute Calculator
Nearby Homes



Similar Homes Nearby

Moving Cost Estimate
EXIT Agents in Orland Park


Listing Courtesy: Realty Executives Premier Illinois - 6306681199
Last Updated: 2026-06-19