

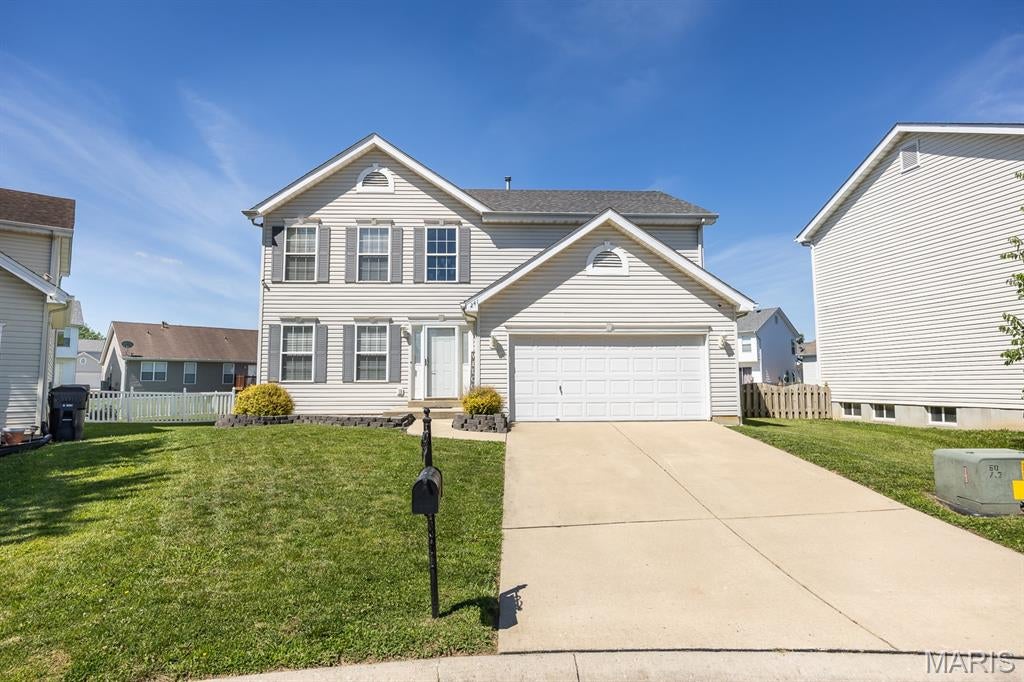
241 Brookmanor Court, Belleville, IL 62221
Brookhill Estates · St. Clair County
Key Facts
Description
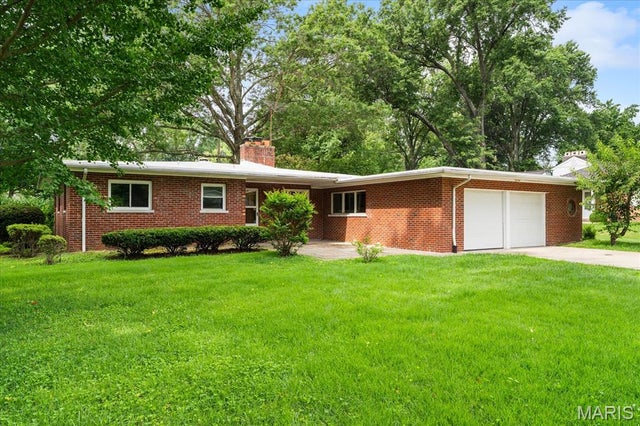
Welcome to 241 Brookmanor Court! Tucked away on a quiet cul-de-sac, this spacious 4-bedroom, 2.5-bath two-story home offers comfort, style, and room to grow. Step inside to a beautiful two-story foyer and fresh interior updates throughout, including new paint, an updated staircase, and new carpeting throughout the upper level, all completed in 2026. The kitchen features stunning new granite countertops and a convenient built-in desk nook, perfect for a home office, managing household tasks, or a homework station. The spacious primary suite offers a large walk-in closet and private full bath, while the additional bedrooms provide plenty of space for family, guests, or flexible living needs. Outside, enjoy a large fully fenced backyard with ample room for entertaining, pets, play, gardening, or simply relaxing. The unfinished basement includes a rough-in for an additional bathroom and offers excellent storage, along with endless possibilities for future expansion and added living space. Residents also enjoy access to the neighborhood pool and a scenic community pond, adding even more to love about this location. Additional improvements include a new roof installed in 2023, window screens replaced in 2025, and new back steps in 2026. Conveniently located near Scott Air Force Base, shopping, dining, entertainment, and major highways—and just a short drive from St. Louis—this move-in-ready home combines thoughtful updates with a desirable location.
Property Information
Property Type
Residential
Sub-Type
Single Family Residence
Style
Other / Traditional
Year Built
2003
Living Area
2,012 sq ft
Lot Size
0.18 acres
Garage Spaces
2
Days on Market
24
MLS® Listing#
26038420
Property Features
Appliances
Cooling
Heating
Flooring
Basement
Laundry
Fencing
Lot Features
Construction
Windows
Utilities
Sewer
Water Source
Rooms
- 15x6Main
- 16x15Second
- 9x7Second
- Bathroom8x6Main
- Bathroom 29x5Second
- Bathroom 39x5Second
- Bedroom12x12Second
- Bedroom 214x12Second
- Bedroom 320x12Second
- Dining Room13x13Main
- Kitchen15x12Main
- Living Room15x15Main
Schools
- Elementary:
- BELLE VALLEY DIST 119
- Middle:
- BELLE VALLEY DIST 119
- High:
- Belleville High School-East
Financial Details
HOA
$400 / Annually
Community Property Management - Illinois
Annual Taxes
$8,104
Tax year 2025
Parcel Number
09-30.0-107-021
Affordability Calculator
$64,980
Estimated monthly payment
$1,729/mo
Principal $259,920 · Est. interest $362,612 over 30 yrs
Neighborhood Market Statistics
How this home compares to active listings in Belleville, IL
- 42
- Median Days on Market
- 1,504
- Median Sq Ft
- $116
- Median Price / Sq Ft
- 202
- Active Listings
- Its price per sq ft is 39% above the area median.
Market statistics compiled from active EXIT Realty® and MLS listings in Belleville, IL.
Location
Map is currently unavailable for this location.
Points of Interest in Belleville, IL
Showing the Belleville area map.
Commute Calculator
Nearby Homes


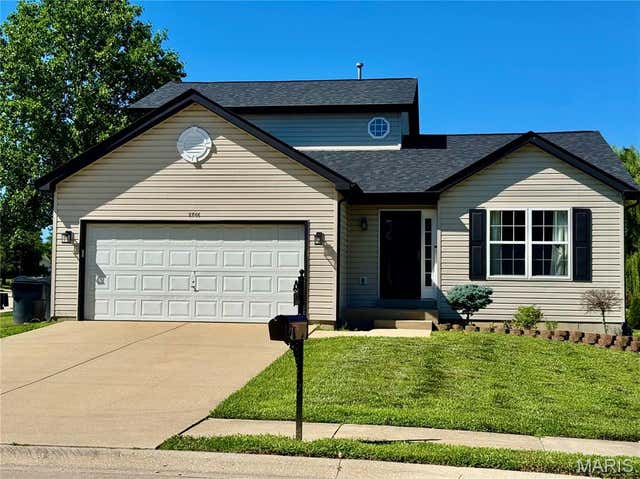


Similar Homes Nearby
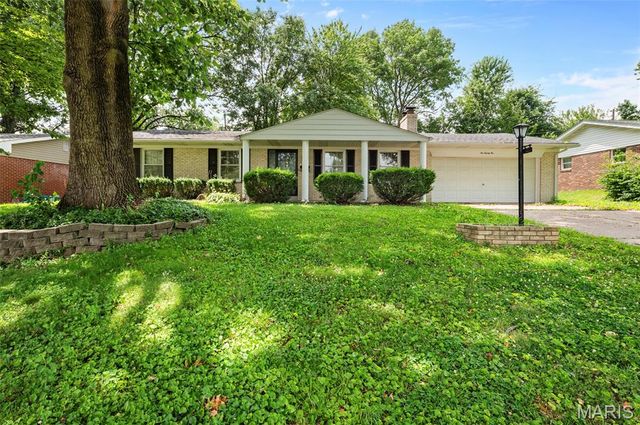

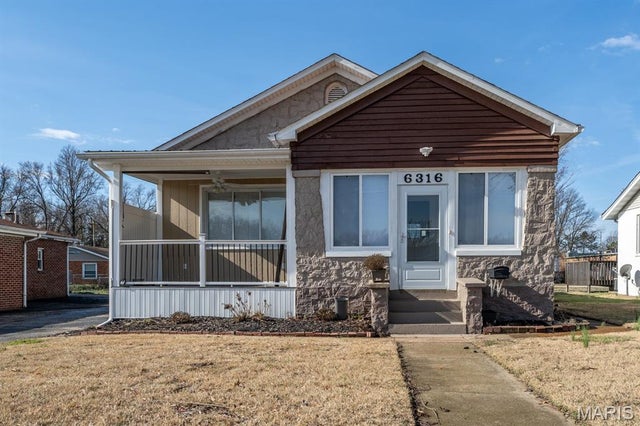

Similar Home Values
Comparable nearby listings and their asking prices.
| Address | Price | Beds | Baths | Sq Ft |
|---|---|---|---|---|
| 121 Williamsburg Drive, Belleville, IL | $229,000 | 3 | 2 | 1,288 |
| 4205 S Park Drive, Belleville, IL | $229,900 | 5 | 2 | 2,388 |
| 6316 W Main Street, Belleville, IL | $229,900 | 3 | 3 | 1,324 |
| 1528 N Church Street, Belleville, IL | $229,900 | 4 | 2 | 1,896 |
| 28 Shady Lane, Belleville, IL | $235,000 | 3 | 2 | 1,591 |
| 206 Pamela Drive, Belleville, IL | $240,000 | 3 | 3 | 1,839 |
Moving Cost Estimate
EXIT Agents in Belleville


Listing Courtesy: Hughes Group LLC - 6186240300
Presented by: Kyleigh Wellman