

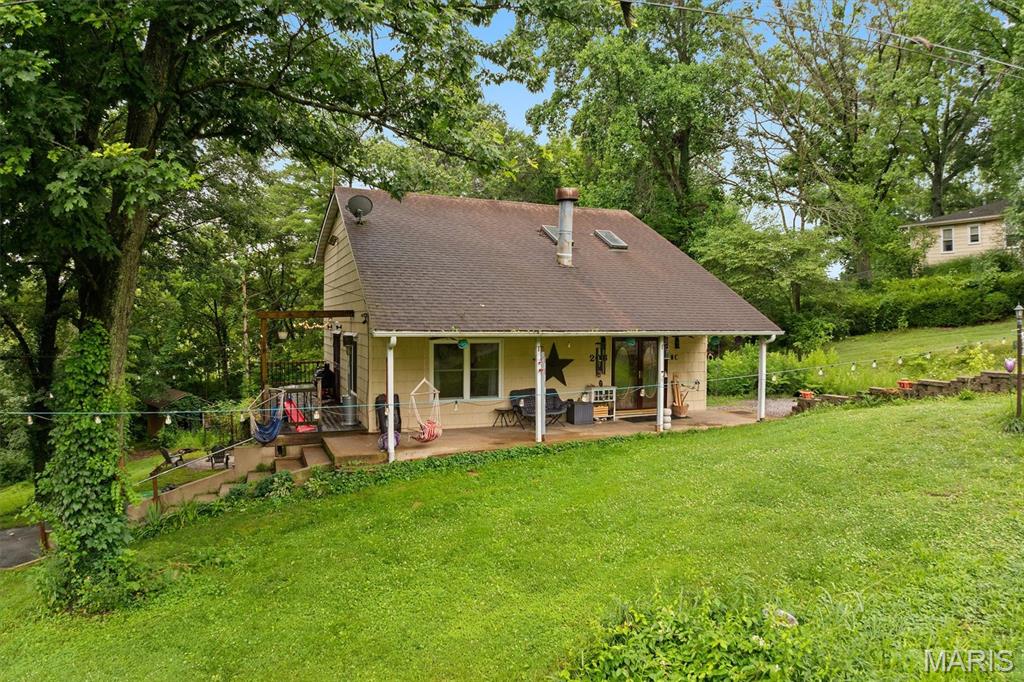
206 Pamela Drive, Belleville, IL 62223
Highridge · St. Clair County
Key Facts
Description
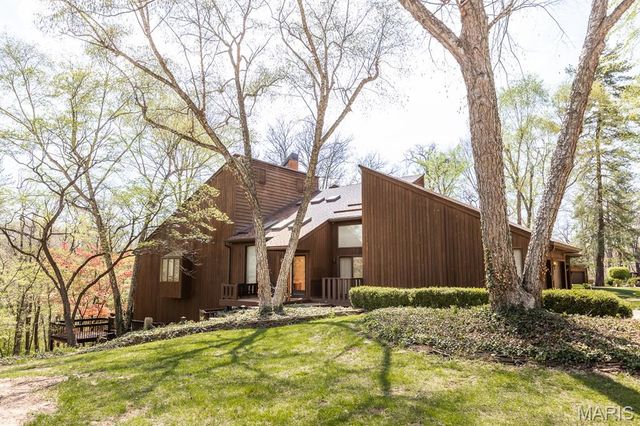
Tucked away on a private street and surrounded by mature woods, this charming bungalow-style home sits on two parcels totaling nearly an acre, offering exceptional outdoor space and endless possibilities. Lovingly maintained, this 3-bedroom, 2.5-bath home blends character, functionality, and flexibility. The open-concept main level features the living room, dining area, and kitchen, creating an inviting space for everyday living and entertaining. The living room showcases vaulted ceilings, custom millwork, and newer luxury vinyl plank flooring. A main-level bedroom, full bathroom, and convenient laundry complete the first floor. Upstairs, a spacious loft (currently used as the primary bedroom) provides easy access to two additional bedrooms. Don't miss the built-in shelves and custom safety gate features. The finished lower level offers a cozy rec room with a fireplace, a workshop with a half bath, and a separate storage room with a utility sink, ideal for hobbies, woodworking, crafting, or creative studio space. Step outside to enjoy the wraparound porch, multiple patio areas, a designated fire pit space, level backyard, storage shed, and two separate driveways providing ample parking. The additional parcel across the driveway creates even more room for gardening, recreation, tree forts, or simply enjoying the privacy and natural surroundings. The road is perfect for sledding on winter days, scooter races in the summer while providing no through traffic in front of the home.  Located just across the street from the bike trail and only minutes from schools, shopping, dining, and interstate access, this unique property offers the perfect combination of peaceful living and everyday convenience. Taxes and Acres reflect totals for Both parcels; 08-06.0-207-010 with House .61 acre and 08-06.0-209-013 Lot .33 acre
Property Information
Property Type
Residential
Sub-Type
Single Family Residence
Style
Other
Year Built
1978
Living Area
1,839 sq ft
Lot Size
0.94 acres
Ownership
Private
Days on Market
17
MLS® Listing#
26042042
Property Features
Interior
Exterior
Appliances
Cooling
Heating
Flooring
Fireplace
Basement
Parking
Laundry
Patio
Fencing
Lot Features
Construction
Foundation
Windows
Other Structures
Utilities
Sewer
Water Source
Rooms
- 15x6Lower
- Bathroom8x5Main
- Bathroom11x5Upper
- Bathroom7x3Lower
- Bedroom11x9Upper
- Bedroom11x9Upper
- Bedroom15x12Main
- Dining Room15x12Main
- Family Room30x12Lower
- Kitchen16x10Main
- Laundry5x4Main
- Living Room18x15Main
- Loft18x12Upper
- Workshop20x15Lower
Schools
- Elementary:
- BELLEVILLE DIST 118
- Middle:
- BELLEVILLE DIST 118
- High:
- Belleville High School-West
Financial Details
HOA
None
Annual Taxes
$5,196
Tax year 2025
Parcel Number
08-06.0-207-010 & 08-06.0-209-013
Affordability Calculator
$48,000
Estimated monthly payment
$1,277/mo
Principal $192,000 · Est. interest $267,857 over 30 yrs
Neighborhood Market Statistics
How this home compares to active listings in Belleville, IL
- 42
- Median Days on Market
- 1,504
- Median Sq Ft
- $116
- Median Price / Sq Ft
- 202
- Active Listings
- Its price per sq ft is 13% above the area median.
Market statistics compiled from active EXIT Realty® and MLS listings in Belleville, IL.
Location

Points of Interest in Belleville, IL
Showing the Belleville area map.
Nearby Schools
Althoff Catholic High School
Secondary · 1.1 mi away
Blessed Sacrament School
School · 1.4 mi away
Our Lady Queen of Peace School
School · 1.5 mi away
West Junior High School
Secondary · 1.6 mi away
Abraham Lincoln Elementary
Elementary · 1.6 mi away
Pre K Plus
School · 1.7 mi away
Emge Junior High School
Secondary · 1.8 mi away
Signal Hill School District
Elementary · 1.8 mi away
Grant Middle School
Secondary · 2.1 mi away
Grant CCSD 110
School · 2.1 mi away
St Clair Co Juv Detention Center
Secondary · 2.2 mi away
Wolf Branch School District 113
Secondary · 2.2 mi away
Swansea Kindercare
School · 2.4 mi away
Calc, Institute of Technology
Secondary School · 2.5 mi away
Ellis Elementary School
Elementary · 2.6 mi away
Assumption Convent
School · 2.6 mi away
University of Illinois
School · 2.7 mi away
Union Elementary School
Elementary · 2.8 mi away
Calc Institute of Technology
Secondary School · 2.9 mi away
High Mount School
Elementary · 3.1 mi away
Commute Calculator
Nearby Homes

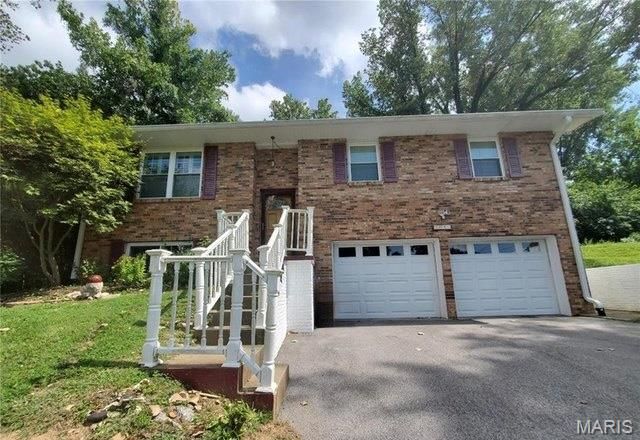

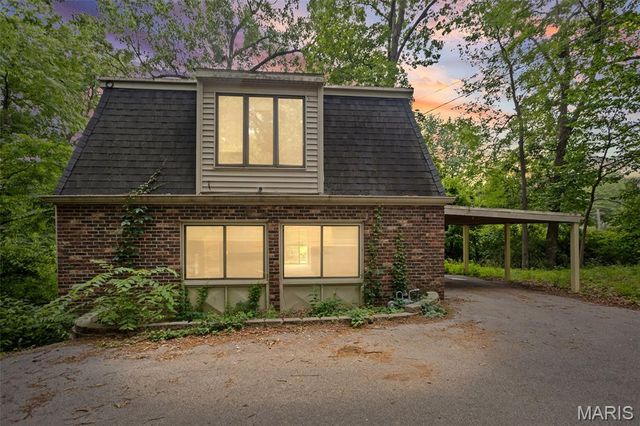
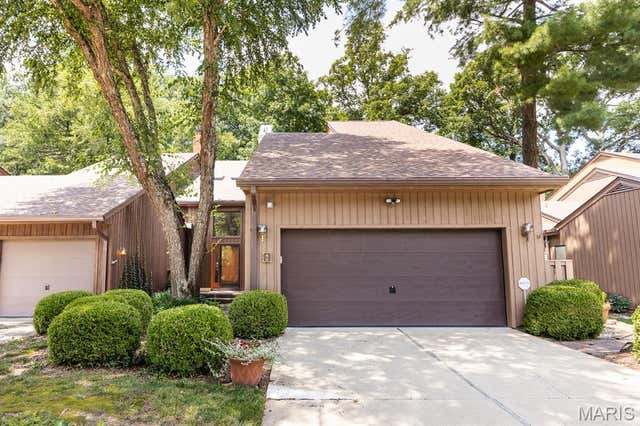
Similar Homes Nearby


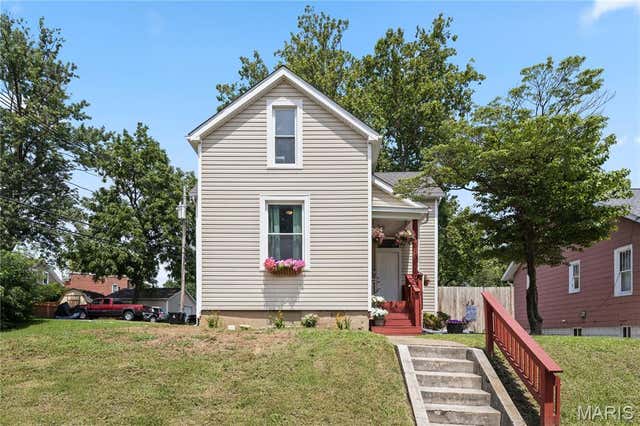
Similar Home Values
Comparable nearby listings and their asking prices.
| Address | Price | Beds | Baths | Sq Ft |
|---|---|---|---|---|
| 5912 N Belt W, Belleville, IL | $169,000 | 2 | 1 | 2,140 |
| 404 Wabash Avenue, Belleville, IL | $169,900 | 3 | 2 | 1,528 |
| 19 N 40th Street, Belleville, IL | $170,000 | 3 | 2 | 2,080 |
| 308 Carlyle Avenue, Belleville, IL | $172,500 | 2 | 1 | 1,732 |
| 7813 W Main Street, Belleville, IL | $175,000 | 4 | 2 | 1,800 |
| 515 Union Avenue, Belleville, IL | $175,000 | 3 | 2 | 1,672 |
Moving Cost Estimate
EXIT Agents in Belleville


Listing Courtesy: Coldwell Banker Brown Realtors - 6186324700
Presented by: Sarah Speakes