

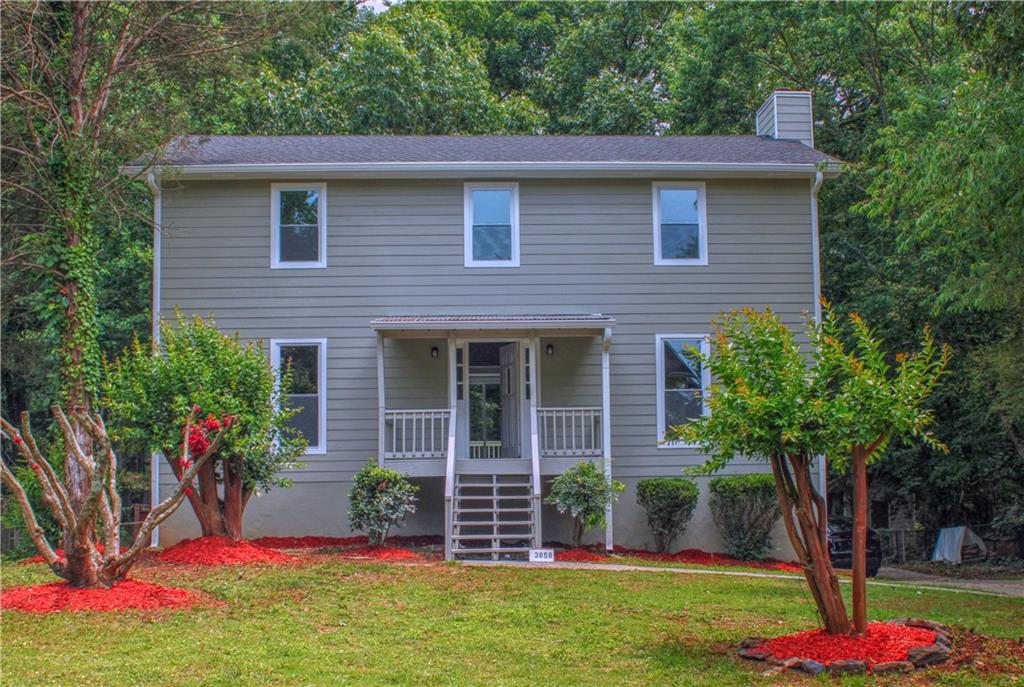
3858 TRENTON DR, Snellville, GA 30039
QWINN RIDGE · Gwinnett County
Key Facts
Description
Welcome to 3858 Trenton Dr in Snellville — a fully renovated dream home that offers both luxury and practicality in every detail. No expense was spared in transforming this property into a true showcase. Step inside to find brand new flooring throughout, fresh paint inside and out, and all new windows that bring in natural light and enhance energy efficiency. The heart of the home is the fully updated kitchen, featuring brand new stainless steel appliances, sleek new countertops, and a clean, modern design that’s perfect for cooking and entertaining. The living spaces flow beautifully, offering warmth and functionality for everyday living. You'll love the brand new HVAC system, new water heater, and brand new siding all ensuring long-term peace of mind. Step outside to your huge new deck, ideal for barbecues, gatherings, or simply relaxing outdoors. The oversized driveway provides plenty of parking for family and guests. Downstairs, the finished basement offers a private bedroom and full bathroom perfect as an in-law suite, guest retreat, teen hangout, or remote work setup. And the location? It’s unbeatable just minutes away from the local farmers market, top-rated restaurants, the public library, parks, and all the shopping you need. This home checks every box for comfort, convenience, and modern living. This is the total package: fully updated, move-in ready, and close to everything Snellville has to offer.
Property Information
Property Type
Residential
Sub-Type
Single Family Residence
Style
Traditional
Year Built
1986
Living Area
2,210 sq ft
Lot Size
0.33 acres
Lot Dimensions
76X163X75X163
Garage Spaces
2
Days on Market
1
MLS® Listing#
7776303
Property Features
- Interior:
- Eat-in Kitchen, Pantry, High Speed Internet, Walk-In Closet(s), Other
- Exterior:
- Private Yard, Rain Gutters
- Appliances:
- Dishwasher, Electric Oven, Electric Range, Electric Water Heater, Microwave, Refrigerator
- Cooling:
- Attic Fan, Ceiling Fan(s), Central Air
- Heating:
- Central
- Flooring:
- Ceramic Tile, Hardwood, Laminate, Wood
- Fireplace:
- Electric, Family Room, Living Room, Stone
- Basement:
- Exterior Entry, Finished, Interior Entry, Walk-Out Access
- Pool:
- None
- Parking:
- Driveway, Garage, Garage Door Opener, Garage Faces Rear
- Laundry:
- In Kitchen, Main Level
- Patio:
- Deck, Front Porch
- Fencing:
- Back Yard, Chain Link, Privacy
- Lot Features:
- Back Yard, Cleared, Front Yard, Landscaped, Level
- Construction:
- Block, HardiPlank Type
- Foundation:
- Slab
- Roof:
- Shingle
- Windows:
- Double Pane Windows
- Security:
- Smoke Detector(s), Carbon Monoxide Detector(s), Fire Alarm
- Other Structures:
- Garage(s)
- Community:
- None
- Utilities:
- Cable Available, Electricity Available, Natural Gas Available, Sewer Available, Water Available
- Sewer:
- Public Sewer
- Water Source:
- Public
Schools
- Elementary:
- Partee
- Middle:
- Shiloh
- High:
- Shiloh
HOA & Tax
- HOA:
- None
- Annual Tax:
- $4,809 (2025)
- Parcel #:
- R6035 372
Directions
From I-285 east side to Exit 39B for US-78 East toward Snellville. Follow US-78 E for about 12 miles. Turn right onto GA-124 S/Scenic Hwy. Continue south for 4 miles. Turn left onto Norris Lake Rd, then right onto Trenton Dr. The property is on your right.
Affordability Calculator
$71,000
Estimated monthly payment
$1,889/mo
Principal $283,999 · Est. interest $396,204 over 30 yrs
Neighborhood Market Statistics
How this home compares to active listings in Snellville, GA
- $413,559
- Median Listing Price
- 49
- Median Days on Market
- 2,562
- Median Sq Ft
- $168
- Median Price / Sq Ft
- 614
- Active Listings
- This home’s price is 14% below the area median.
- Its price per sq ft is 4% below the area median.
Market statistics compiled from active EXIT Realty® and MLS listings in Snellville, GA.
Location
- 3858 TRENTON DR, Snellville, GA 30039
Nearby Schools
Centerville Elementary School
Elementary · 0.8 mi away
Shiloh High School
Secondary · 1.2 mi away
Kids 'r' Kids Learning Academy of Centerville Hwy
School · 1.3 mi away
Shiloh Middle School
Secondary · 1.4 mi away
Annistown Elementary School
Elementary · 1.5 mi away
Shiloh Elementary School
Elementary · 1.6 mi away
Henry Partee Elementary School
Elementary · 1.7 mi away
Calvary Chapel Christian School
School · 2.1 mi away
Evergreen Montessori School
Elementary · 2.4 mi away
Norton Elementary School
Elementary · 2.4 mi away
Sunshine House
School · 2.6 mi away
Head Elementary School
Elementary · 2.6 mi away
Integrity Christian Academy
School · 2.7 mi away
The Harvest School
School · 2.8 mi away
Snellville Middle School
Secondary · 2.9 mi away
Anderson Livsey Elementary School
Elementary · 3.0 mi away
Nisha's Ark
School · 3.0 mi away
Britt Elementary School
Elementary · 3.3 mi away
South Gwinnett High School
Secondary · 3.5 mi away
Meadowbrook Montessori School
Elementary · 3.8 mi away
Commute Calculator
Nearby Homes

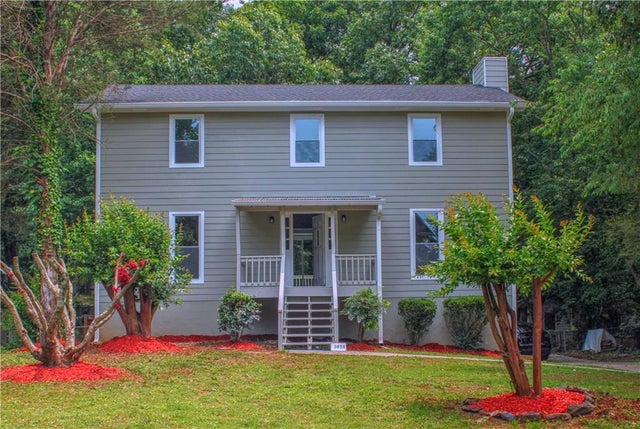


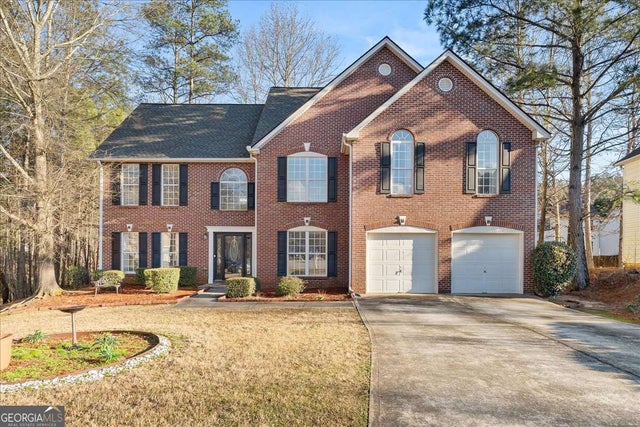

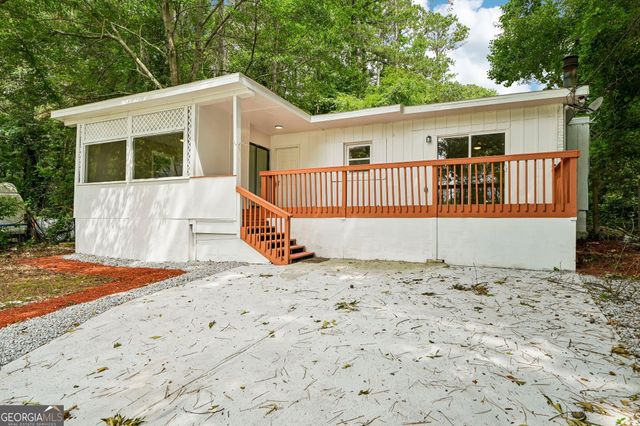
Similar Homes Nearby




Moving Cost Estimate
EXIT Agents in Snellville


Listing Courtesy: Maxima Realty LLC - 678-805-8500
Last Updated: 2026-05-25