

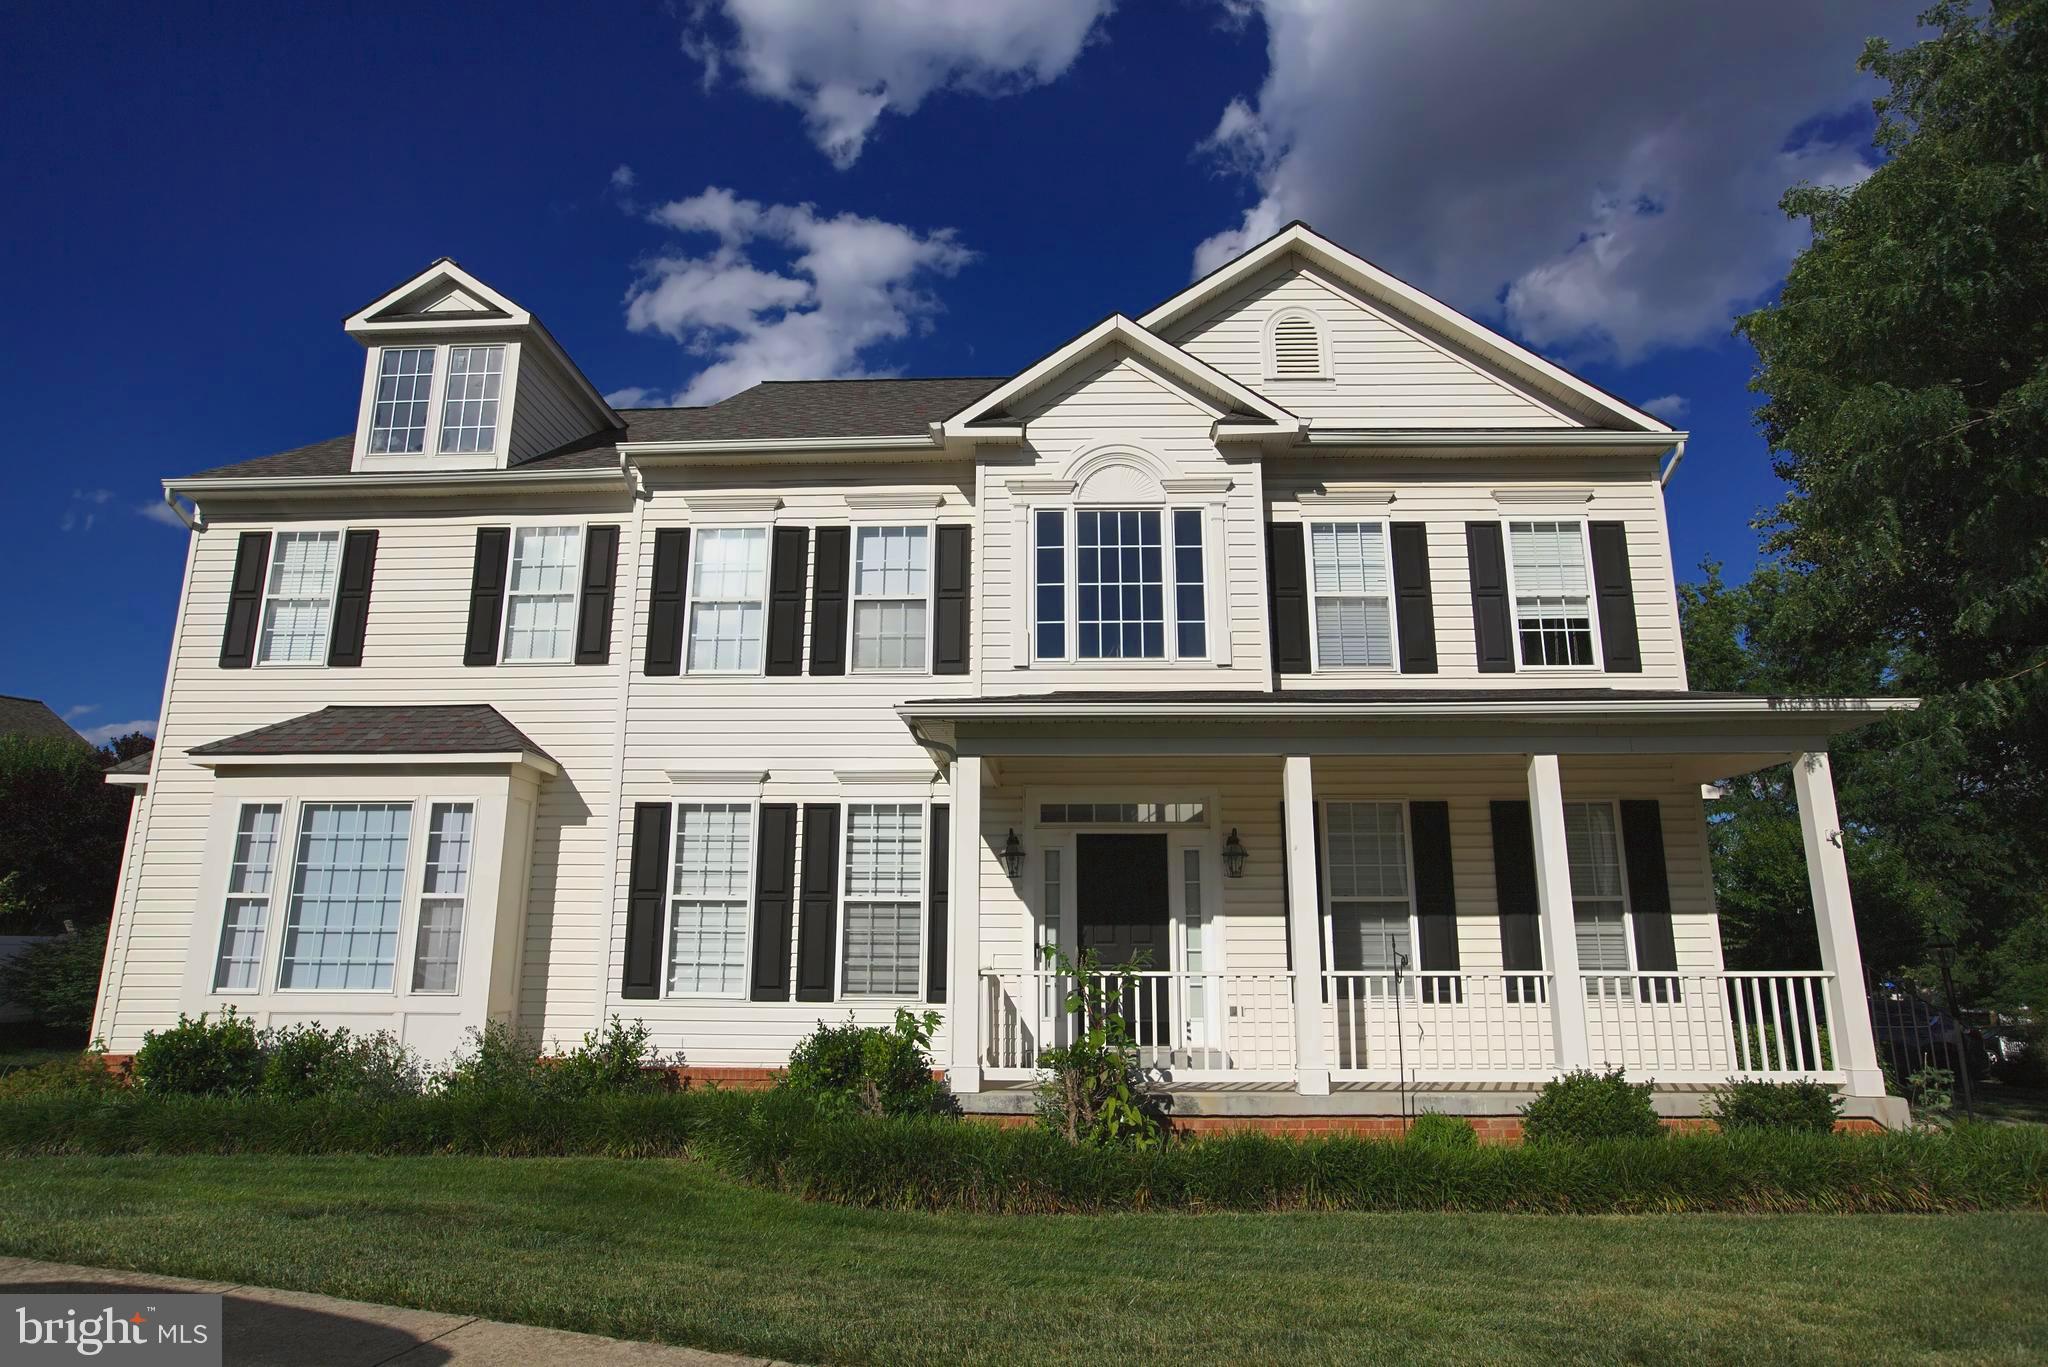
43314 FULLERTON STREET, ASHBURN, VA 20147
SIGNATURE AT BROADLANDS · LOUDOUN County
Key Facts
Description
Rare opportunity to own a beautifully upgraded detached single-family home in Ashburn’s highly sought-after Broadlands community—offered under $920,000. This elegant Colonial offers over 2,850 square feet of well-designed living space, featuring hardwood flooring throughout the main and upper levels with no carpet anywhere. The bright, renovated gourmet kitchen showcases quartz countertops, a large center island, stainless steel appliances, modern finishes, and a sunny breakfast area. The spacious primary suite features a private sitting area, dual walk-in closets, and a fully renovated spa-inspired bathroom with a frameless glass shower, soaking tub, dual vanities, and premium tile finishes. Three additional generously sized bedrooms and updated secondary bathrooms provide comfort and flexibility for today’s lifestyle. Recent upgrades include a renovated gourmet kitchen, fully updated primary and secondary bathrooms, a brand-new powder room, new toilets throughout, fresh interior paint, a brand-new ultra-quiet dishwasher, new dual-layer zebra shades, and smart home features including Google Nest, a Ring video doorbell, and automated porch lighting. Major mechanical improvements include a brand-new high-efficiency variable-speed HVAC system and furnace serving the first floor, approximately $17,000 with receipt available, as well as a recently upgraded HVAC system and furnace for the second floor. The garage door has also been professionally serviced and recalibrated for smooth, quiet operation. The home also offers a cozy family room with a gas fireplace, formal living and dining rooms ideal for entertaining, a dedicated home office or library filled with natural light, and a two-car attached garage with additional driveway parking. Situated on a beautifully landscaped 8,276-square-foot, 0.19-acre lot, the property features a welcoming front porch perfect for relaxing outdoors. The HOA includes lawn maintenance, offering a convenient, low-maintenance lifestyle. Residents of Broadlands enjoy outstanding community amenities, including pools, walking trails, playgrounds, a clubhouse, and more. Adding to its appeal, the home is served by a highly regarded school pyramid, including especially strong middle and high school options. Ideally located just minutes from Broadlands Marketplace, Ashburn Metro Station, shopping, dining, the Dulles Greenway, Route 28, and other major commuter routes. Move-in ready, thoughtfully upgraded, and meticulously maintained—this is an exceptional opportunity to own a beautifully updated home in one of Ashburn’s most desirable communities.
Property Information
Property Type
Residential
Style
Colonial
Year Built
2002
Living Area
2,760 sq ft
Lot Size
0.19 acres
Garage Spaces
2
Parking Spaces
2
Zoning
PDH3
Days on Market
14
MLS® Listing#
VALO2129818
Property Features
Appliances
Cooling
Heating
Pool
Parking
Construction
Roof
Community
Schools
- High:
- LOUDOUN COUNTY
- District:
- LOUDOUN COUNTY PUBLIC SCHOOLS
Financial Details
HOA
$212 / Monthly
BROADLAND
Annual Taxes
$7,090
Tax year 2025
Assessed Value
$860,000
Parcel Number
118179963000
Directions
Directions Rt 7 and Rt 28: VA-267 Westbound from the intersection of Rt. 7 and Rt 28. Take Exit 5 for Claiborne Pkwy. Turn L Claiborne Pkwy. Turn L Broadlands Blvd. Turn R Overland Blvd. Turn L Fullerton St.
Affordability Calculator
$183,600
Estimated monthly payment
$4,886/mo
Principal $734,400 · Est. interest $1,024,553 over 30 yrs
Neighborhood Market Statistics
How this home compares to active listings in ASHBURN, VA
- $738,806
- Median Listing Price
- 33
- Median Days on Market
- 2,476
- Median Sq Ft
- $311
- Median Price / Sq Ft
- 203
- Active Listings
- This home’s price is 24% above the area median.
- Its price per sq ft is 7% above the area median.
Market statistics compiled from active EXIT Realty® and MLS listings in ASHBURN, VA.
Location

Points of Interest in ASHBURN, VA
Showing the ASHBURN area map.
Nearby Schools
Primrose Schools
Elementary · 0.3 mi away
Merit School of Broadlands
Elementary · 0.4 mi away
St Theresa School
Secondary · 0.4 mi away
Broad Run High School
Secondary · 0.7 mi away
Guidepost Montessori at Broadlands
Elementary · 0.8 mi away
Boyd School
School · 0.8 mi away
Mill Run Elementary School
Elementary · 0.9 mi away
Eagle Ridge Middle School
Secondary · 0.9 mi away
Beantree Learning
School · 1.1 mi away
Loudoun County Public Schools
Secondary · 1.2 mi away
Golden Pond School
Elementary · 1.2 mi away
Sanders Corner Elementary School
Elementary · 1.2 mi away
Royal International
Secondary · 1.2 mi away
Discovery Elementary School
Elementary · 1.4 mi away
Cedar Lane Elementary School
Elementary · 1.4 mi away
Loudoun Montessori School
Elementary · 1.4 mi away
Waxpool Elementary School
Elementary · 1.5 mi away
Moorefield Station Elementary
Elementary · 1.5 mi away
Dominion Trail Elementary School
Elementary · 1.7 mi away
Northern Virginia Academy
School · 1.8 mi away
Commute Calculator
Nearby Homes
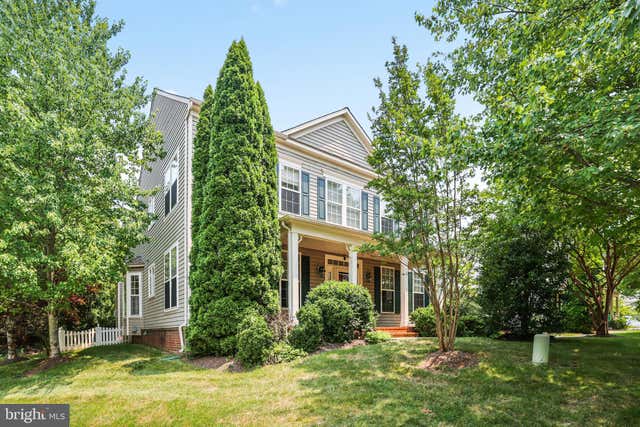


Similar Homes Nearby




Similar Home Values
Comparable nearby listings and their asking prices.
| Address | Price | Beds | Baths | Sq Ft |
|---|---|---|---|---|
| 23133 HANWORTH STREET, ASHBURN, VA | $645,000 | 3 | 4 | 1,581 |
| 43761 ORCHID DOVE TERRACE, ASHBURN, VA | $649,337 | 3 | 3 | 1,520 |
| 20873 MURRY FALLS TERRACE, ASHBURN, VA | $649,900 | 3 | 3 | 2,237 |
| 21020 MOSSY GLEN TERRACE, ASHBURN, VA | $649,900 | 5 | 4 | 2,380 |
| 8 SEPIA SQUARE KA, ASHBURN, VA | $649,990 | 4 | 3 | 2,516 |
| 20052 CORAL WIND TERRACE, ASHBURN, VA | $650,000 | 3 | 3 | 1,580 |
Moving Cost Estimate
EXIT Agents in ASHBURN


Listing Courtesy: United Realty, Inc. - 7032041188