

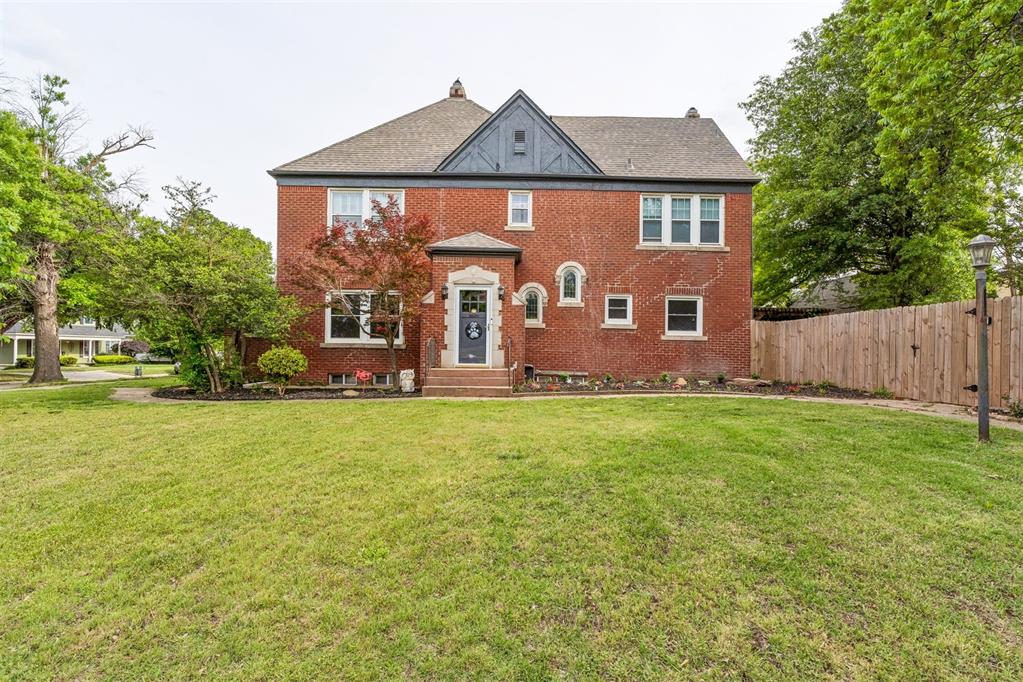
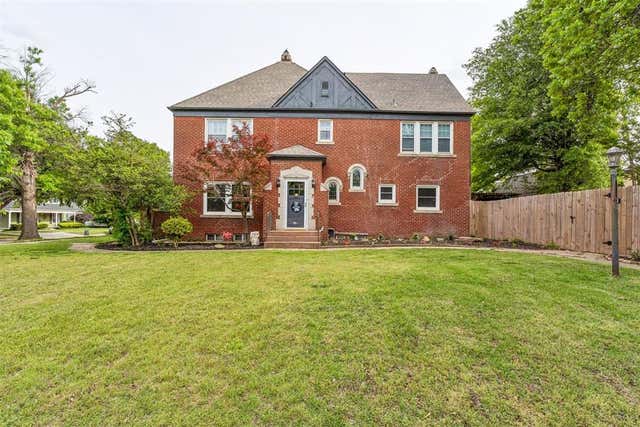
702 S Williams Avenue, El Reno, OK 73036
Canadian County
Key Facts
Description
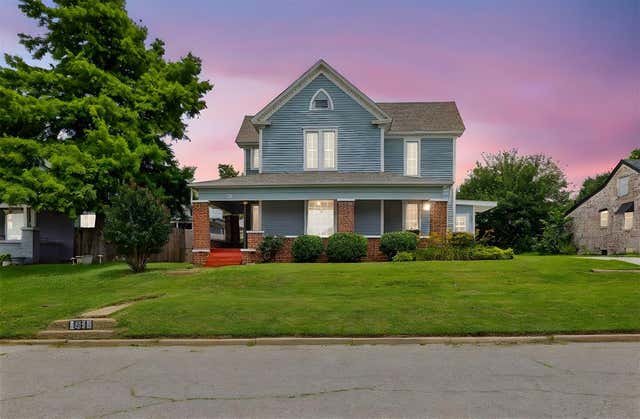
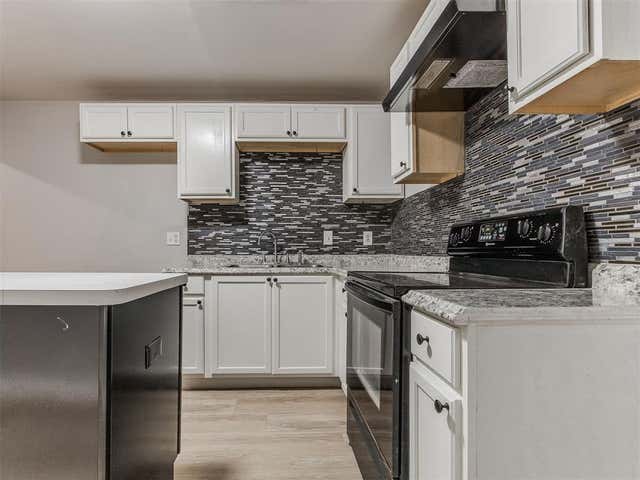
*back on market at no fault of the sellers* Step into your own slice of history! This meticulously restored Tudor home, located in the heart of historic downtown El Reno, blends timeless charm with modern updates. The main floor bathroom and kitchen have been thoughtfully upgraded to meet today’s needs while preserving the home’s original character. Major systems have been taken care of—HVAC replaced in 2015, with most of the electrical, plumbing, and furnace updated in 2023. New roof in 2026 also seller is providing a 1 year home warranty, The listed square footage doesn’t include the inviting sunroom—ideal for morning coffee or remote work and Yes, a full basement—complete with its own fireplace! There are too many details to list, so don’t miss your chance to see it in person. Schedule your showing today and come put your personal touch on this historic gem! Seller is licensed agent license # 184923
Property Information
Property Type
Residential
Sub-Type
Single Family Residence
Style
Historic
Year Built
1905
Living Area
2,787 sq ft
Lot Size
0.24 acres
Garage Spaces
2
Days on Market
33
MLS® Listing#
1228182
Property Features
Exterior
Cooling
Heating
Fireplace
Patio
Fencing
Lot Features
Construction
Foundation
Roof
Other Structures
Schools
- Elementary:
- Rose Witcher ES
- Middle:
- Etta Dale JHS
- High:
- El Reno HS
Financial Details
Parcel Number
702SWilliams73036
Directions
Corner of Williams and jenkins
Affordability Calculator
$56,000
Estimated monthly payment
$1,490/mo
Principal $224,000 · Est. interest $312,500 over 30 yrs
Neighborhood Market Statistics
How this home compares to active listings in El Reno, OK
- $261,429
- Median Listing Price
- 50
- Median Days on Market
- 1,692
- Median Sq Ft
- $151
- Median Price / Sq Ft
- 117
- Active Listings
- This home’s price is 7% above the area median.
- Its price per sq ft is 33% below the area median.
Market statistics compiled from active EXIT Realty® and MLS listings in El Reno, OK.
Location

Points of Interest in El Reno, OK
Showing the El Reno area map.
Nearby Schools
Rose Witcher Elementary School
Elementary · 0.2 mi away
Etta Dale Junior High School
Secondary · 0.4 mi away
El Reno High School
Secondary · 0.4 mi away
El Reno Public Schools
School · 0.5 mi away
Sacred Heart Catholic School
School · 0.5 mi away
Webster School
School · 0.6 mi away
Hillcrest Elementary School
Elementary · 0.9 mi away
Lincoln Elementary School
Elementary · 0.9 mi away
The Little Amigo's Child Care
Elementary · 1.4 mi away
Leslie F Roblyer Middle School
School · 1.6 mi away
Riverside School
Elementary · 2.7 mi away
Darlington Public School
Elementary · 2.9 mi away
Banner Public School
Elementary · 6.1 mi away
Union City High School
Secondary · 9.4 mi away
St John Nepomuk Catholic Church
School · 10.7 mi away
Yukon Public Schools
Secondary · 10.7 mi away
Central Elementary School
Elementary · 10.8 mi away
Yukon Alternative School
School · 10.9 mi away
Yukon Middle School
Elementary · 10.9 mi away
Yukon MS
Secondary · 10.9 mi away
Commute Calculator
Nearby Homes

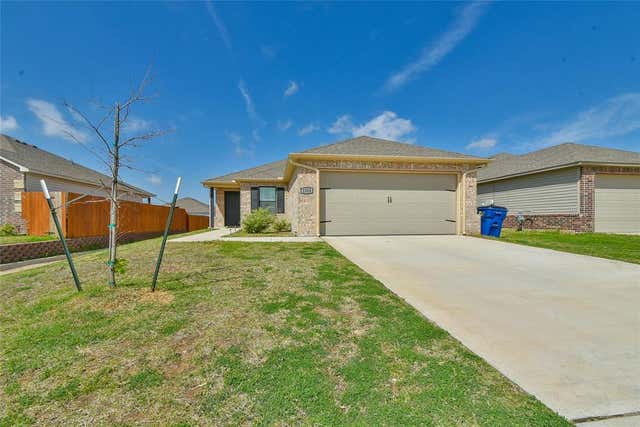
Similar Homes Nearby

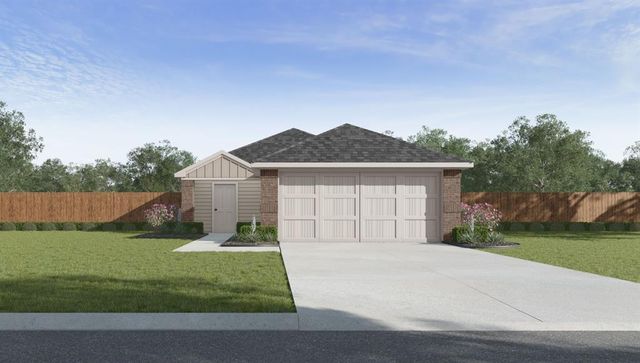

Similar Home Values
Comparable nearby listings and their asking prices.
| Address | Price | Beds | Baths | Sq Ft |
|---|---|---|---|---|
| 1223 Land Run Way, El Reno, OK | $199,000 | 3 | 2 | 1,483 |
| 1316 Chuck Wagon Drive, El Reno, OK | $199,899 | 3 | 2 | 1,313 |
| 2101 Malus Way, El Reno, OK | $199,990 | 3 | 2 | 1,156 |
| 706 S Williams Avenue, El Reno, OK | $205,000 | 3 | 2 | 1,881 |
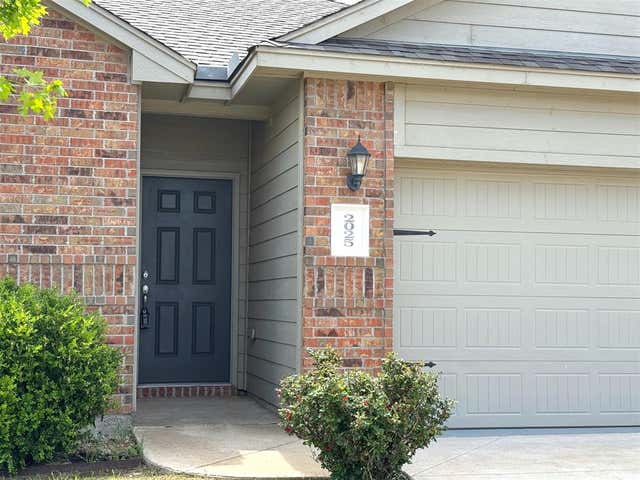
| 2025 Scarlet Circle, El Reno, OK | $206,950 | 3 | 2 | 1,522 |
| 1319 Chuck Wagon Drive, El Reno, OK | $209,900 | 3 | 2 | 1,344 |
Moving Cost Estimate
EXIT Agents in El Reno



Listing Courtesy: Bailee & Co. Real Estate - 4059820909
Presented by: Brandon Davis