

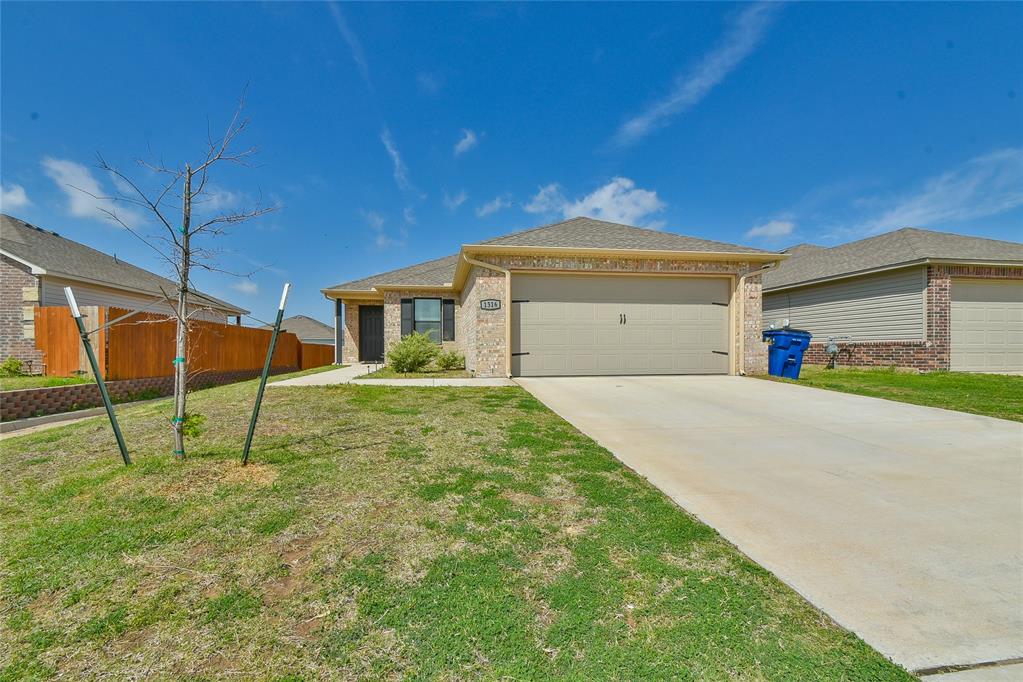
1316 Chuck Wagon Drive, El Reno, OK 73036
Canadian County
Key Facts
Description
OPEN HOUSE - July 19, Sun, 2PM - 4PM*** Welcome to 1316 Chuck Wagon—where comfort, space, and everyday functionality come together in a home designed for modern living. Nestled in a quiet, established neighborhood, this property offers the perfect balance of privacy and convenience with easy access to nearby shopping, dining, and major highways. A short walk to play, exercise, camp and fish At El Reno Lake and Park. Step inside to discover a warm and inviting layout featuring spacious living areas filled with natural light—ideal for both relaxing and entertaining. The open flow between the living room, kitchen, and dining spaces creates a seamless environment for gatherings, while still maintaining a cozy, at-home feel. The kitchen serves as the heart of the home, offering ample cabinet and counter space, making meal prep and hosting effortless. Each bedroom is generously sized, providing comfort and flexibility for families, guests, or even a home office setup. Outside, enjoy a sizable yard with endless possibilities, whether it’s creating your dream outdoor oasis, hosting weekend barbecues, or simply enjoying peaceful evenings under the sky; 1316 Chuck Wagon presents a fantastic opportunity to own a home that combines location, livability, and long-term value. Don’t miss your chance to make this one yours schedule your private showing today!
Property Information
Property Type
Residential
Sub-Type
Single Family Residence
Style
Traditional
Year Built
2023
Living Area
1,313 sq ft
Lot Size
0.14 acres
Garage Spaces
2
Days on Market
93
MLS® Listing#
1224024
Property Features
Interior
Appliances
Cooling
Heating
Flooring
Fireplace
Patio
Lot Features
Construction
Foundation
Roof
Windows
Utilities
Schools
- Elementary:
- Hillcrest ES
- Middle:
- Etta Dale JHS
- High:
- El Reno HS
Financial Details
HOA
$350
Parcel Number
1316NONEChuckWagon73036
Directions
From I-40, take the exit at S Country Club Rd and head north. Turn left onto Settler’s Crossing, then right onto Tumbleweed Way. Continue with a left on Land Run Dr, and a right onto Chuck Wagon.
Affordability Calculator
$39,980
Estimated monthly payment
$1,064/mo
Principal $159,919 · Est. interest $223,102 over 30 yrs
Neighborhood Market Statistics
How this home compares to active listings in El Reno, OK
- $260,563
- Median Listing Price
- 51
- Median Days on Market
- 1,692
- Median Sq Ft
- $146
- Median Price / Sq Ft
- 123
- Active Listings
- This home’s price is 23% below the area median.
- Its price per sq ft is 4% above the area median.
Market statistics compiled from active EXIT Realty® and MLS listings in El Reno, OK.
Location

Points of Interest in El Reno, OK
Showing the El Reno area map.
Nearby Schools
Centennial Elementary School
Elementary · 0.5 mi away
Mustang Horizon Ies
Secondary · 0.8 mi away
Mustang Middle School
Elementary · 0.8 mi away
Lakehoma Elementary School
Elementary · 1.1 mi away
Mustang High School
Secondary · 1.1 mi away
Mustang (Ok) Public Schools
School · 1.2 mi away
Blessed Childcare
School · 1.2 mi away
Mustang Education Center
School · 1.3 mi away
Open Hearts Dayschool
Secondary · 1.3 mi away
Mustang Elementary School
Elementary · 1.4 mi away
Mustang Central Middle School
Elementary · 2.6 mi away
Riverwood Elementary School
Elementary · 2.9 mi away
Canyon Ridge Intermediate School
Secondary · 4.0 mi away
Prairie View Elementary School
Elementary · 4.4 mi away
Mustang Public Schools
School · 4.8 mi away
Mustang Valley Elementary School
Elementary · 4.9 mi away
Mustang Trails Elementary School
Elementary · 4.9 mi away
Mustang North Middle School
Secondary · 5.2 mi away
Mustang Creek Elementary School
Elementary · 5.2 mi away
Western Heights Middle School
Secondary · 5.5 mi away
Commute Calculator
Nearby Homes

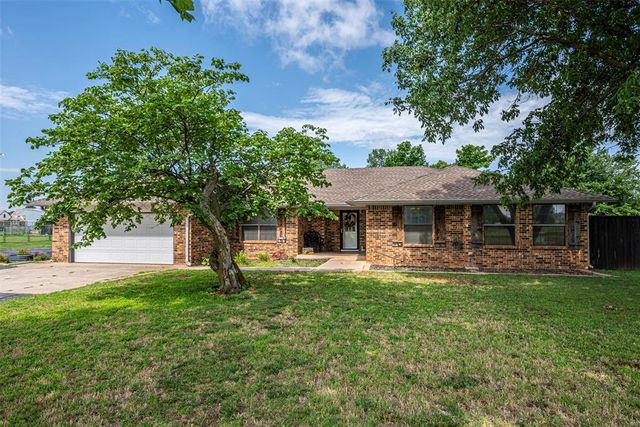
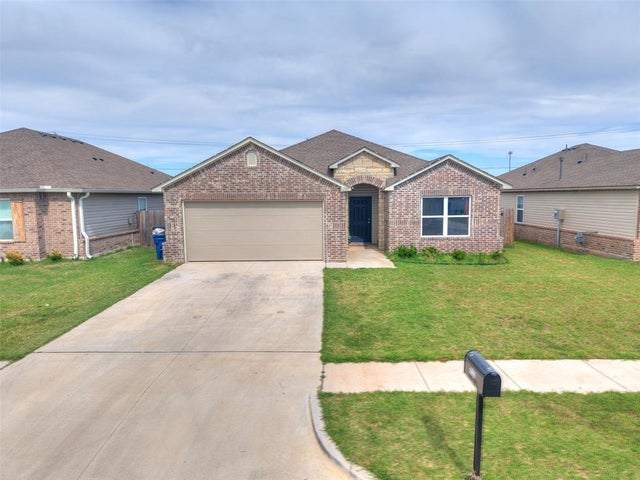

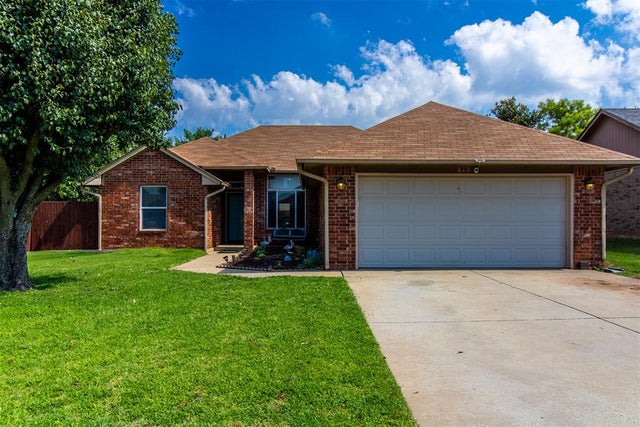
Similar Homes Nearby


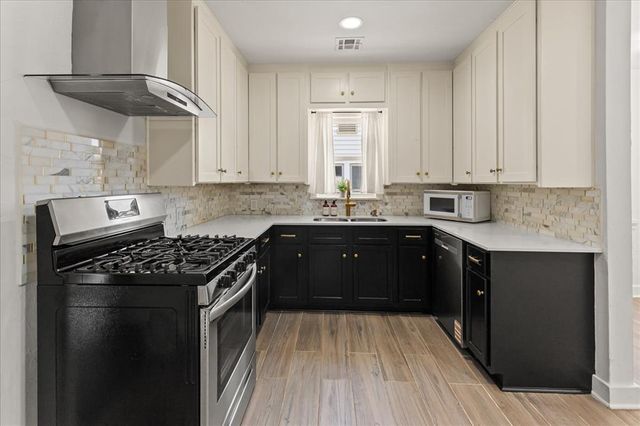
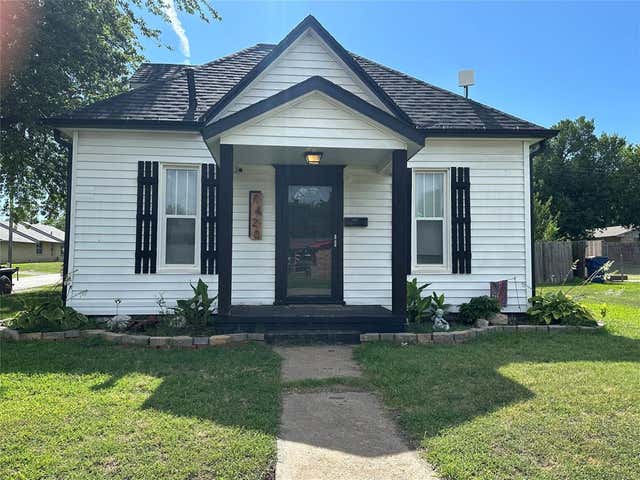
Similar Home Values
Comparable nearby listings and their asking prices.
| Address | Price | Beds | Baths | Sq Ft |
|---|---|---|---|---|
| 701 Thompson Drive, El Reno, OK | $140,500 | 2 | 1 | 1,000 |
| 729 S Reno Avenue, El Reno, OK | $149,900 | 2 | 1 | 1,317 |
| 1412 S Evans Avenue, El Reno, OK | $158,000 | 4 | 2 | 1,080 |
| 1311 S Reno Avenue, El Reno, OK | $159,000 | 3 | 2 | 1,598 |
| 921 S Reno Avenue, El Reno, OK | $159,900 | 2 | 1 | 1,017 |
| 1420 S Jensen Avenue, El Reno, OK | $160,000 | 3 | 1 | 950 |
Moving Cost Estimate
EXIT Agents in El Reno



Listing Courtesy: Thunder Team Realty - 4055255055
Presented by: Ieasha Howell-Larkpor