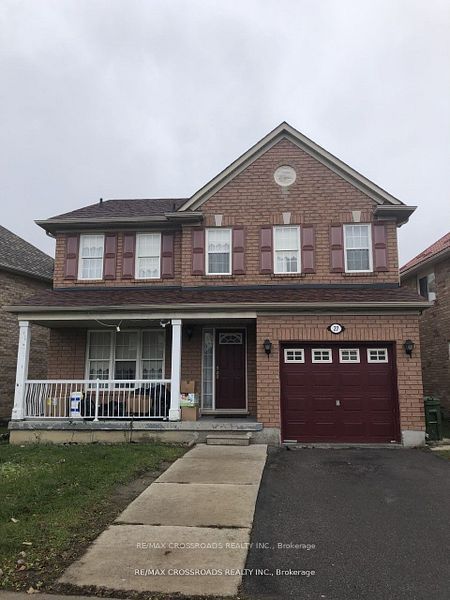
27 Bobolink Avenue Sep/Ent, Toronto, ON M1X 1Y6
Toronto County
Key Facts
Description
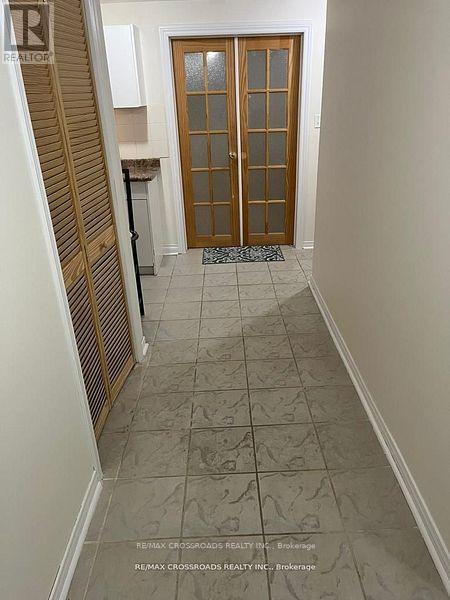
Beautiful, Spacious & Bright 2 Bedroom Basement Unit Located In The Lovely Community Of Rouge! You Don't Want To Miss This One! Separate Entrance. Close To Public Transit, Schools, Parks, Etc. Sep/Entrance, One Parking. All Utilities and Internet Include.
Property Information
Property Type
Residential Lease
Sub-Type
Single Family Residence
Style
2-Storey
Stories
2
Parking Spaces
1
MLS® Listing#
E13456506
Property Features
Cooling
Heating
Basement
Pool
Parking
Laundry
Construction
Foundation
Roof
Utilities
Rooms
- Bedroom2.7 x 2.4Basement
- Bedroom 23.3 x 2.8Basement
- Kitchen2.1 x 1.9Basement
Directions
Morningside/Finch
Affordability Calculator
$299
Estimated monthly payment
$8/mo
Principal $1,196 · Est. interest $1,669 over 30 yrs
Neighborhood Market Statistics
How this home compares to active listings in Toronto, ON
- CA$784,870
- Median Listing Price
- 41
- Median Days on Market
- 950
- Median Sq Ft
- CA$818
- Median Price / Sq Ft
- 20,012
- Active Listings
- This home’s price is 100% below the area median.
Market statistics compiled from active EXIT Realty® and MLS listings in Toronto, ON.
Location
- 27 Bobolink Avenue Sep/Ent, Toronto, ON M1X 1Y6
Points of Interest in Toronto, ON
Showing the Toronto area map.
Nearby Schools
Thomas L Wells Public School
School · 0.3 km away
Whitefield Christian Schools
School · 0.8 km away
Mary Shadd Public School
School · 1.0 km away
Blessed Pier Giorgio Frassati Catholic School
School · 1.1 km away
St Gabriel Lalemant Catholic School
School · 1.1 km away
Cambridge Leaf
School · 1.1 km away
Sacred Heart Catholic School
School · 1.2 km away
St Bede Catholic School
School · 1.5 km away
Mother Teresa Catholic Secondary
Secondary · 1.6 km away
Shiridi Sai School of Canada
School · 1.7 km away
Academy for Mathematics & Science
School · 1.7 km away
Malvern Montessori School
Elementary · 1.8 km away
Alexander Stirling PS
Elementary · 1.8 km away
Scarborough Fleming YMCA Child Care Centre
School · 1.8 km away
Fleming Public School
School · 1.8 km away
Dr Marion Hilliard Senior Public School
Secondary · 2.1 km away
Lester B Pearson Collegiate Institute
Secondary · 2.1 km away
Grey Owl Junior Public School
Elementary · 2.2 km away
Berner Trail Junior Public School
Elementary · 2.3 km away
Emily Carr Public School
School · 2.4 km away