118 Lachance Drive, Rindge, NH 03461
NH-Cheshire County
Key Facts
Description
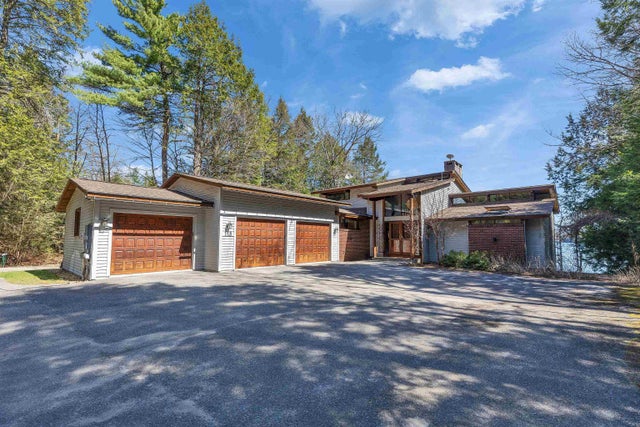
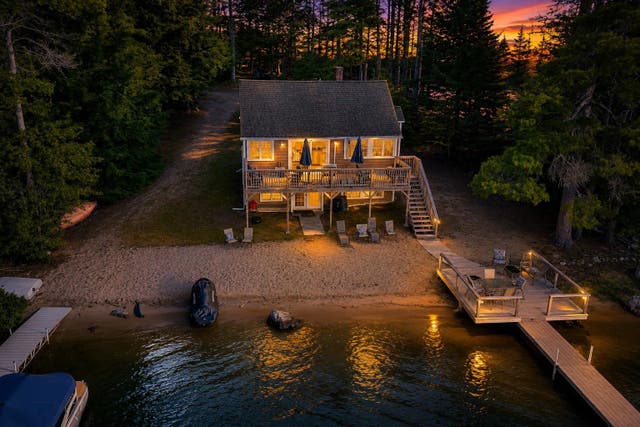
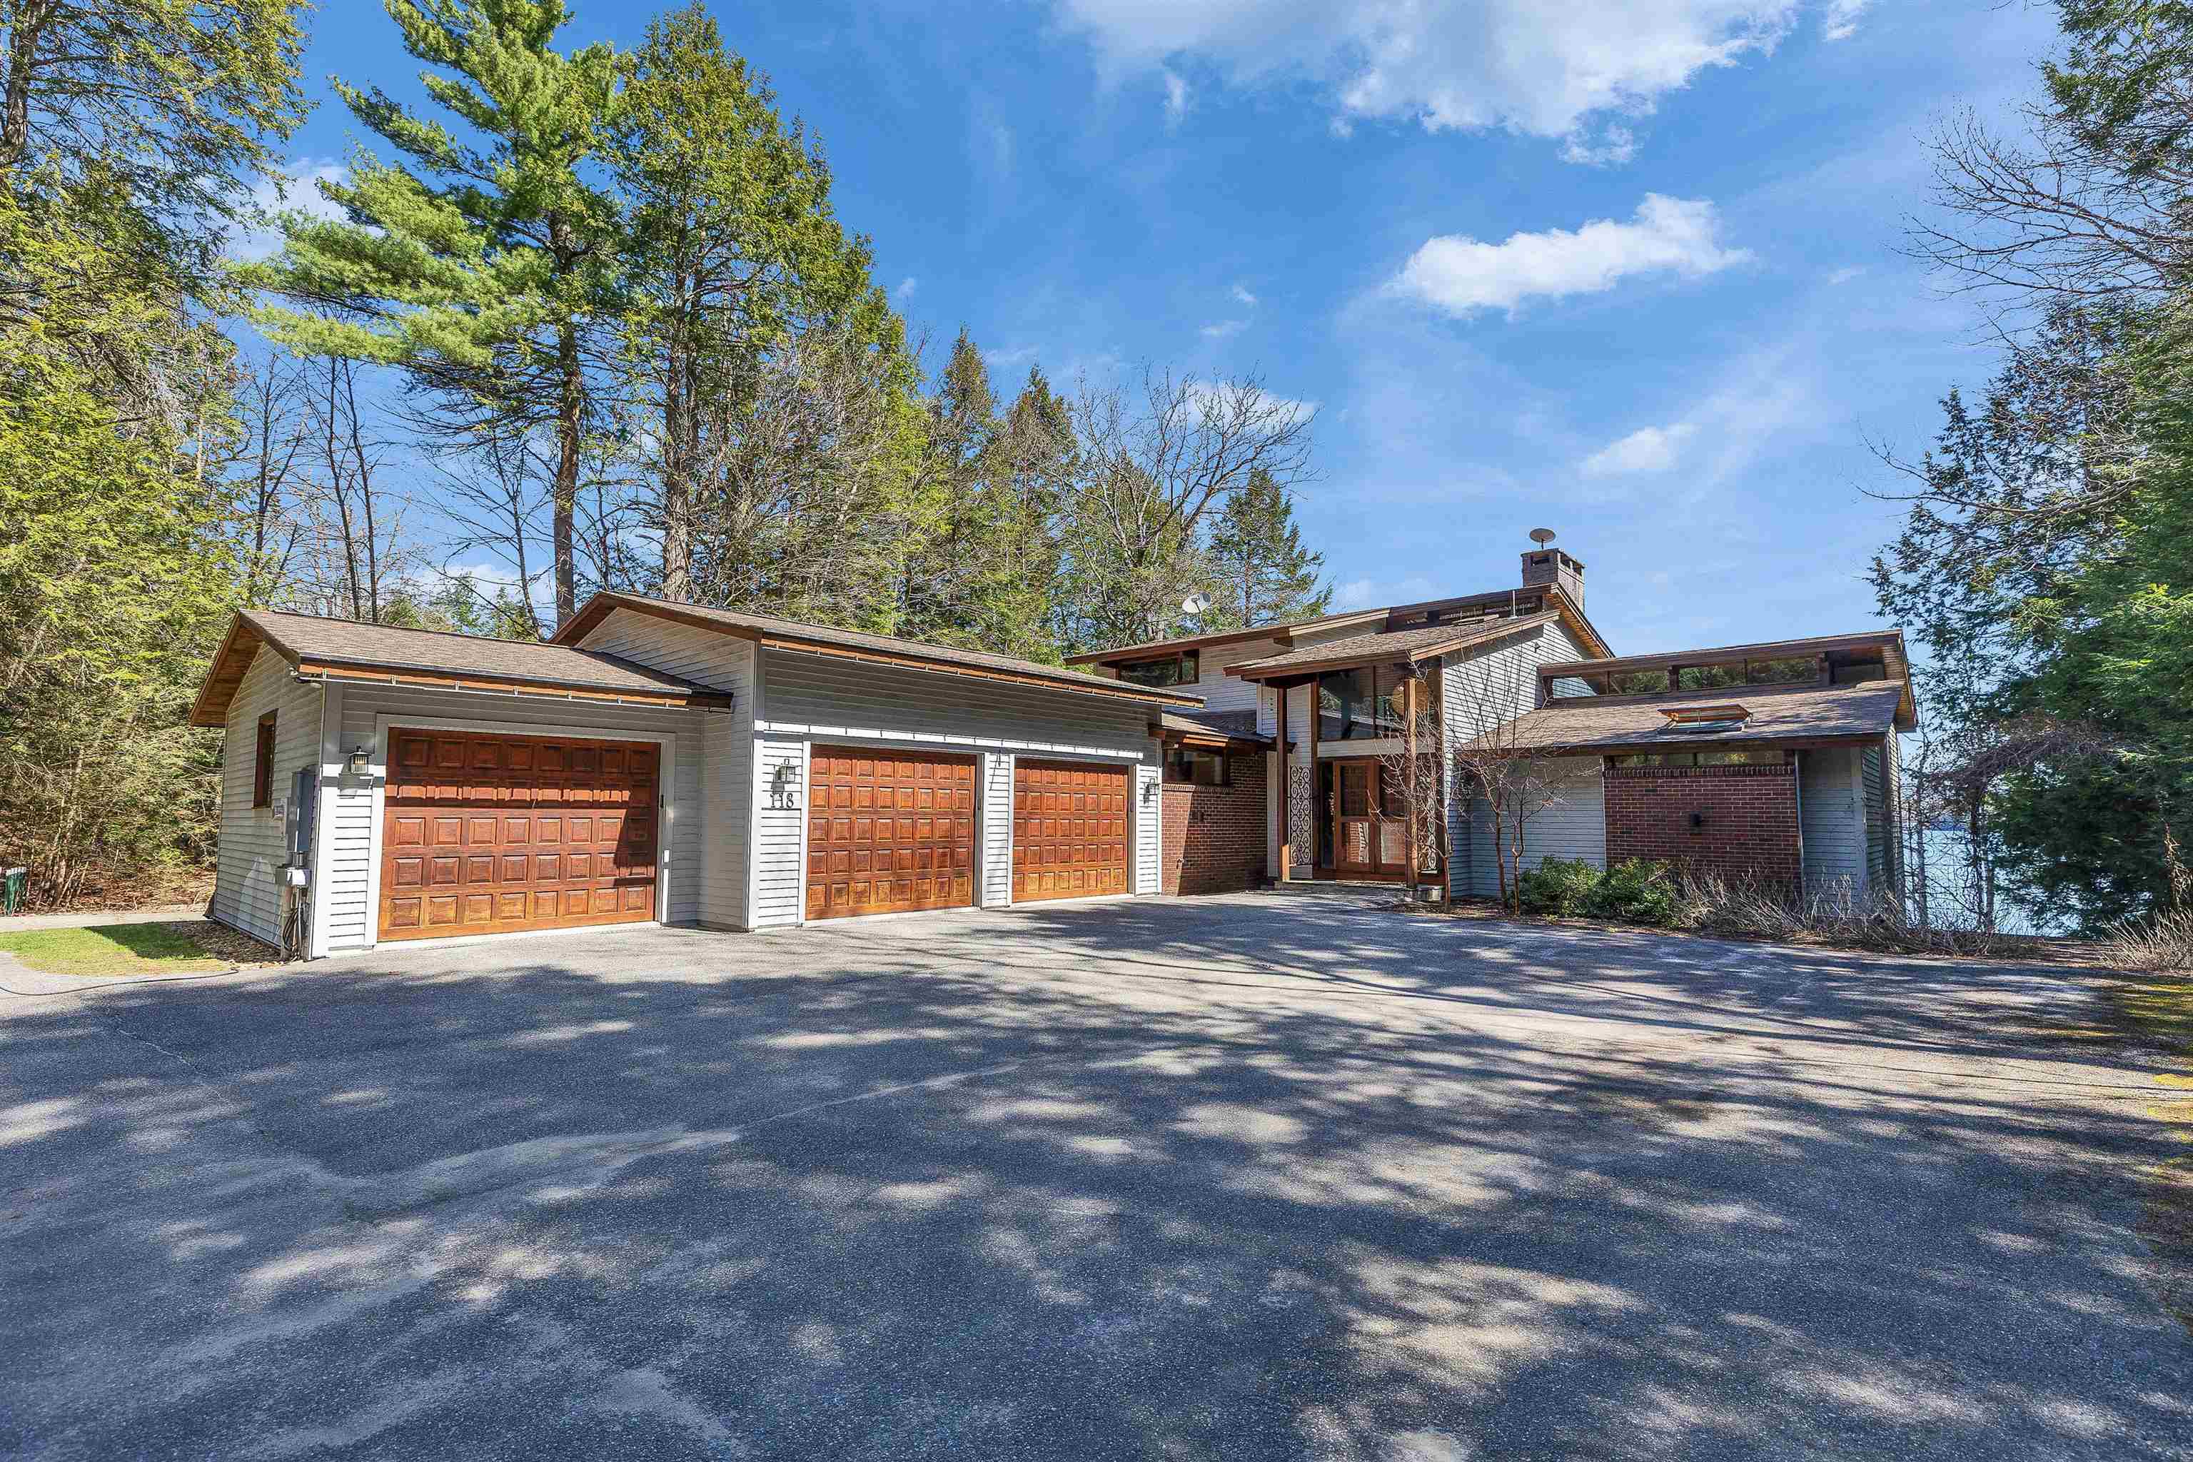
Road's End.. set at the end of a gravel drive on the most sought after section of clear 594 acre Lake Monomonac, is this distinguished contemporary waterfront home, available for the first time in over 20 years. The dramatic contemporary interior offers unobstructed views of the lake and mountains beyond from its private open lawn setting with beautifully developed waterfront including sandy beaches, docks and picnic areas. The expansive interior (4 bedrooms, 3 and 1/2 baths and fireplace hearth) includes such exciting features as first level owners bedroom suite with spa bath, efficient geo-thermal heating and cooling, a large gourmet kitchen, vaulted ceiling family room and attached three car garage. The lower level offers walk out access to the rear lawn and waterfront and includes an additional bedroom and full bath, party kitchen, open concept recreation room/office with dining area and woodstove hearth and screened porch. Additional utility area and 4th garage bay complete the picture. A rare find indeed...in a prized location on a full recreational lake set just minutes from the Massachusetts border. So close...and yet a world away!
Property Information
Property Type
Residential
Sub-Type
Single Family Residence
Style
Contemporary / Craftsman
Year Built
1989
Stories
2
Living Area
4,559 sq ft
Lot Size
0.56 acres
Garage Spaces
4
Parking Spaces
4
Zoning
RESIDE
Days on Market
20
MLS® Listing#
5085151
Property Features
- Interior:
- Kitchen Island, Natural Woodwork, Wet Bar, Cathedral Ceiling(s), Vaulted Ceiling(s), Walk-In Closet(s), High Speed Internet
- Exterior:
- Balcony, Storage, Dock, Garden
- Appliances:
- Dryer, Refrigerator, Microwave, Washer, Dishwasher, Gas Range, Water Heater, Gas Cooktop
- Cooling:
- Central Air, Other
- Heating:
- Wood Stove, Geothermal, Other
- Flooring:
- Carpet, Ceramic Tile, Tile
- Fireplace:
- Wood Burning
- Basement:
- Concrete, Walk-Out Access, Daylight, Full, Partially Finished, Storage Space, Unfinished, Interior Entry
- Parking:
- Paved, Heated Garage, Driveway, Garage, Off Street, On Site, Attached, Direct Access
- Patio:
- Deck, Porch, Screened
- Lot Features:
- Landscaped, Secluded, Waterfront, Private, Open Lot
- Construction:
- Cedar, Clapboard
- Roof:
- Shingle, Asphalt
- Windows:
- Double Pane Windows, Screens
- Security:
- Smoke Detector(s)
- Utilities:
- Propane, Cable Available
- Sewer:
- Septic Tank, Private Sewer
- Water Source:
- Private, Well
Rooms
- 19.1x8.5
- 19.1x14.10 w/s hearth
- 8x16
- 10.10 x25,2
- 11.1x14.9
- 18.11x12.9
- Bedroom 213.1x13.3
- Bedroom 311.8x14.5
- Bedroom 48.1x13.9 + 5x9.5
- Family Room13.10x15.4
- Kitchen18.6x15.2
- Living Room30x14.10 FP
- Utility Room8x25
Schools
- Elementary:
- Rindge Memorial School
- Middle:
- Jaffrey-Rindge Middle School
- High:
- Conant High School
- District:
- Jaffrey-Rindge Coop Sch Dst
HOA & Tax
- Annual Tax:
- $22,712 (2025)
Directions
Take LaChance Drive to end of road
Affordability Calculator
$360,000
Estimated monthly payment
$9,580/mo
Principal $1,440,000 · Est. interest $2,008,928 over 30 yrs
Neighborhood Market Statistics
How this home compares to active listings in Rindge, NH
- $612,500
- Median Listing Price
- 57
- Median Days on Market
- 1,986
- Median Sq Ft
- $307
- Median Price / Sq Ft
- 45
- Active Listings
- This home’s price is 194% above the area median.
- Its price per sq ft is 29% above the area median.
Market statistics compiled from active EXIT Realty® and MLS listings in Rindge, NH.
Location
- 118 Lachance Drive, Rindge, NH 03461
Nearby Schools
Heritage Christian School
School · 1.7 mi away
Rindge Memorial School
Elementary · 1.9 mi away
Memorial
Elementary · 2.9 mi away
Murdock Middle School
Secondary · 2.9 mi away
Meeting School
School · 3.2 mi away
The Winchendon School
School · 3.8 mi away
Winchendon Public School
School · 3.8 mi away
Toy Town Elementary
Elementary · 3.8 mi away
Marvin School
School · 3.9 mi away
Jaffrey-Rindge Cooperative School District
Secondary · 6.3 mi away
Conant High School
Secondary · 6.4 mi away
Victory High School
Secondary · 6.4 mi away
Jaffrey Grade School
Elementary · 6.6 mi away
Cushing Academy
School · 7.4 mi away
Boynton Middle School
Secondary · 7.9 mi away
John R Briggs Elementary School
Elementary · 8.1 mi away
Royalston Community School
Elementary · 8.4 mi away
Town of Ashburnham Ashburnham Westminster Regional School District
School · 8.9 mi away
Oakmont Regional High School
Secondary · 8.9 mi away
Overlook Middle School
Secondary · 8.9 mi away