

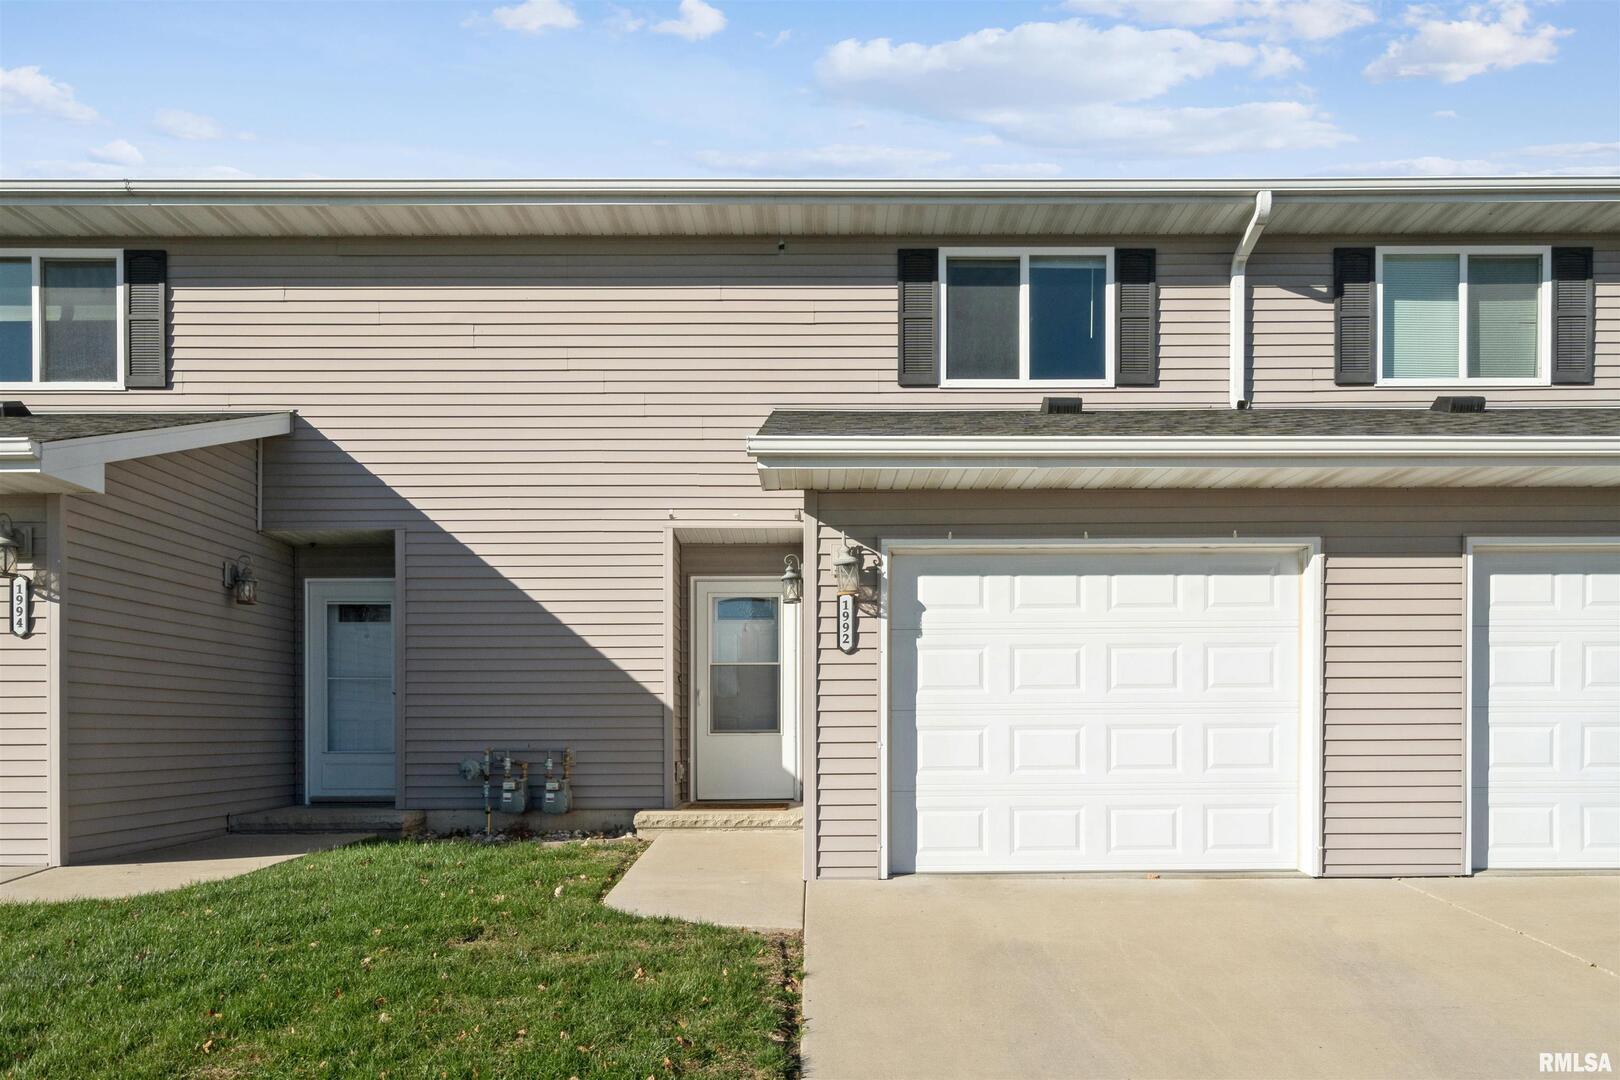
1992 Golden Eagle Drive, Dubuque, IA 52001
Dubuque County
Key Facts
Description
Tucked into the Eagle Valley subdivision is this 3 bedroom, 1 and a half bath townhome. Move in ready - this charming townhome comes with a functional open floor plan sure to make entertaining a breeze. 3 spacious bedrooms upstairs each with closet space. The backyard is fully fenced in and tastefully landscaped. There is an attached one car garage with walk in access to the main level. This low-maintenance property is in a quiet, friendly neighborhood with zero HOA fees. Schedule your showing today!
Property Information
Property Type
Residential
Sub-Type
Townhouse
Year Built
2012
Stories
2
Living Area
1,174 sq ft
Lot Dimensions
20x20x133x133
Garage Spaces
1
Parking Spaces
1
Ownership
Fee Simple
Days on Market
230
MLS® Listing#
QC4268243
Property Features
- Cooling:
- Central Air
- Heating:
- Forced Air
- Basement:
- None
- Parking:
- Attached, Garage
- Lot Features:
- Sloped
- Construction:
- Vinyl Siding, Frame
- Foundation:
- Concrete Perimeter
- Sewer:
- Public Sewer
- Water Source:
- Public
Rooms
- Bedroom 210x13Second
- Bedroom 210X13Second
- Bedroom 210X13Second
- Bedroom 210x13Second
- Bedroom 210x13Second
- Bedroom 210x13Second
- Bedroom 210x13Second
- Bedroom 210X13Second
- Bedroom 210x13Second
- Bedroom 210X13Second
- Bedroom 210x13Second
- Bedroom 210X13Second
- Bedroom 210x13Second
- Bedroom 313X13Second
- Bedroom 313x13Second
- Bedroom 313X13Second
- Bedroom 313x13Second
- Bedroom 313x13Second
- Bedroom 313x13Second
- Bedroom 313x13Second
- Bedroom 313x13Second
- Bedroom 313x13Second
- Bedroom 313x13Second
- Bedroom 313X13Second
- Bedroom 313X13Second
- Bedroom 313X13Second
- Bedroom 4
- Bedroom 4
- Bedroom 4
- Dining Room
- Dining Room
- Dining Room
- Dining Room
- Family Room
- Family Room
- Family Room
- Family Room
- Family Room
- Kitchen8x10Main
- Kitchen8X10Main
- Kitchen8X10Main
- Kitchen8X10Main
- Kitchen8x10Main
- Kitchen8x10Main
- Kitchen8x10Main
- Kitchen8x10Main
- Kitchen8x10Main
- Kitchen8x10Main
- Kitchen8x10Main
- Kitchen8X10Main
- Laundry
- Laundry
- Laundry
- Laundry
- Laundry
- Living Room8X10Main
- Living Room8X10Main
- Living Room8x10Main
- Living Room8X10Main
- Living Room8X10Main
- Living Room8X10Main
- Living Room8x10Main
- Living Room8x10Main
- Living Room8x10Main
- Living Room8x10Main
- Living Room8x10Main
- Living Room8x10Main
- Living Room8x10Main
- Master Bedroom12x14Second
- Master Bedroom12x14Second
- Master Bedroom12x14Second
- Master Bedroom12X14Second
- Master Bedroom12x14Second
- Master Bedroom12x14Second
- Master Bedroom12x14Second
- Master Bedroom12X14Second
- Master Bedroom12X14Second
- Master Bedroom12x14Second
- Master Bedroom12x14Second
- Master Bedroom12X14Second
- Master Bedroom12X14Second
HOA & Tax
- HOA:
- Yes
- Annual Tax:
- $2,204 (2024)
- Parcel #:
- 1107103009
Directions
Head North on Roosevelt, turn into Eagle Valley Drive and left onto Golden Eagle Drive.
Affordability Calculator
$39,980
Estimated monthly payment
$1,064/mo
Principal $159,920 · Est. interest $223,103 over 30 yrs
Neighborhood Market Statistics
How this home compares to active listings in Dubuque, IA
- $347,059
- Median Listing Price
- 57
- Median Days on Market
- 1,958
- Median Sq Ft
- $168
- Median Price / Sq Ft
- 151
- Active Listings
- This home’s price is 42% below the area median.
- Its price per sq ft is 1% above the area median.
Market statistics compiled from active EXIT Realty® and MLS listings in Dubuque, IA.
Location
- 1992 Golden Eagle Drive, Dubuque, IA 52001
Nearby Schools
Marshall Elementary School
Elementary · 1.4 mi away
Champions at Marshall Elementary
Elementary · 1.4 mi away
Thomas Jefferson Middle School
Secondary · 1.5 mi away
Holy Ghost Elementary School
Elementary · 1.6 mi away
Champions at Audubon Elementary
Elementary · 1.8 mi away
Audubon Elementary School
Elementary · 1.8 mi away
Prescott Elementary School
Elementary · 2.6 mi away
Dubuque City Youth Ballet
School · 2.8 mi away
Wahlert Catholic High School
Secondary · 2.8 mi away
Holy Family Catholic Schools
School · 2.8 mi away
Mazzuchelli Catholic Middle School
School · 2.8 mi away
Alternative Learning Center
School · 3.0 mi away
Dubuque Senior High School
Secondary · 3.0 mi away
Dubuque Community School District
Secondary · 3.0 mi away
St Joseph School
School · 3.2 mi away
St Anthony's Elementary School
Elementary · 3.2 mi away
Our Lady of Guadalupe
School · 3.2 mi away
Lincoln Elementary School
Elementary · 3.2 mi away
Eisenhower Elementary School
Elementary · 3.3 mi away
Central Alternative High School
Secondary · 3.3 mi away
Commute Calculator
Nearby Homes



Similar Homes Nearby


Moving Cost Estimate
EXIT Agents in Dubuque


Listing Courtesy: Ruhl&Ruhl REALTORS Clinton - (563) 495-1741
Last Updated: 2025-10-10