

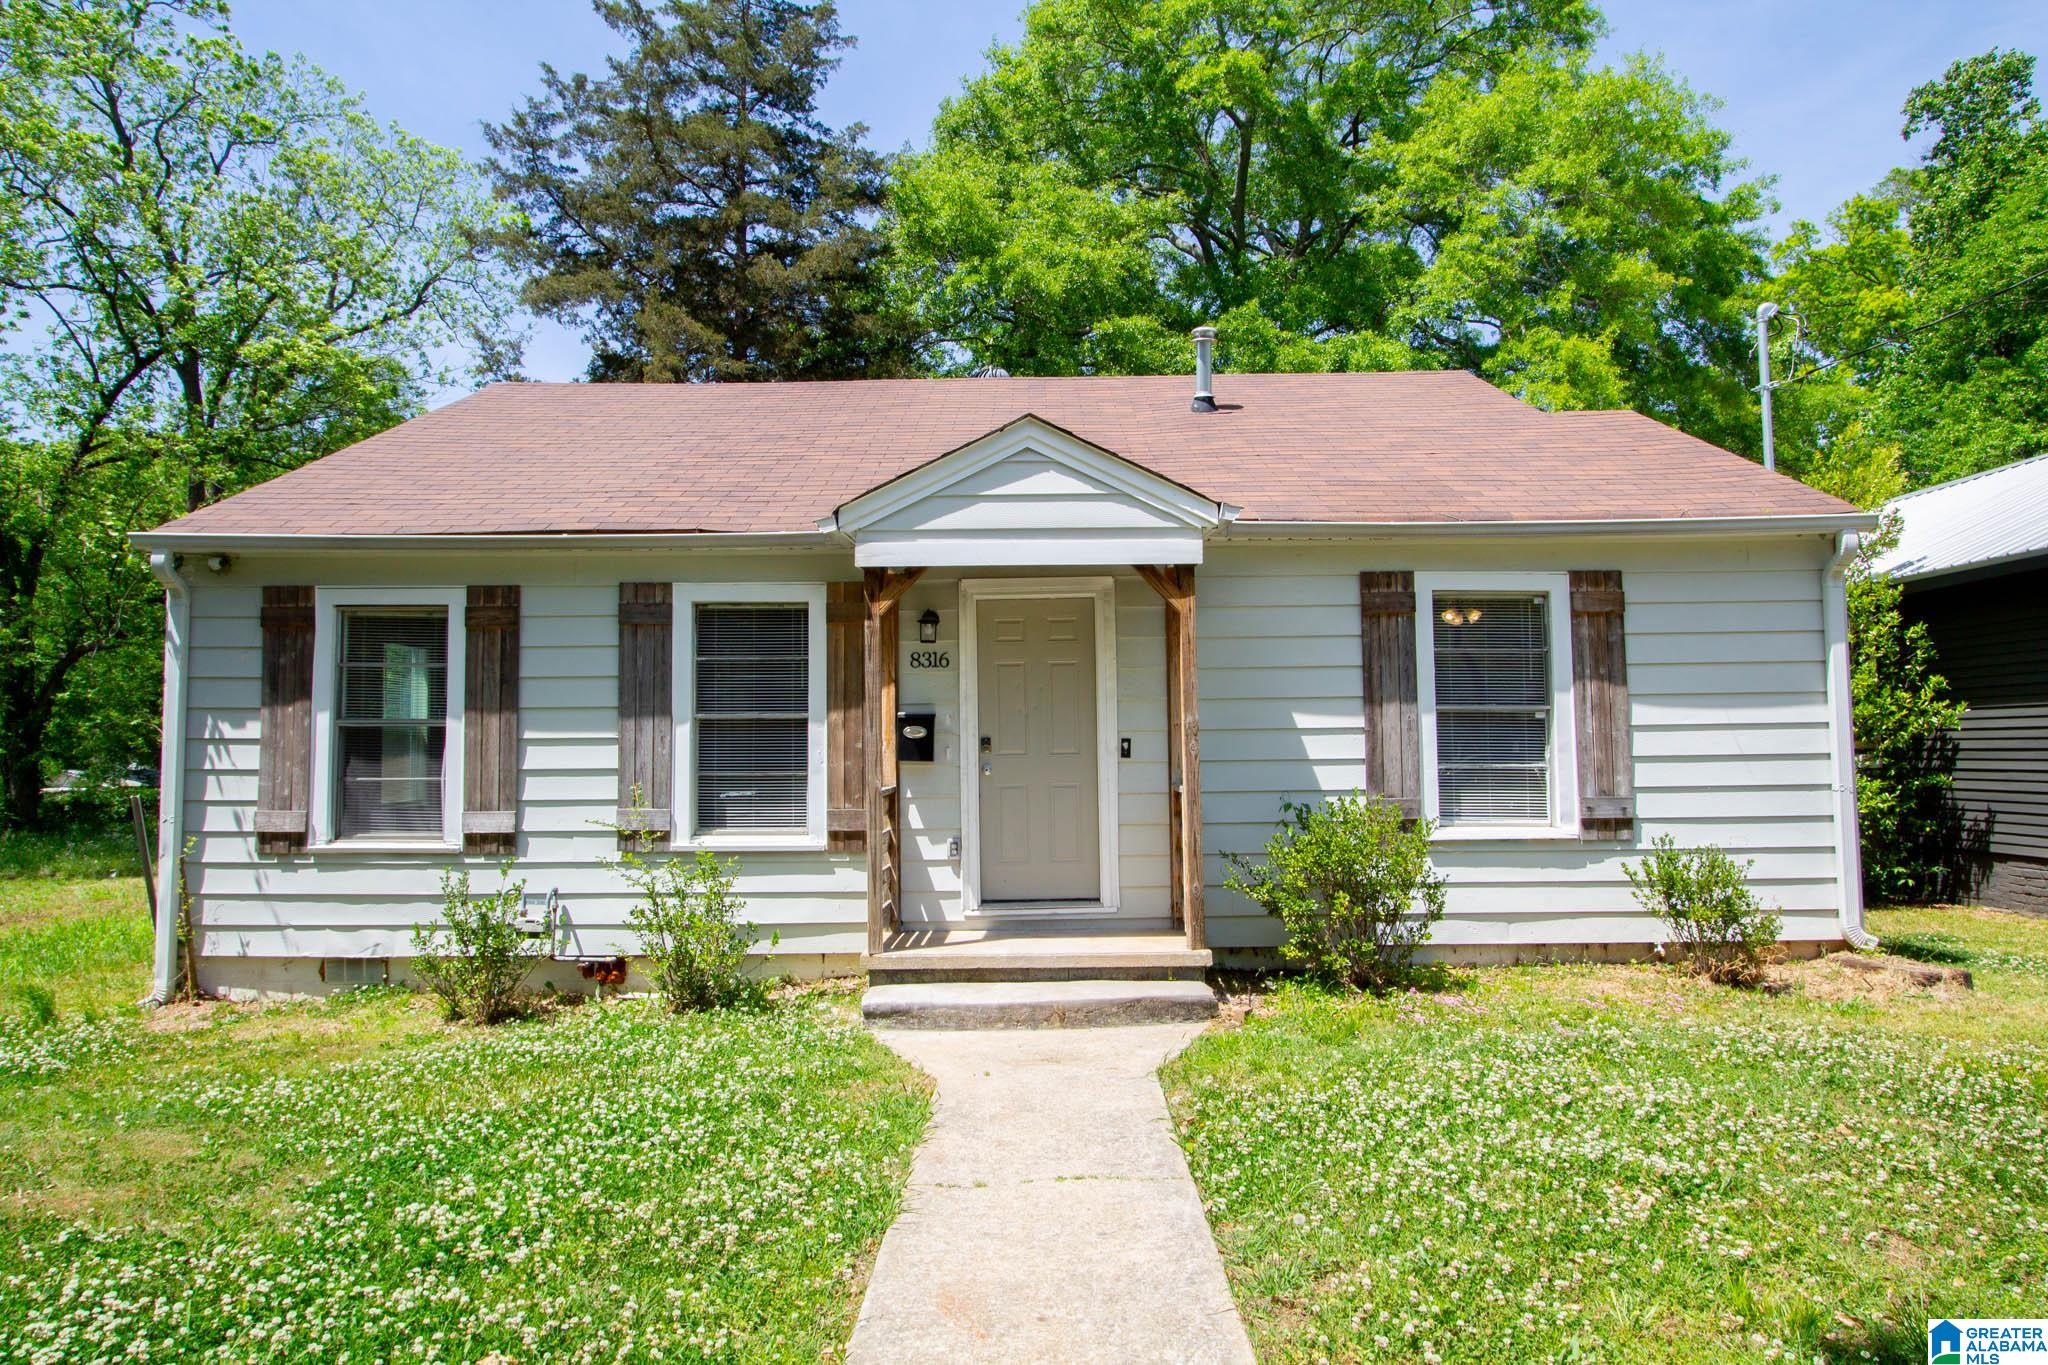
8316 5TH AVENUE S, BIRMINGHAM, AL 35206
SOUTH EAST LAKE · Jefferson County
Key Facts
Description
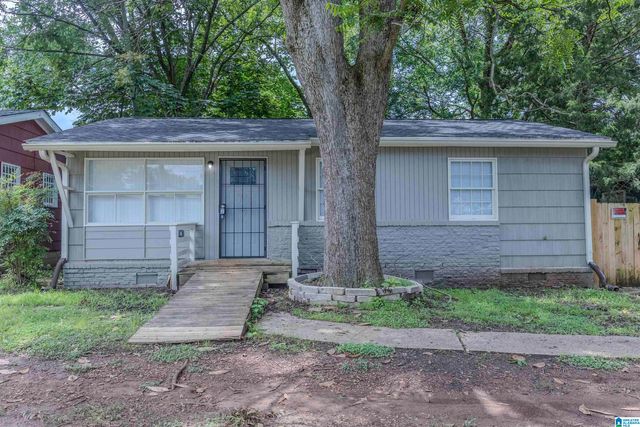
Fully renovated and packed with versatility, this 3-bedroom, 2-bath home in the heart of East Lake truly stands out. Inside, you’ll find a bright front living room with new flooring that flows into a beautifully updated kitchen featuring quartz countertops, new cabinetry, stainless steel appliances, and a large island. A spacious family room with a stacked stone fireplace opens to a covered porch, creating a great indoor-outdoor setup. The main level also includes 3 well-sized bedrooms, 2 updated baths, and a convenient laundry area. One of the most valuable features of this property is the detached 2-car garage with a fully equipped 1-bedroom, 1-bath apartment above, complete with its own kitchen, laundry, and separate power meter—perfect for rental income, guests, or multi-generational living. Additional features include a 2-car carport, partially fenced backyard, and major updates, including new HVAC and windows.
Property Information
Property Type
Residential
Sub-Type
Single Family Residence
Style
1-Story
Year Built
1950
Stories
1
Living Area
1,724 sq ft
Lot Size
0.19 acres
Garage Spaces
2
Ownership
Fee Simple
Days on Market
78
MLS® Listing#
21450610
Property Features
- Interior:
- Walk-In Closet(s), Recessed Lighting, Stone Counters, Master Downstairs, Smart Thermostat
- Appliances:
- Dishwasher, Electric Cooktop, Refrigerator, Microwave, Gas Water Heater, Dryer, ENERGY STAR Qualified Appliances
- Cooling:
- Ceiling Fan(s), Central Air
- Heating:
- Central
- Flooring:
- Tile, Vinyl
- Fireplace:
- Family Room, Wood Burning, Stone
- Basement:
- Crawl Space
- Parking:
- Detached, Garage Faces Rear
- Laundry:
- Main Level, Laundry Room, Electric Dryer Hookup, Washer Hookup
- Patio:
- Covered, Patio, Porch
- Construction:
- Vinyl Siding
- Security:
- Security System
- Other Structures:
- Storage, Workshop
- Utilities:
- Sewer Connected
- Water Source:
- Public
Rooms
- Bedroom 2First
- Bedroom 3First
- KitchenFirst
- Master BathroomFirst
- Master BedroomFirst
Schools
- Elementary:
- ROBINSON
- Middle:
- OSSIE WARE MITCHELL
- High:
- WOODLAWN
HOA & Tax
- Parcel #:
- 23-00-11-4-009-013.000
Directions
From downtown Birmingham, take I-20 E/I-59 N for 5–6 miles to Exit 132. Turn left on Oporto Madrid Blvd N, right on 1st Ave N, left on 83rd St N, then right on 5th Ave N. 8316 5th Ave N will be on your left.
Affordability Calculator
$39,980
Estimated monthly payment
$1,064/mo
Principal $159,920 · Est. interest $223,103 over 30 yrs
Neighborhood Market Statistics
How this home compares to active listings in BIRMINGHAM, AL
- 70
- Median Days on Market
- 1,437
- Median Sq Ft
- $119
- Median Price / Sq Ft
- 1,197
- Active Listings
- Its price per sq ft is 2% below the area median.
Market statistics compiled from active EXIT Realty® and MLS listings in BIRMINGHAM, AL.
Location
- 8316 5TH AVENUE S, BIRMINGHAM, AL 35206
Nearby Schools
Ossie Ware Mitchell Middle School
Secondary · 0.2 mi away
Robinson Elementary School
Elementary · 0.4 mi away
Banks Middle School
School · 0.6 mi away
St. Barnabas Catholic School
School · 0.7 mi away
Barrett Elementary School
Elementary · 1.0 mi away
W.J. Christian K-8 School
Elementary · 1.6 mi away
Martha Gaskins Elementary School
Elementary · 1.8 mi away
Integrity Christian Academy
School · 2.1 mi away
Huffman Middle School
Secondary · 2.2 mi away
Kennedy Alternative School
School · 2.2 mi away
Irondale Community School
Elementary · 2.4 mi away
Henry J. Oliver Elementary School
Elementary · 2.4 mi away
The Children's Place
School · 2.4 mi away
First Teachers at Home
School · 2.5 mi away
Woodlawn High School
Secondary · 2.8 mi away
Parkway Christian Academy
School · 2.8 mi away
W. E. Putnam Middle School
Secondary · 2.8 mi away
Cornerstone High School
Secondary · 2.8 mi away
Gateway
Secondary · 2.9 mi away
Cornerstone Elementary School
Elementary · 3.0 mi away
Commute Calculator
Nearby Homes



Similar Homes Nearby




Moving Cost Estimate
EXIT Agents in BIRMINGHAM


Listing Courtesy: ARC Realty Vestavia