

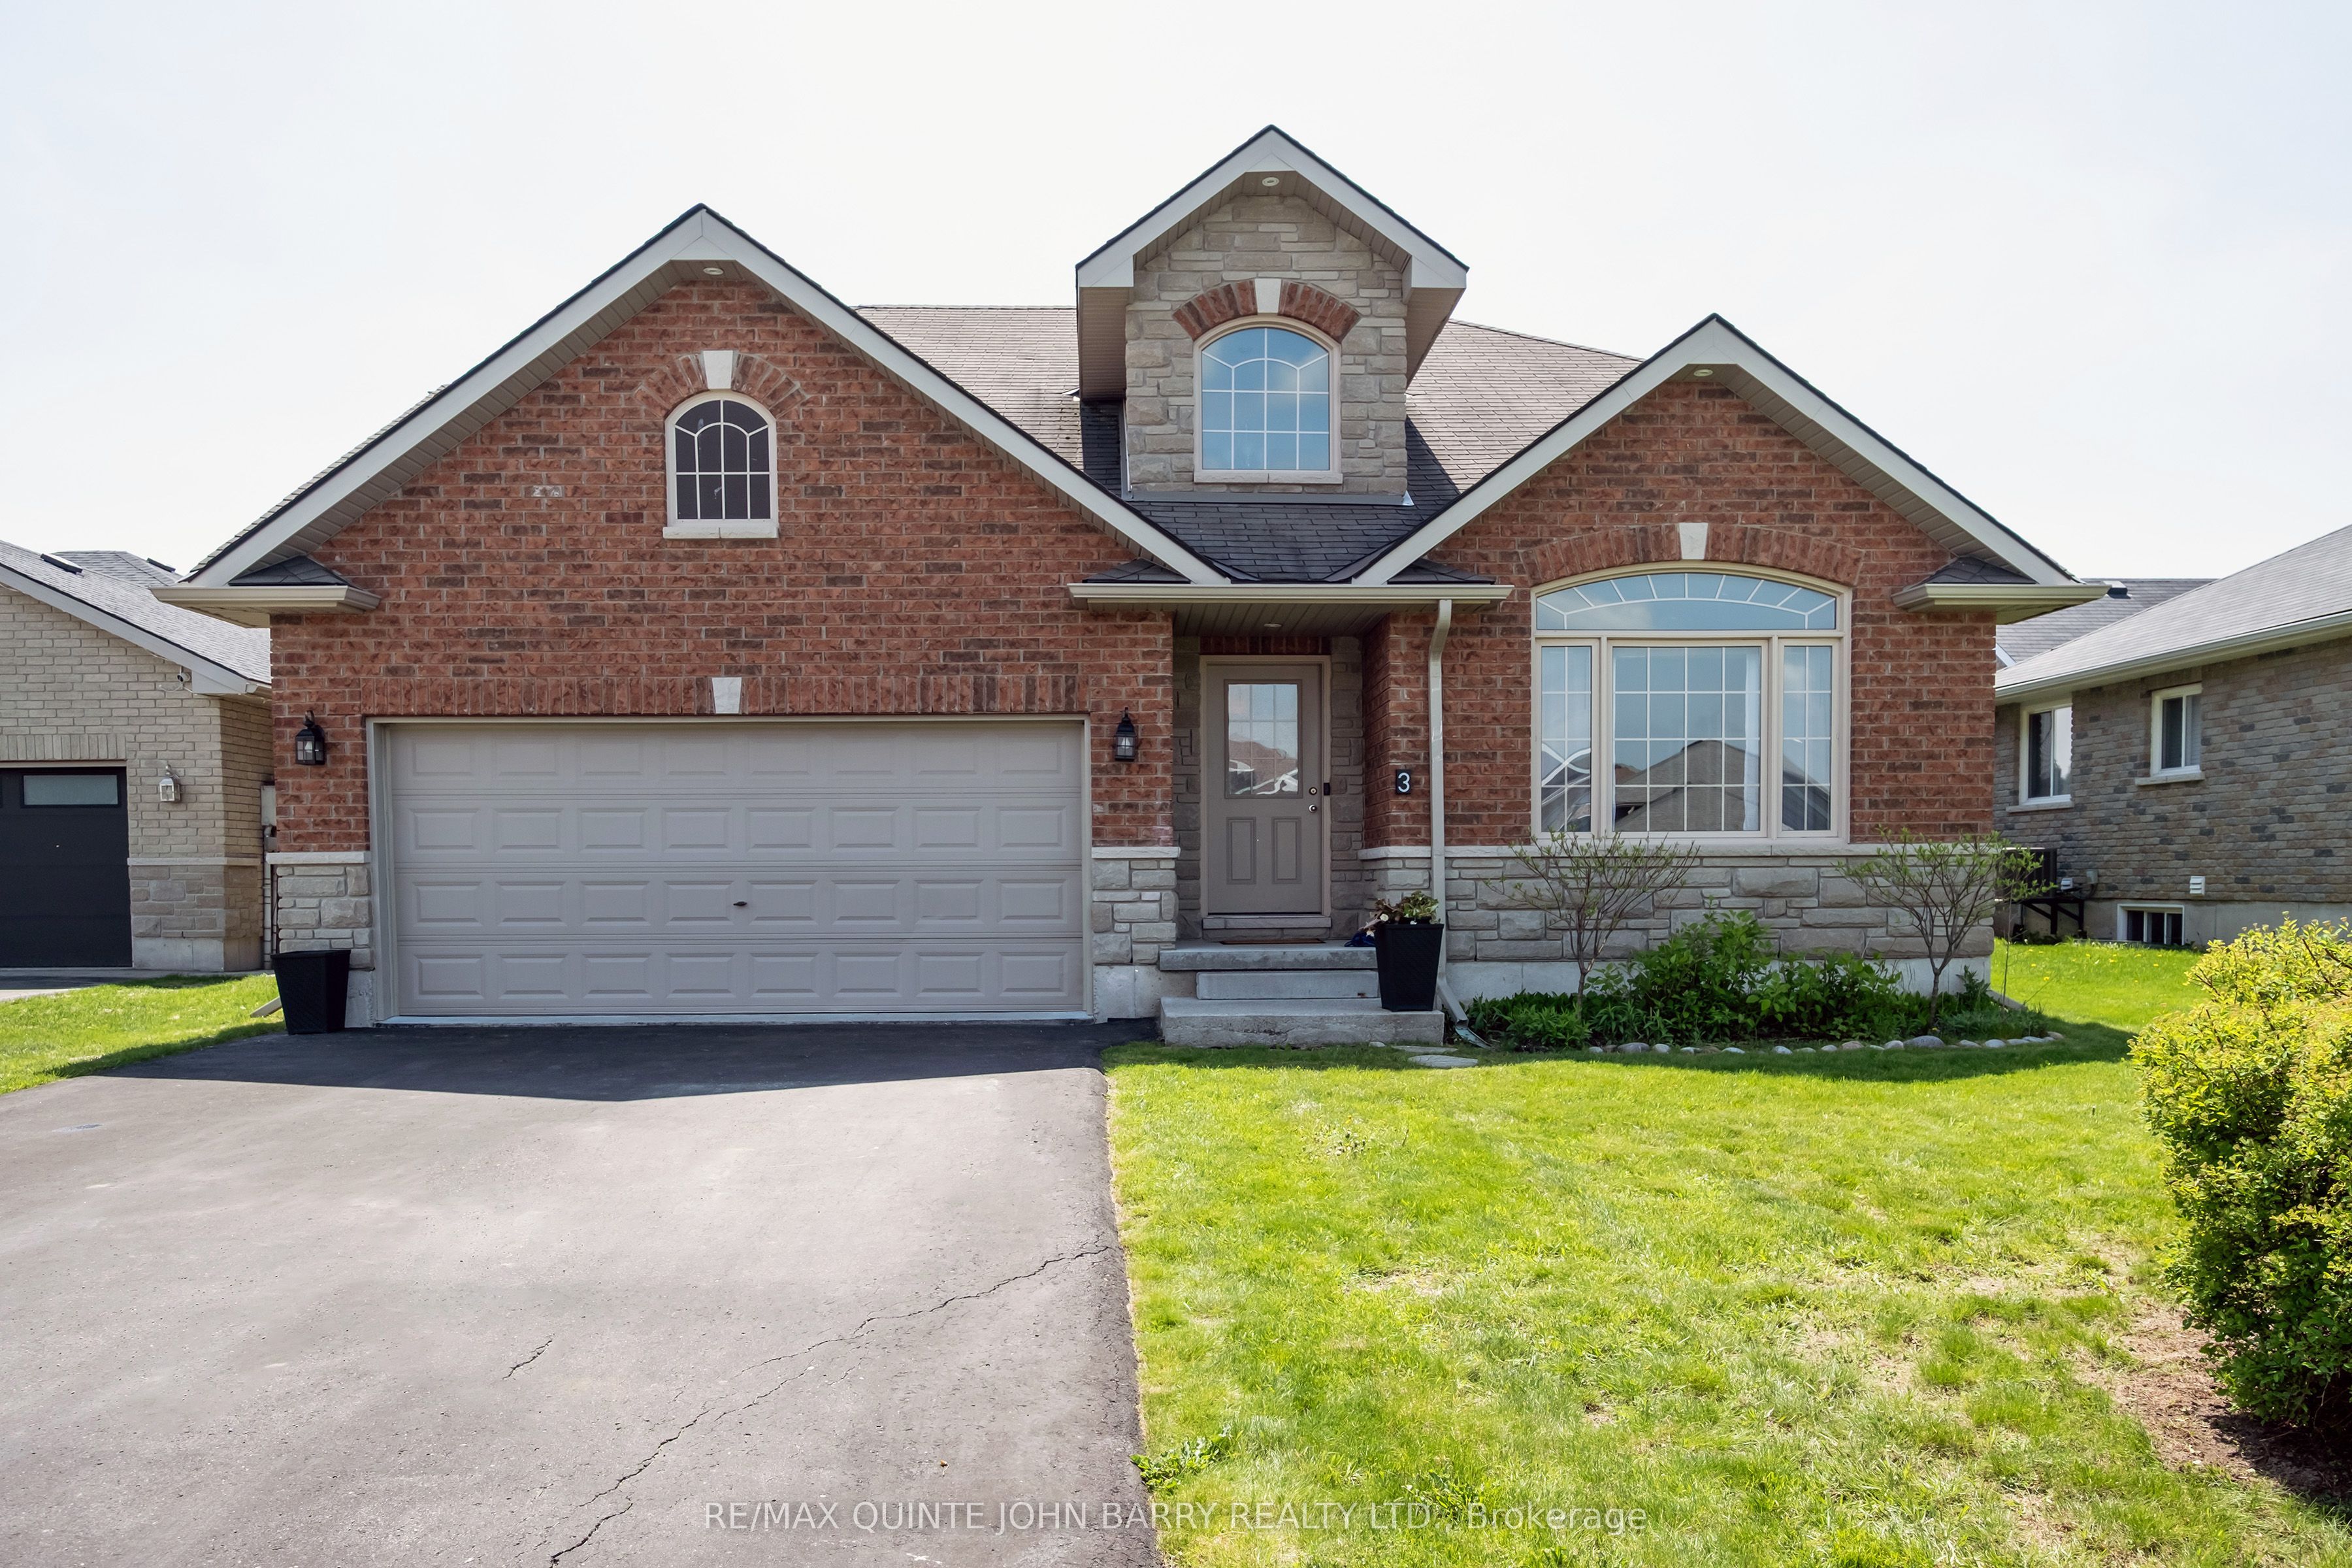
3 Spencer Court, Quinte West, ON K8V 6X7
Hastings County
Key Facts
Description
Welcome to this beautifully crafted stone and brick 2 storey offering 5 bedrooms, 4 bathrooms, and exceptional living space in a highly sought-after family-friendly neighbourhood. This quality built home is ideally located on a cul de sac within walking distance to schools, parks, shopping, amenities, and public transit, while being just minutes to Highway 401 and Canadian Forces Base Trenton. Designed for convenient main floor living, the welcoming foyer showcases soaring cathedral ceilings, while the bright living and dining areas offer gleaming hardwood floors and vaulted ceilings that create an airy, elegant atmosphere. The chef-inspired kitchen is equipped with granite countertops, a pantry and a sunny breakfast area with direct access to the back deck and fully fenced yard - perfect for entertaining or relaxing outdoors. The spacious primary suite features a walk-in closet and a stunning 4 piece ensuite complete with a large tiled walk-in shower and 2 sinks. Upstairs, includes two generously sized bedrooms and a 4 piece bathroom. The fully finished lower level offers incredible flexibility with the potential for a self-contained in-law suite, featuring two additional bedrooms or offices spaces, a 3 piece bath with walk in shower, a huge rec room, utility room, and ample storage space. A double car garage, thoughtful layout, and prime location complete this impressive property. Come make this house your home!
Property Information
Property Type
Residential
Sub-Type
Single Family Residence
Style
2-Storey
Stories
2
Lot Dimensions
53.11x124.6
Parking Spaces
6
MLS® Listing#
X13154596
Property Features
Interior
Appliances
Cooling
Heating
Basement
Pool
Parking
Patio
Fencing
Lot Features
Construction
Roof
Security
Utilities
Financial Details
Annual Taxes
CA$5,810
Tax year 2026
Assessed Value
CA$380,000
Parcel Number
511730750
Directions
Tripp Blvd to Parkview Heights to Appledene to Spencer Court
Affordability Calculator
$147,400
Estimated monthly payment
$3,923/mo
Principal $589,600 · Est. interest $822,544 over 30 yrs
Neighborhood Market Statistics
How this home compares to active listings in Quinte West, ON
- CA$738,742
- Median Listing Price
- 40
- Median Days on Market
- 1,300
- Median Sq Ft
- CA$569
- Median Price / Sq Ft
- 3,733
- Active Listings
- This home’s price is right around the area median.
Market statistics compiled from active EXIT Realty® and MLS listings in Quinte West, ON.
Location

Points of Interest in Quinte West, ON
Showing the Quinte West area map.
Nearby Schools
Trenton Christian School
School · 0.6 km away
St Paul Catholic Secondary School
Secondary · 0.8 km away
Trenton High School
Secondary · 1.0 km away
Prince Charles School
Elementary · 1.2 km away
St Peter Catholic School
School · 1.8 km away
Murray Centennial Public School
School · 1.9 km away
Horizons Secondary School
Secondary · 2.7 km away
Trenton Childrens Centre
School · 2.8 km away
Trent River Public School
Elementary · 3.0 km away
St Mary's Catholic School
Elementary · 3.2 km away
Ecole L'Envol
School · 4.1 km away
VP Carswell
Elementary · 4.1 km away
Ecole Secondaire Publique Marc-Garneau
Secondary · 4.3 km away
Smithfield Public School
School · 7.3 km away
Bayside Public School
School · 10.1 km away
Bayside Secondary School
Secondary · 10.1 km away
East Northumberland Secondary School
Secondary · 11.9 km away
Spring Valley Public School
School · 12.1 km away
Brighton Public School
School · 12.3 km away
Brighton Children's Centre
School · 12.3 km away
Commute Calculator
Nearby Homes


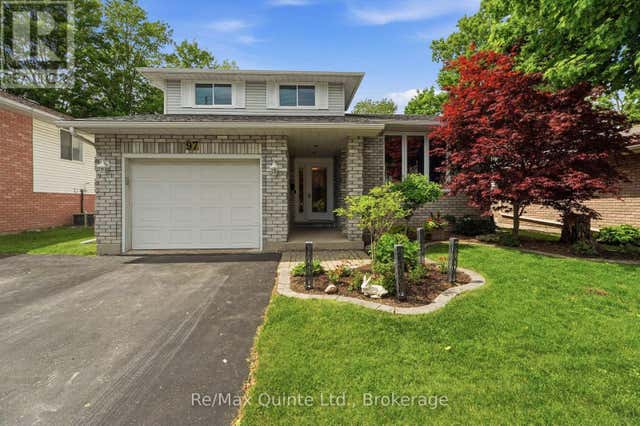
Similar Homes Nearby
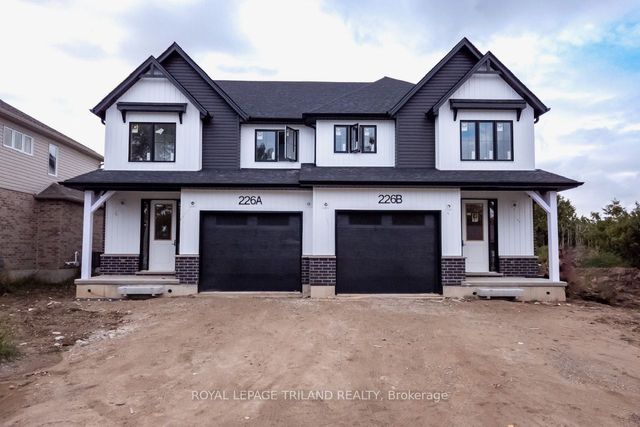

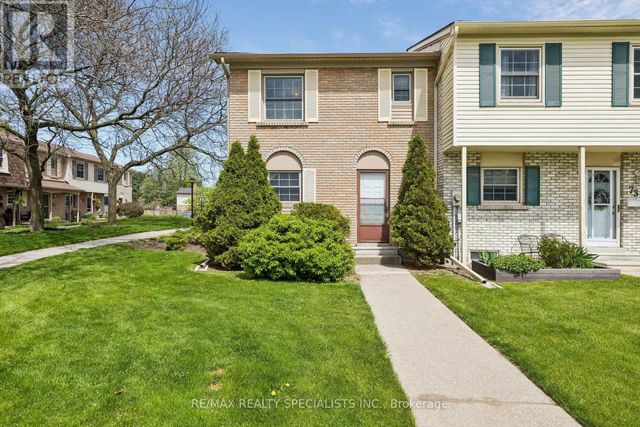
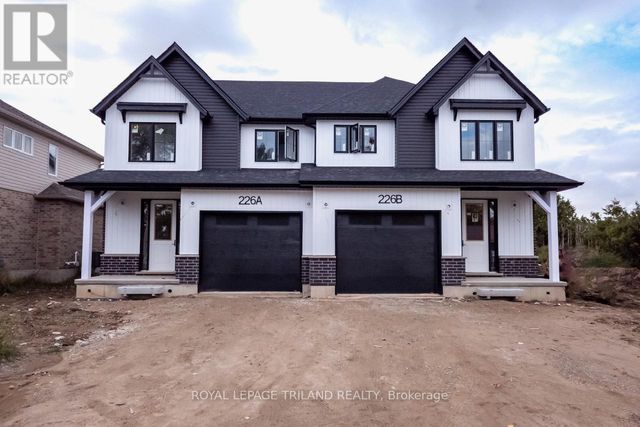
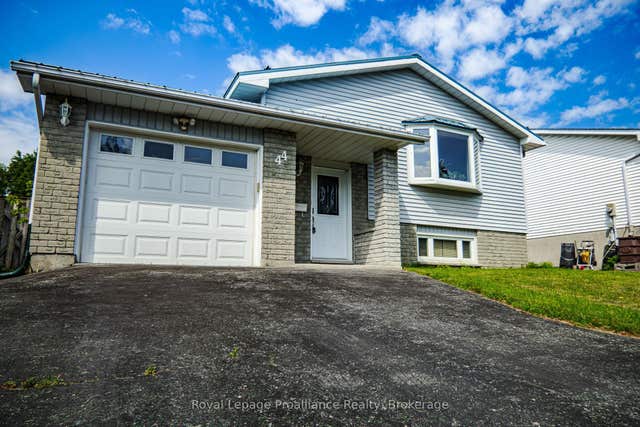

Similar Home Values
Comparable nearby listings and their asking prices.
| Address | Price | Beds | Baths | Sq Ft |
|---|---|---|---|---|
| 228B St George Street, West Perth, ON | CA$519,900 | 4 | 3 | — |
| 30 WOODSTONE CRESCENT, Kingston (Central City West), ON | CA$519,900 | 5 | 2 | — |
| 72 - 580 EYER DRIVE, Pickering (West Shore), ON | CA$519,900 | 4 | 2 | — |
| 228B ST GEORGE STREET, West Perth (Mitchell), ON | CA$519,900 | 4 | 3 | — |
| 44 Ireland Drive, Quinte West, ON | CA$524,800 | 5 | 2 | — |
| 44 IRELAND DRIVE, Quinte West (Trenton Ward), ON | CA$524,800 | 5 | 2 | — |


