

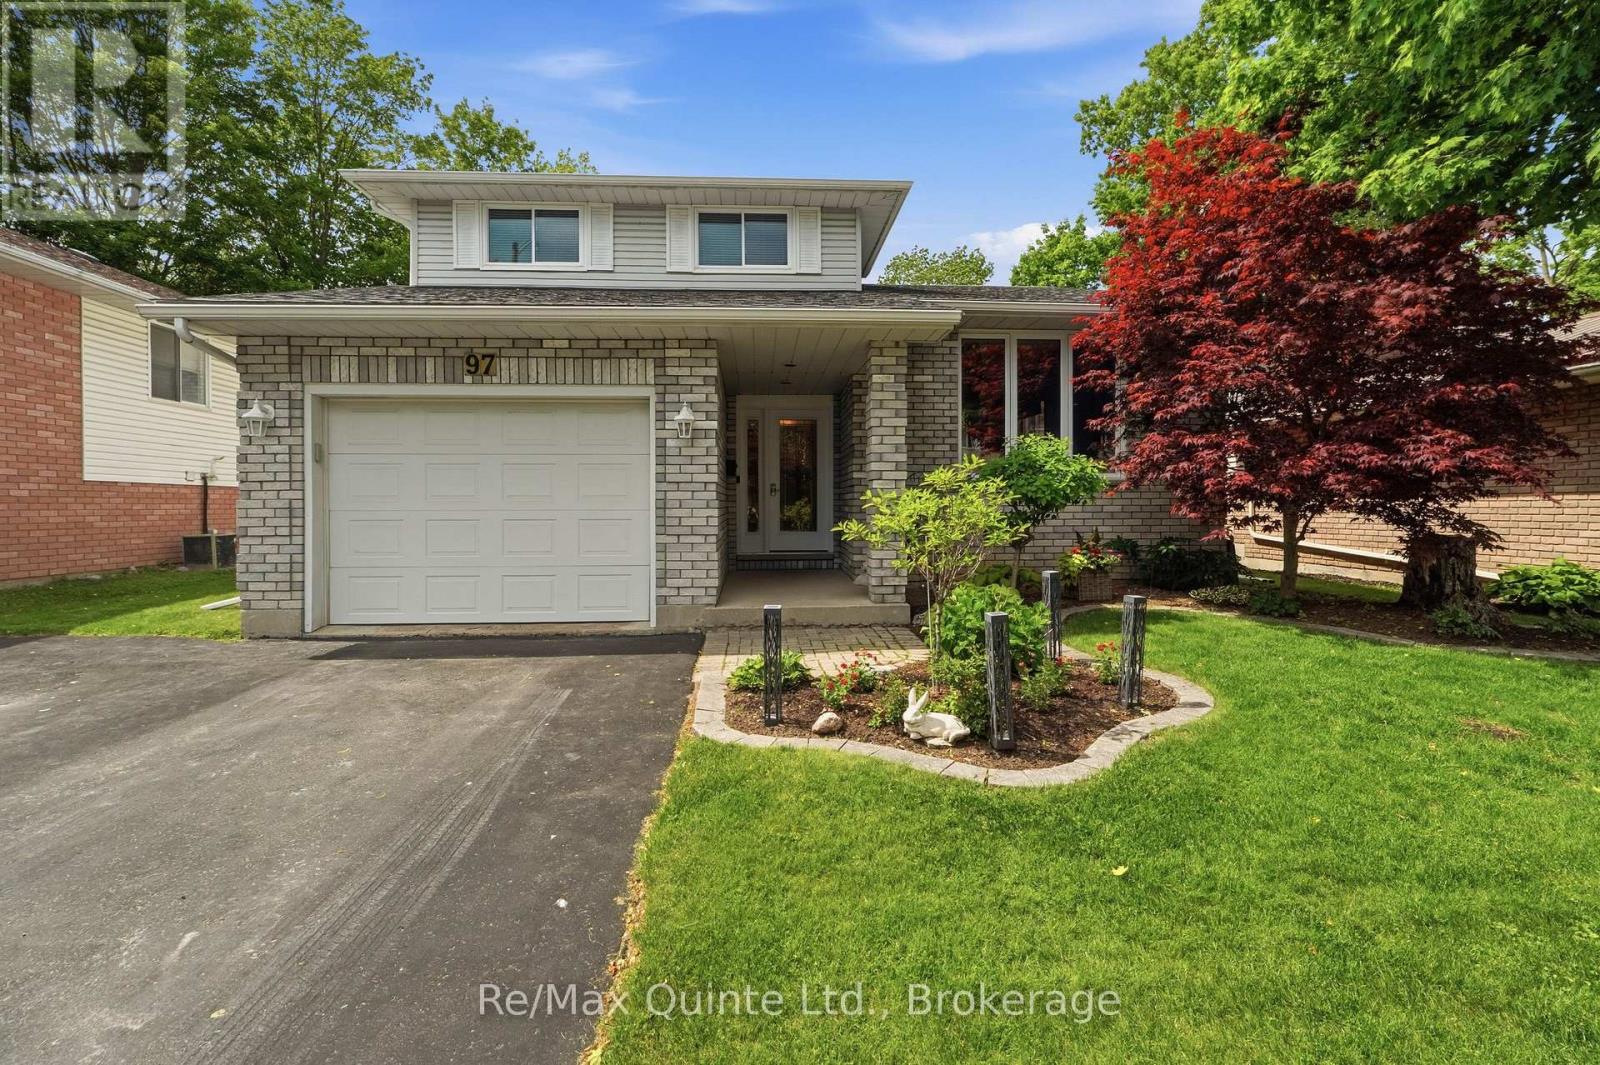
97 PARKVIEW HEIGHTS, Quinte West (Trenton Ward), ON K8V6P4
Trenton Ward
Key Facts
Description
Executive finishes and upgrades adorn this immaculate multi-level side split located in Trenton's sought-after west end. Main level with generous living room. Tastefully upgraded custom kitchen is functional for all with island, coffee bar, stunning granite counters, stainless steel appliances. The dishwasher with Home Connect. Inviting sunken family room with inlaid espresso wood detail, fireplace to get cozy by, patio door access to rear patio. 2pc bath and laundry room round out the main. Upper level with gorgeous primary, updated 3 pc ensuite, a glass shower surrounded in porcelain tile, floors and walk-in closet. 2 additional bedrooms and 4pc bath. Lower level with oversized rec room, additional bedroom, 2pc bath and storage. All eyes on your future backyard! A 40' x 18' inground pool, surrounded by stone patio gives a resort feel and awaits more memories to be made. Once invited your guests may never want to leave. Excellent location with parks, marina, shopping, golf and cafes nearby. Lovingly maintained with pride of ownership throughout. Reshingled (2021), furnace & a/c (2022),200amp c/b. (id:31684)
Property Information
Property Type
Residential
Sub-Type
Single Family Residence
Parking Spaces
5
Ownership
Freehold
Listing #
X13413182
Property Features
Cooling
Heating
Parking
Lot Features
Rooms
- 9.11 m X 5.62 mLower
- 2.72 m X 1.75 mMain
- Bedroom 23.98 m X 2.76 mSecond
- Bedroom 32.91 m X 2.91 mSecond
- Bedroom 43.59 m X 3.11 mLower
- Dining Room4.08 m X 2.34 mMain
- Family Room5.86 m X 3.47 mMain
- Game Room6.14 m X 3.95 mLower
- Kitchen4.46 m X 4.26 mMain
- Laundry1.98 m X 1.63 mMain
- Living Room4.52 m X 4.08 mMain
- Master Bedroom3.71 m X 3.64 mSecond
Affordability Calculator
$125,900
Estimated monthly payment
$3,350/mo
Principal $503,600 · Est. interest $702,567 over 30 yrs
Neighborhood Market Statistics
How this home compares to active listings in Quinte West, ON
- CA$738,149
- Median Listing Price
- 40
- Median Days on Market
- 1,300
- Median Sq Ft
- CA$568
- Median Price / Sq Ft
- 3,654
- Active Listings
- This home’s price is 15% below the area median.
Market statistics compiled from active EXIT Realty® and MLS listings in Quinte West, ON.
Location

Points of Interest in Quinte West (Trenton Ward), ON
Showing the Quinte West (Trenton Ward) area map.
Nearby Schools
Trenton Christian School
School · 0.7 km away
St Paul Catholic Secondary School
Secondary · 0.8 km away
Trenton High School
Secondary · 1.0 km away
Prince Charles School
Elementary · 1.1 km away
St Peter Catholic School
School · 1.7 km away
Murray Centennial Public School
School · 2.0 km away
Horizons Secondary School
Secondary · 2.6 km away
Trenton Childrens Centre
School · 2.7 km away
Trent River Public School
Elementary · 2.9 km away
St Mary's Catholic School
Elementary · 3.1 km away
Ecole L'Envol
School · 4.0 km away
VP Carswell
Elementary · 4.0 km away
Ecole Secondaire Publique Marc-Garneau
Secondary · 4.2 km away
Smithfield Public School
School · 7.5 km away
Bayside Public School
School · 10.0 km away
Bayside Secondary School
Secondary · 10.0 km away
East Northumberland Secondary School
Secondary · 12.0 km away
Spring Valley Public School
School · 12.2 km away
Nova Children's Centre Daycare
Elementary · 12.3 km away
Brighton Public School
School · 12.4 km away
Commute Calculator
Nearby Homes

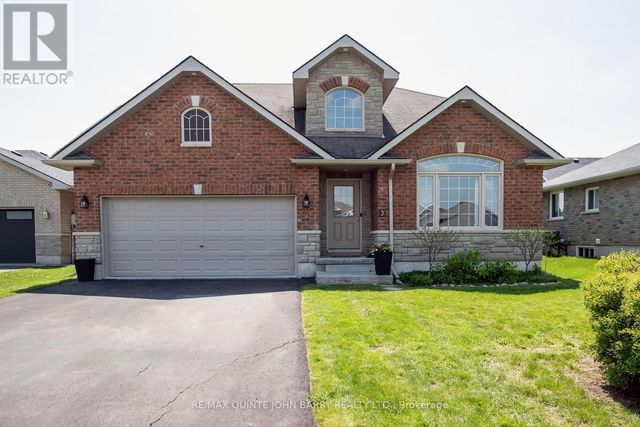

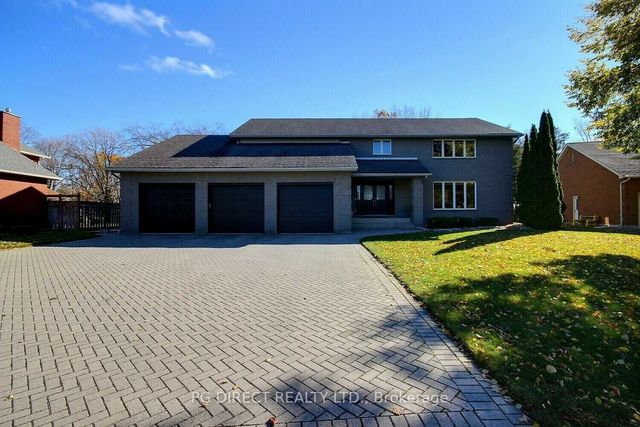

Similar Homes Nearby


Similar Home Values
Comparable nearby listings and their asking prices.
| Address | Price | Beds | Baths | Sq Ft |
|---|---|---|---|---|
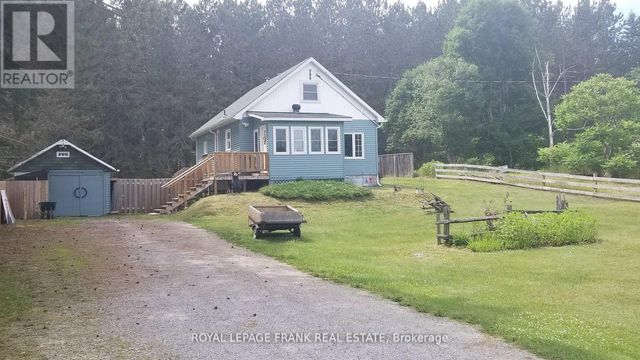
| 31 BOULTER LAKE ROAD, Hastings Highlands (McClure Ward), ON | CA$444,000 | 4 | 2 | — |
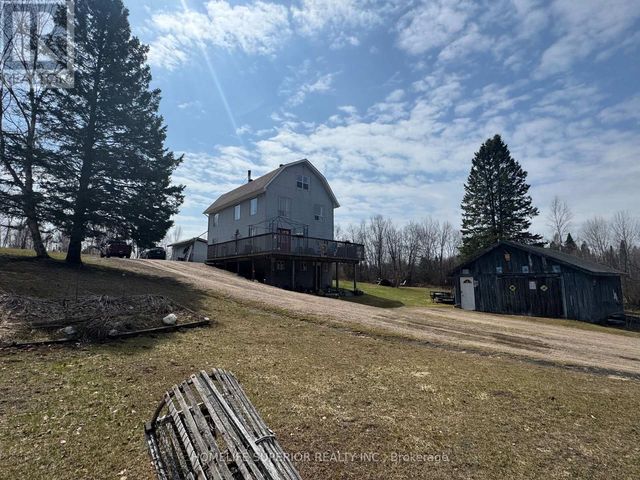
| 458 HASS ROAD, Carlow/Mayo (Carlow Ward), ON | CA$444,400 | 4 | 2 | — |
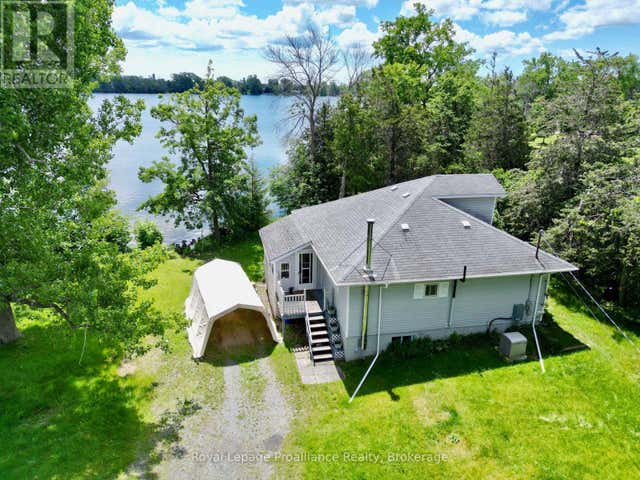
| 25 Radeski Street, Quinte West, ON | CA$444,900 | 4 | 2 | — |
| 25 RADESKI STREET, Quinte West (Trenton Ward), ON | CA$444,900 | 4 | 2 | — |
| 473 COUNTY RD 19 STREET, Prince Edward County (Ameliasburg Ward), ON | CA$445,000 | 3 | 1 | — |
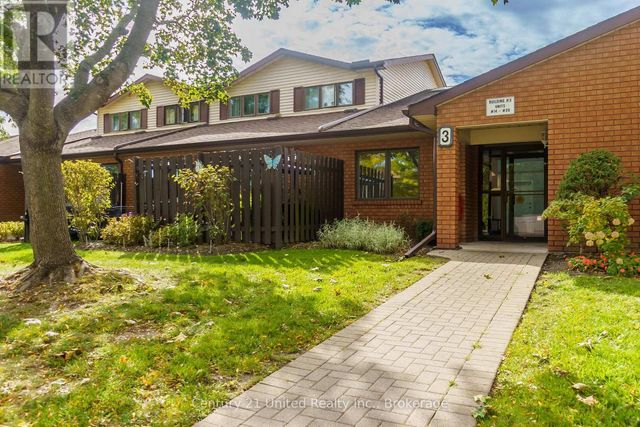
| 15 - 36 CHAMPLAIN CRESCENT, Peterborough (Northcrest Ward 5), ON | CA$445,000 | 3 | 3 | — |
Moving Cost Estimate
EXIT Agents in Quinte West (Trenton Ward)



Listing Courtesy: RE/MAX QUINTE LTD.
Data Terms of Use
This website is operated by RE/MAX QUINTE LTD., a brokerage who is a member of The Canadian Real Estate Association (CREA). The content on this website is owned or controlled by CREA. By accessing this website, the user agrees to be bound by these terms of use as amended from time to time, and agrees that these terms of use constitute a binding contract between the user, RE/MAX QUINTE LTD., and CREA.
Copyright
The content on this website is protected by copyright and other laws, and is intended solely for the private, non-commercial use by individuals. Any other reproduction, distribution or use of the content, in whole or in part, is specifically prohibited. Prohibited uses include commercial use, “screen scraping”, “database scraping”, and any other activity intended to collect, store, reorganize or manipulate the content of this website.
Trademarks
REALTOR®, REALTORS®, and the REALTOR® logo are certification marks that are owned by REALTOR® Canada Inc. and licensed exclusively to The Canadian Real Estate Association (CREA). These certification marks identify real estate professionals who are members of CREA and who must abide by CREA’s By-Laws, Rules, and the REALTOR® Code. The MLS® trademark and the MLS® logo are owned by CREA and identify the professional real estate services provided by members of CREA.
Liability and Warranty Disclaimer
The information contained on this website is based in whole or in part on information that is provided by members of CREA, who are responsible for its accuracy. CREA reproduces and distributes this information as a service for its members, and assumes no responsibility for its completeness or accuracy.
Amendments
RE/MAX QUINTE LTD. may at any time amend these Terms of Use by updating this posting. All users of this site are bound by these amendments should they wish to continue accessing the website, and should therefore periodically visit this page to review any and all such amendments.