

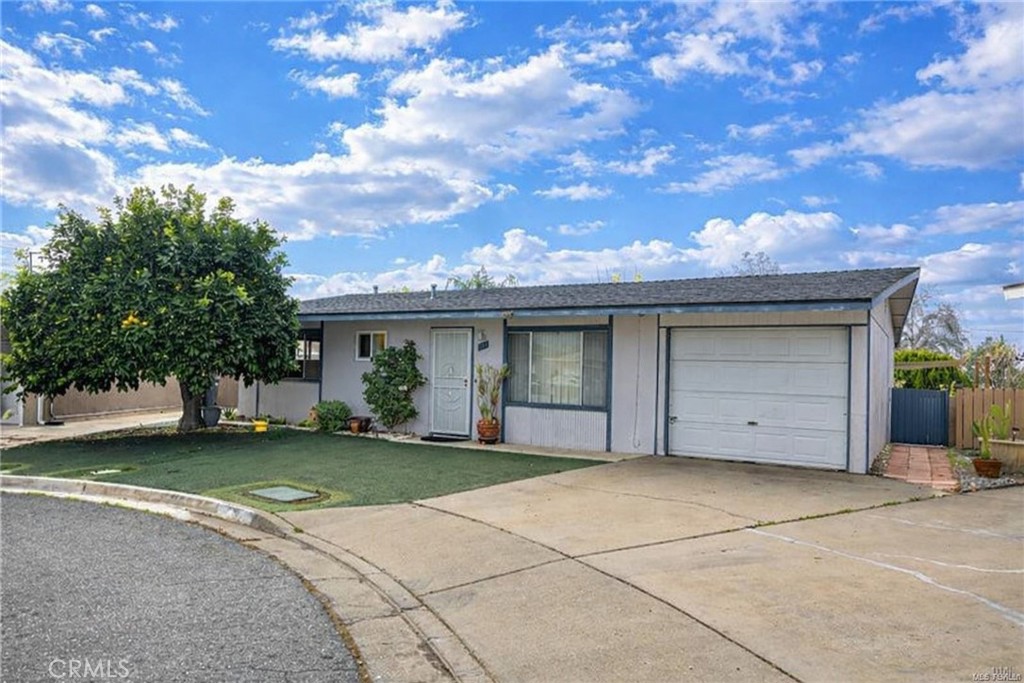
861 Majela, Hemet, CA 92543
Riverside County
Key Facts
Description
Welcome home to this move-in ready, well-maintained, upgraded 55+ community single level home featuring 2 bedrooms and 2 bathroom in over 1000 square feet of living space. You will find a large front living area with adjacent dining area connected to the upgraded kitchen space. There is also an attached fully enclosed sun room with plenty of space for lounging, entertaining, gardening or whatever you desire. Out back you will find a large wrap around backyard space with plenty of room to make it your own. There are several mature fruit trees on the property including apples, oranges and pomelo. Best of all the community pool is a hop and a skip away from your backyard and almost in your backyard. The property also has an upgraded electrical panel, upgraded HVAC and the roof has been replaced within the last 5 years. Located near grocery stores, eateries and amenities nearby. Schedule your visit today and don't miss out on this one!
Property Information
Property Type
Residential
Sub-Type
Single Family Residence
Structure Type
House
Year Built
1962
Stories
1
Living Area
1,008 sq ft
Lot Size
0.11 acres
Garage Spaces
1
Parking Spaces
1
Days on Market
121
MLS® Listing#
SW26019041
Property Features
Interior
Appliances
Cooling
Heating
Fireplace
Pool
Parking
Laundry
Lot Features
Community
Sewer
Water Source
Rooms
- Bedroom
- Bedroom
- Kitchen
- Laundry
- Master Bathroom
- Master Bedroom
- Master Bedroom
Financial Details
HOA
$86 / Monthly
Sun Park Hemet II
Parcel Number
446211032
Directions
State St to Johnston Ave to Majela Ln
Affordability Calculator
$58,000
Estimated monthly payment
$1,543/mo
Principal $231,999 · Est. interest $323,660 over 30 yrs
Neighborhood Market Statistics
How this home compares to active listings in Hemet, CA
- $428,218
- Median Listing Price
- 56
- Median Days on Market
- 1,576
- Median Sq Ft
- $251
- Median Price / Sq Ft
- 449
- Active Listings
- This home’s price is 32% below the area median.
- Its price per sq ft is 15% above the area median.
Market statistics compiled from active EXIT Realty® and MLS listings in Hemet, CA.
Location

Points of Interest in Hemet, CA
Showing the Hemet area map.
Nearby Schools
Crosspoint Academy
School · 0.2 mi away
Whittier Elementary School
Elementary · 0.3 mi away
Hemet Quest - River Springs Charter School
Elementary · 0.8 mi away
Diamond Valley Middle School
Secondary · 0.8 mi away
MC Sweeny Elementary School
Elementary · 0.8 mi away
Hemet Elementary School
Elementary · 1.0 mi away
Acacia Middle School
Secondary · 1.1 mi away
Hemet Unified School District
Secondary · 1.2 mi away
Baptist Christian School
School · 1.2 mi away
DP Christian School
Secondary · 1.2 mi away
Hemet Adult School
Elementary · 1.3 mi away
Alessandro High School
Secondary · 1.3 mi away
Springs Charter Schools
Elementary · 1.5 mi away
Jacob Wiens Elementary
Elementary · 1.6 mi away
Ramona Elementary School
Elementary · 1.7 mi away
St John's School
Elementary · 1.7 mi away
Jacob Wiens Elementary School
Elementary · 2.2 mi away
College Preparatory High School
School · 2.2 mi away
Alpha Omega School
School · 2.2 mi away
Dartmouth Middle School
Secondary · 2.2 mi away
Commute Calculator
Nearby Homes
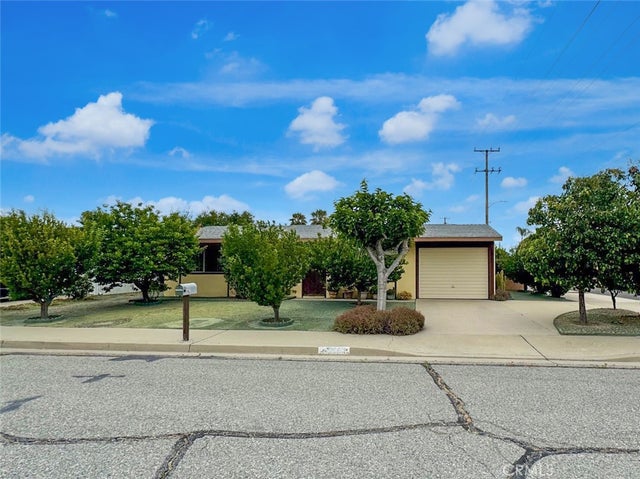
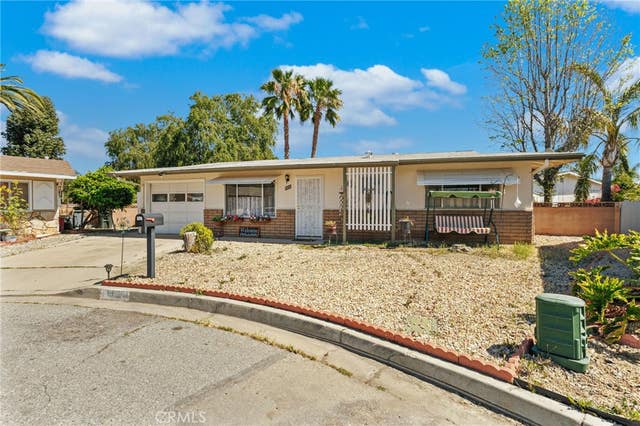
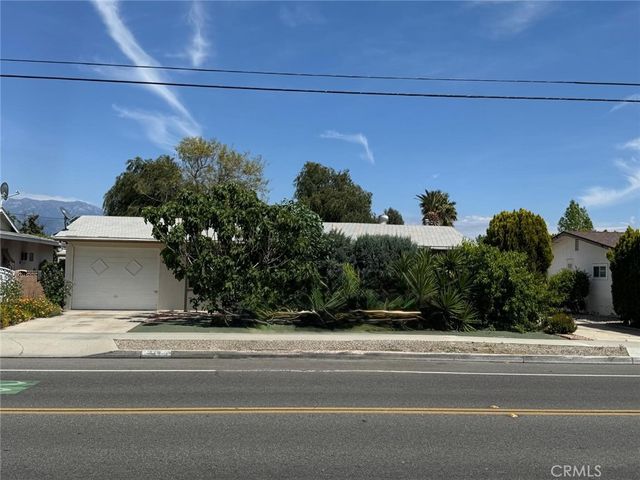
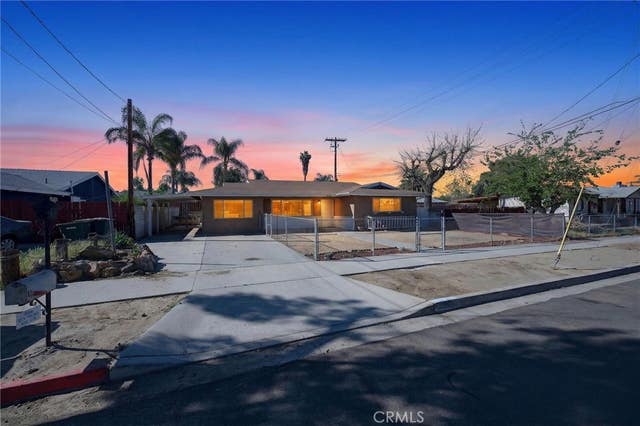

Similar Homes Nearby


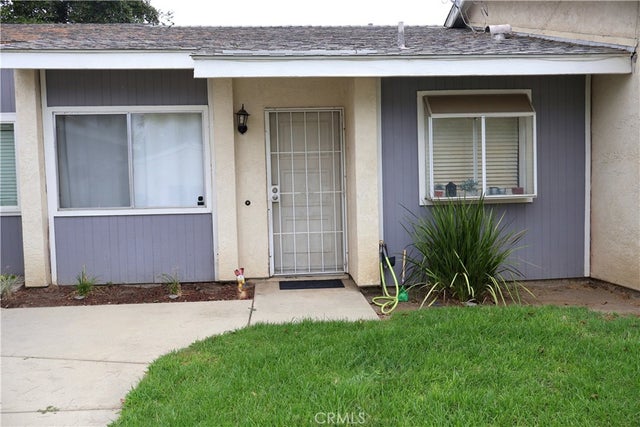


Similar Home Values
Comparable nearby listings and their asking prices.
| Address | Price | Beds | Baths | Sq Ft |
|---|---|---|---|---|
| 2205 W Acacia Ave 129, Hemet, CA | $204,900 | 4 | 2 | 1,440 |
| 1536 S state Street 121, Hemet, CA | $204,900 | 3 | 2 | 1,306 |
| 45850 Florida, Hemet, CA | $205,000 | 3 | 2 | 900 |
| 25929 Baylor Way, Hemet, CA | $209,000 | 1 | 1 | 750 |
| 616 S Santa Fe Street 7, Hemet, CA | $210,000 | 2 | 2 | 1,023 |
| 2455 West Acacia Avenue, Hemet, CA | $215,000 | 2 | 2 | 910 |
Moving Cost Estimate
EXIT Agents in Hemet


Listing Courtesy: Exit Alliance Realty - 714-948-3044
Licensed in the state of California.