

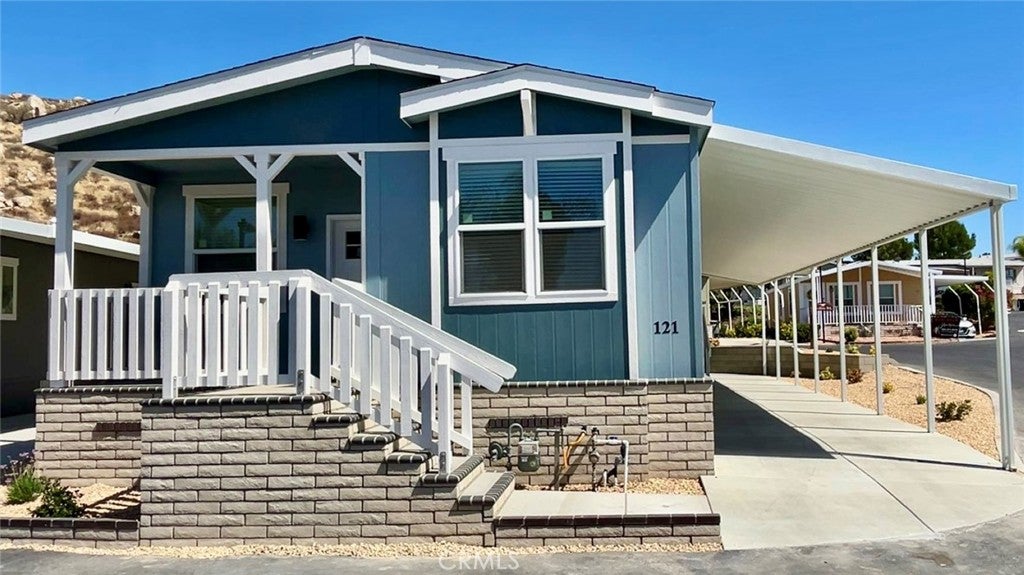
1536 S state Street 121, Hemet, CA 92543
Riverside County
Key Facts
Description
Beautiful brand-new 3-bedroom, 2-bath mobile home located in Hemet’s award-winning #1 all-ages family park (2024). This home features an open floor plan with a spacious kitchen, large center island, and walk-in pantry—perfect for entertaining and everyday living. The kitchen opens seamlessly to the living room, creating a bright and inviting space. Ceiling fans are installed throughout the home for added comfort. Exterior features include a storage shed, a large carport accommodating 2–3 vehicles, and a charming front porch ideal for enjoying stunning views. Enjoy the community pool and park for the kids with clubhouse and activities, Don’t miss this opportunity—schedule your private showing today!
Property Information
Property Type
Manufactured In Park
Year Built
2026
Stories
1
Living Area
1,306 sq ft
Parking Spaces
2
MLS® Listing#
SW26146879
Property Features
Interior
Appliances
Cooling
Heating
Flooring
Pool
Parking
Laundry
Patio
Roof
Windows
Security
Other Structures
Community
Sewer
Water Source
Financial Details
HOA
None
Parcel Number
009701622
Directions
When you enter the park off of State Street go straight to the stop sign on roadrunner turn left on Dove home will be on the right hand side
Affordability Calculator
$40,980
Estimated monthly payment
$1,091/mo
Principal $163,920 · Est. interest $228,683 over 30 yrs
Neighborhood Market Statistics
How this home compares to active listings in Hemet, CA
- $429,064
- Median Listing Price
- 58
- Median Days on Market
- 1,576
- Median Sq Ft
- $251
- Median Price / Sq Ft
- 451
- Active Listings
- This home’s price is 52% below the area median.
- Its price per sq ft is 38% below the area median.
Market statistics compiled from active EXIT Realty® and MLS listings in Hemet, CA.
Location

Points of Interest in Hemet, CA
Showing the Hemet area map.
Nearby Schools
Diamond Valley Middle School
Secondary · 0.2 mi away
MC Sweeny Elementary School
Elementary · 0.4 mi away
Crosspoint Academy
School · 1.0 mi away
DP Christian School
Secondary · 1.0 mi away
Whittier Elementary School
Elementary · 1.1 mi away
Baptist Christian School
School · 1.6 mi away
Hemet Quest - River Springs Charter School
Elementary · 1.6 mi away
Acacia Middle School
Secondary · 1.6 mi away
Hemet Elementary School
Elementary · 1.6 mi away
Ramona Elementary School
Elementary · 1.7 mi away
Western Center Academy
School · 1.8 mi away
St John's School
Elementary · 1.8 mi away
Hemet Unified School District
Secondary · 1.9 mi away
Springs Charter Schools
Elementary · 2.0 mi away
Alessandro High School
Secondary · 2.0 mi away
Hemet Adult School
Elementary · 2.0 mi away
Hemet High School
Secondary · 2.1 mi away
Jacob Wiens Elementary School
Elementary · 2.2 mi away
College Preparatory High School
School · 2.2 mi away
Jacob Wiens Elementary
Elementary · 2.2 mi away
Commute Calculator
Nearby Homes


Similar Homes Nearby
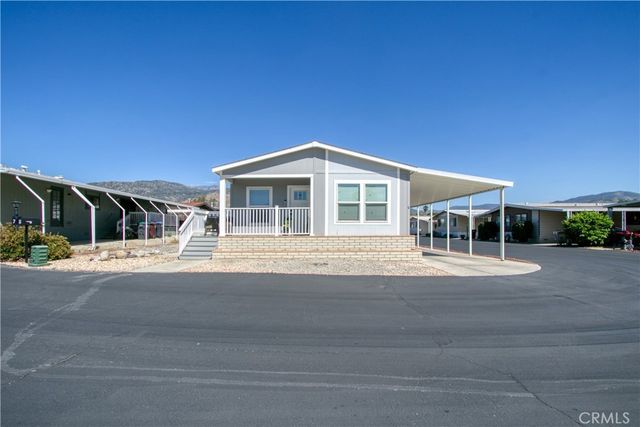

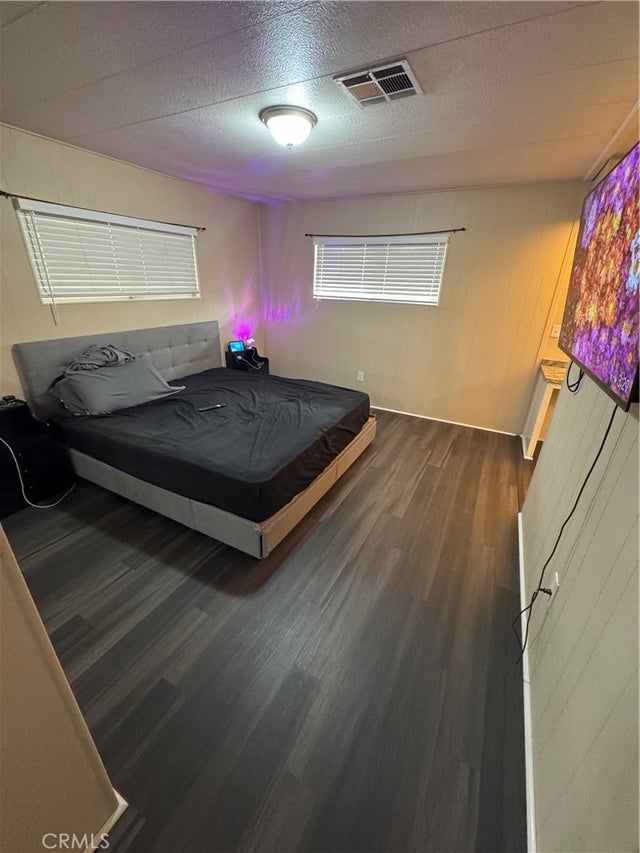
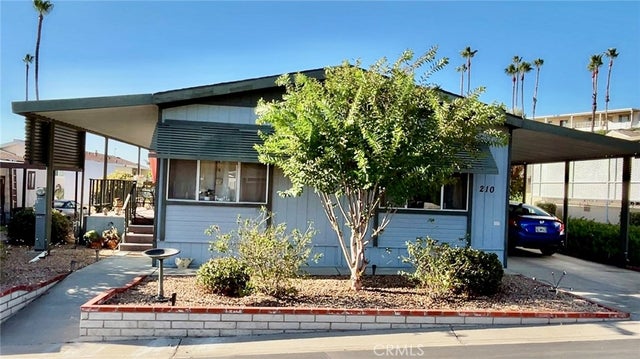

Similar Home Values
Comparable nearby listings and their asking prices.
| Address | Price | Beds | Baths | Sq Ft |
|---|---|---|---|---|
| 45521 State Highway 74 6, Hemet, CA | $145,000 | 3 | 2 | 1,325 |
| 1536 S State st 144, Hemet, CA | $145,000 | 3 | 2 | 1,200 |
| 2205 W Acacia 200, Hemet, CA | $145,000 | 3 | 2 | 1,440 |
| 1536 S State Street 210, Hemet, CA | $147,000 | 2 | 2 | 1,248 |
| 1150 N Kirby Street 59, Hemet, CA | $149,900 | 3 | 2 | 1,050 |
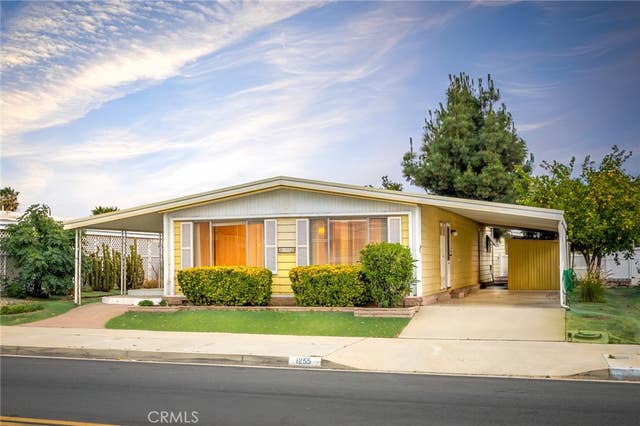
| 1255 W Johnston, Hemet, CA | $149,900 | 2 | 2 | 1,488 |
Moving Cost Estimate
EXIT Agents in Hemet


Listing Courtesy: Infinite Sun Realty - 909-227-8079
Presented by: JoAnna Harlan
Licensed in the state of California.