

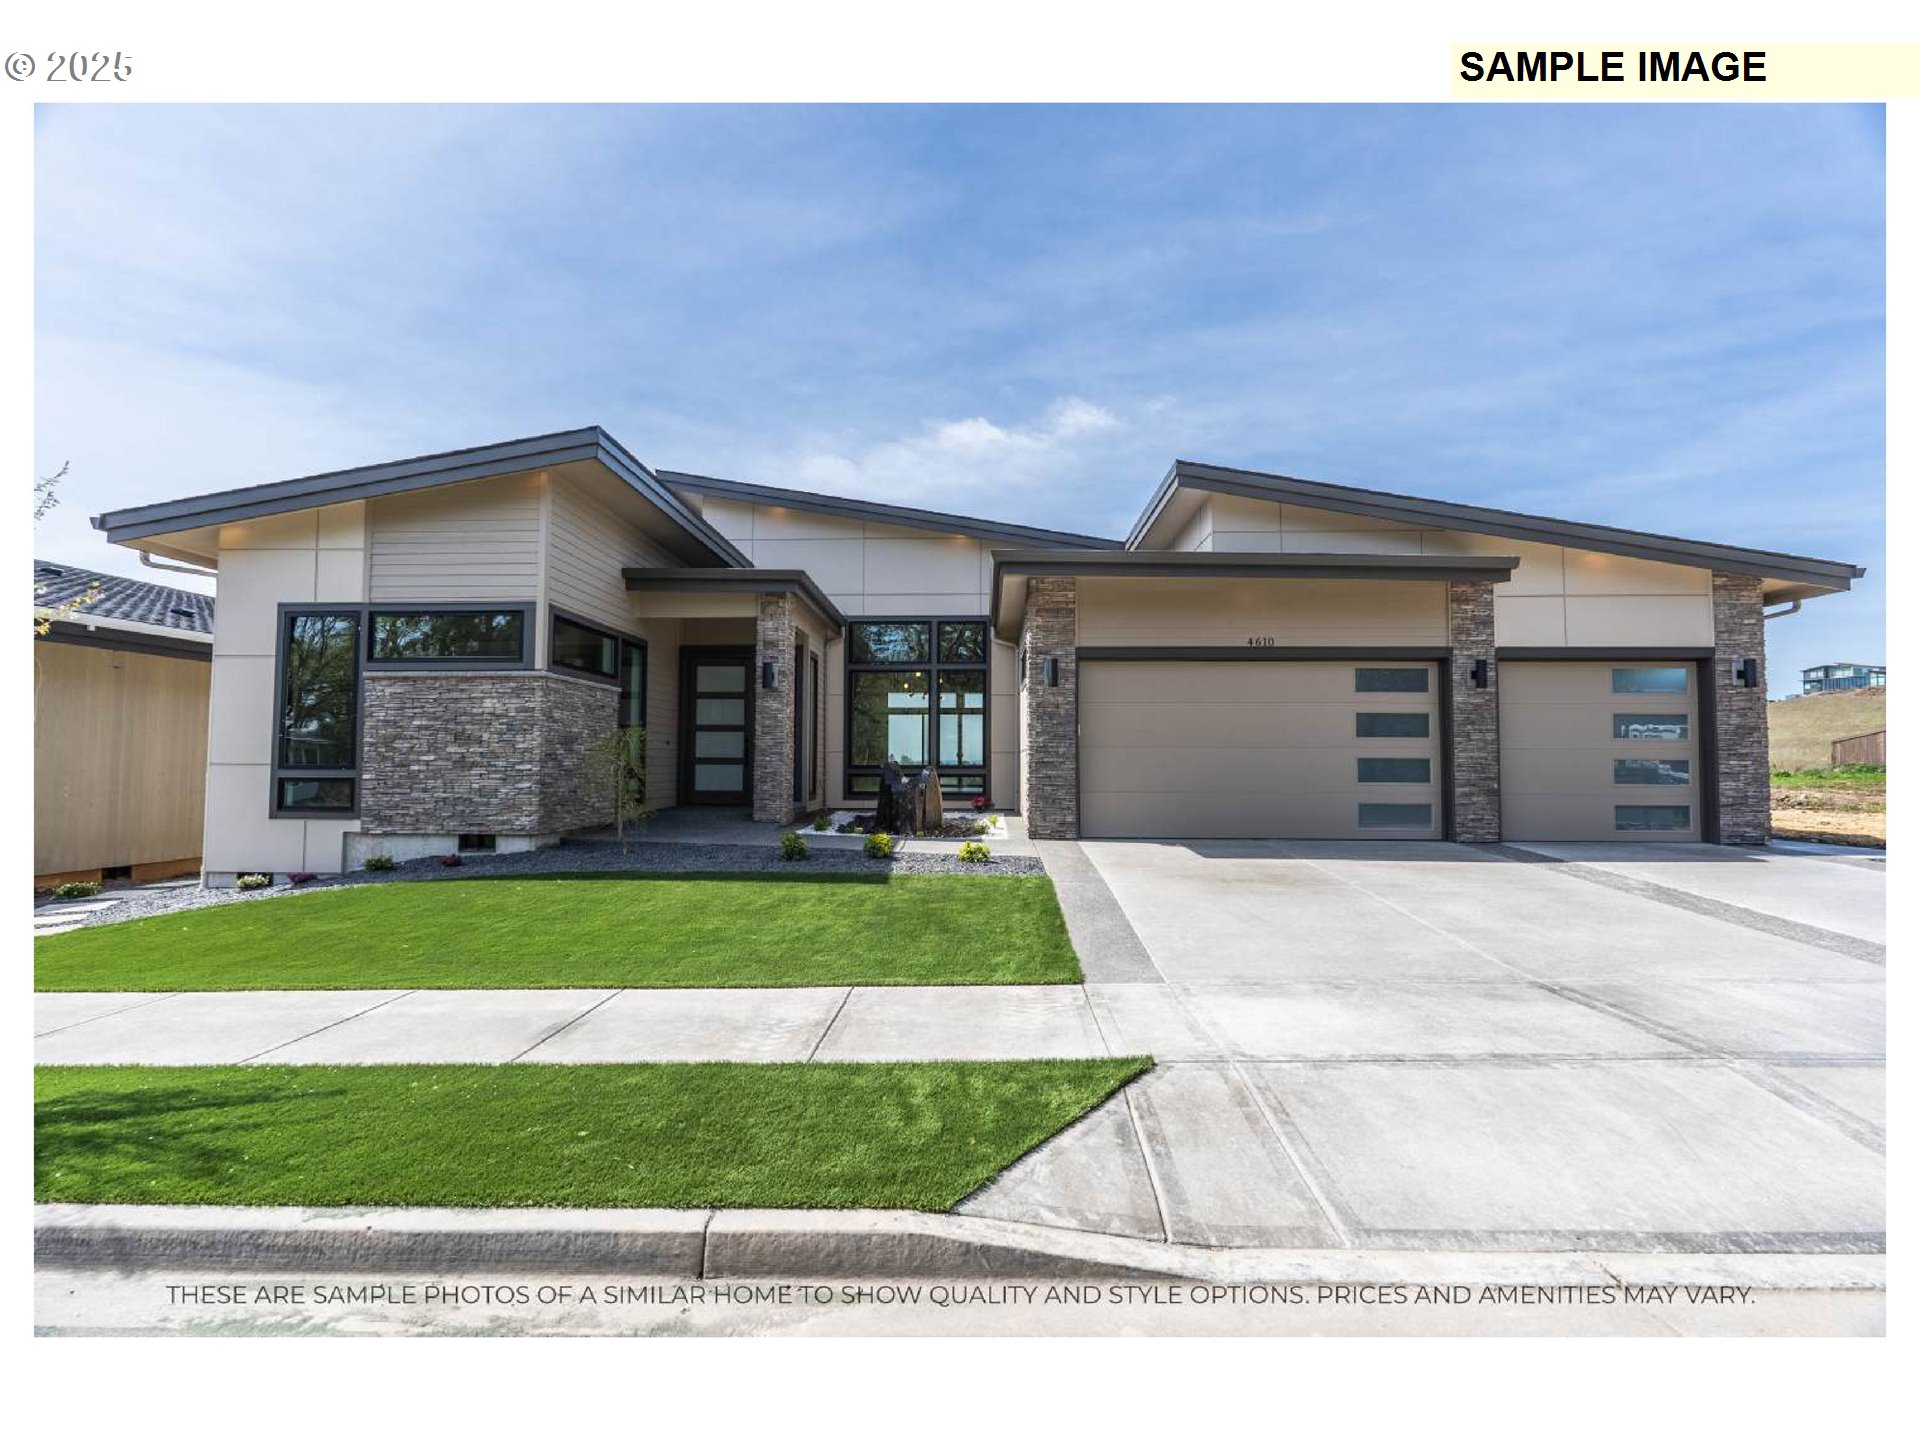
4101 N 16TH WAY, Ridgefield, WA 98642
PARADISE POINTE · Clark County
Key Facts
Description
Nestled in the heart of Ridgefield, on a flat 8,000 sq foot lot, this elegant and exceptionally versatile home offers refined one level living with a seamless blend of style, comfort, and flexibility. The expansive great room serves as the heart of the home, showcasing open-concept living and dining spaces ideal for sophisticated entertaining and everyday enjoyment. The well-appointed kitchen is not only stocked with professional appliances but also flows effortlessly into a generous nook and opens to a covered patio. Creating an inviting indoor-outdoor experience perfect for year-round gatherings. Private bedroom suites are strategically positioned to provide exceptional separation of space, offering ideal accommodations for guests, multi-gen living, or work-from-home flexibility. Multiple ensuite baths and thoughtfully designed layouts elevate privacy and comfort throughout. Ample storage reflects the home’s attention to detail and livability. An attached garage provides secure parking and additional storage, while the intelligent floor plan maximizes usable square footage without compromise. Clean architectural lines, balanced proportions, and intentional room placement create a residence that feels both luxurious and welcoming. Designed to adapt to a variety of lifestyles, this home presents a rare opportunity to enjoy elevated living with flexibility, privacy, and timeless appeal. This home offers that warm southern exposure on a lot that backs to green space. This home will be starting soon! So, call today to reserve this home in time to pick all your own finishes and colors!
Property Information
Property Type
Residential
Sub-Type
Single Family Residence
Style
Stories1
Year Built
2026
Stories
1
Living Area
2,990 sq ft
Garage Spaces
3
Parking Spaces
3
Days on Market
49
MLS® Listing#
689943541
Property Features
Interior
Appliances
Cooling
Heating
Flooring
Fireplace
Basement
Parking
Patio
Fencing
Lot Features
Foundation
Roof
Windows
Sewer
Water Source
Schools
- Elementary:
- Union Ridge
- Middle:
- View Ridge
- High:
- Ridgefield
Financial Details
HOA
$83 / Monthly
Parcel Number
New Construction
Directions
East on Pioneer Street, North on Royle Road, Left on N 13th, Right on Paradise
Affordability Calculator
$287,980
Estimated monthly payment
$7,664/mo
Principal $1,151,920 · Est. interest $1,607,031 over 30 yrs
Neighborhood Market Statistics
How this home compares to active listings in Ridgefield, WA
- $800,000
- Median Listing Price
- 192
- Median Days on Market
- 2,448
- Median Sq Ft
- $327
- Median Price / Sq Ft
- 158
- Active Listings
- This home’s price is 80% above the area median.
- Its price per sq ft is 47% above the area median.
Market statistics compiled from active EXIT Realty® and MLS listings in Ridgefield, WA.
Location

Points of Interest in Ridgefield, WA
Showing the Ridgefield area map.
Nearby Schools
Union Ridge Elementary School
Elementary · 1.8 mi away
View Ridge Middle School
Elementary · 1.8 mi away
Ridgefield School District
School · 1.8 mi away
Ridgefield High School
Secondary · 2.1 mi away
Sunset Ridge Intermediate School
Secondary · 2.2 mi away
View Ridge Middle School
Secondary · 2.2 mi away
Teresa's Little School
Elementary · 3.1 mi away
La Center Elementary
Elementary · 3.2 mi away
Mountain View Christian Center
School · 3.4 mi away
La Center High School
Secondary · 3.6 mi away
South Ridge Elementary School
Elementary · 4.5 mi away
Cedar Tree Classical Christian School
Secondary · 5.2 mi away
Creekside Junior Academy
Elementary · 5.4 mi away
Woodland Middle School
Secondary · 5.6 mi away
Lewis River Academy
School · 5.7 mi away
Woodland Public Schools
School · 5.7 mi away
Woodland Coop Preschool
School · 5.7 mi away
Team High School
Secondary · 5.7 mi away
Columbia Elementary School
Elementary · 5.7 mi away
St. Helens Middle School
Secondary · 5.7 mi away
Commute Calculator
Nearby Homes



Similar Homes Nearby


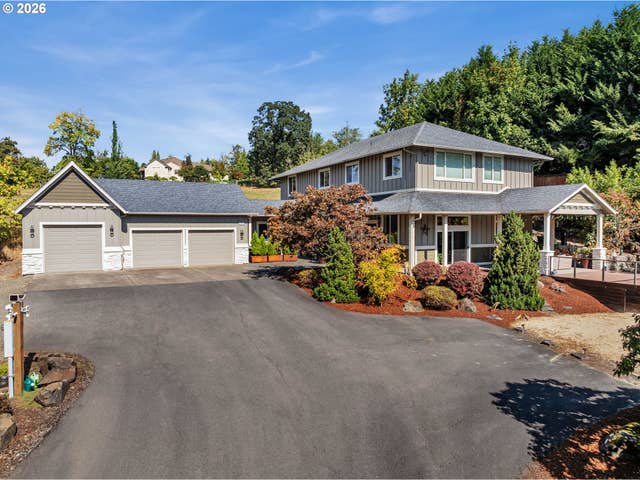
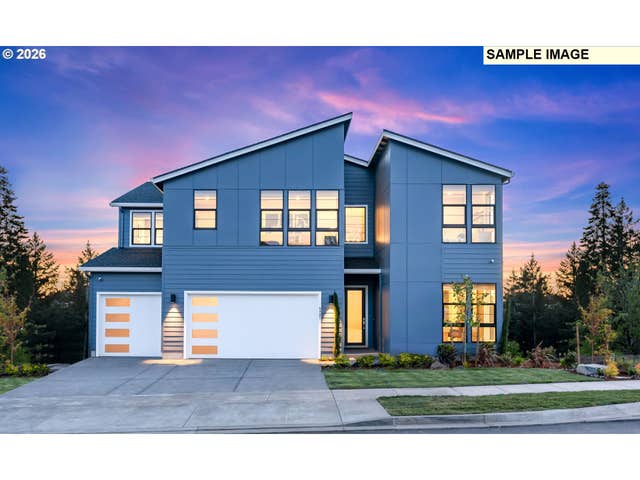
Similar Home Values
Comparable nearby listings and their asking prices.
| Address | Price | Beds | Baths | Sq Ft |
|---|---|---|---|---|
| 1356 N Kalani LOOP Lot 63, Ridgefield, WA | $1,014,141 | 4 | 3 | 2,821 |
| 1517 S Creekview PL L7, Ridgefield, WA | $1,094,995 | 5 | 4 | 3,366 |
| 32215 NW EAGLE CREST DR, Ridgefield, WA | $1,099,000 | 5 | 4 | 3,744 |
| 1125 N 44TH PL, Ridgefield, WA | $1,099,900 | 5 | 4 | 3,631 |
| 2304 NW 209TH ST, Ridgefield, WA | $1,100,000 | 3 | 4 | 3,874 |
| 1509 S Creekview PL L6, Ridgefield, WA | $1,117,000 | 5 | 4 | 3,366 |
Moving Cost Estimate
EXIT Agents in Ridgefield


Listing Courtesy: Manor Realty Group, LLC - 3609211848
Presented by: Russ Patterson
Last Updated: 2026-01-31