

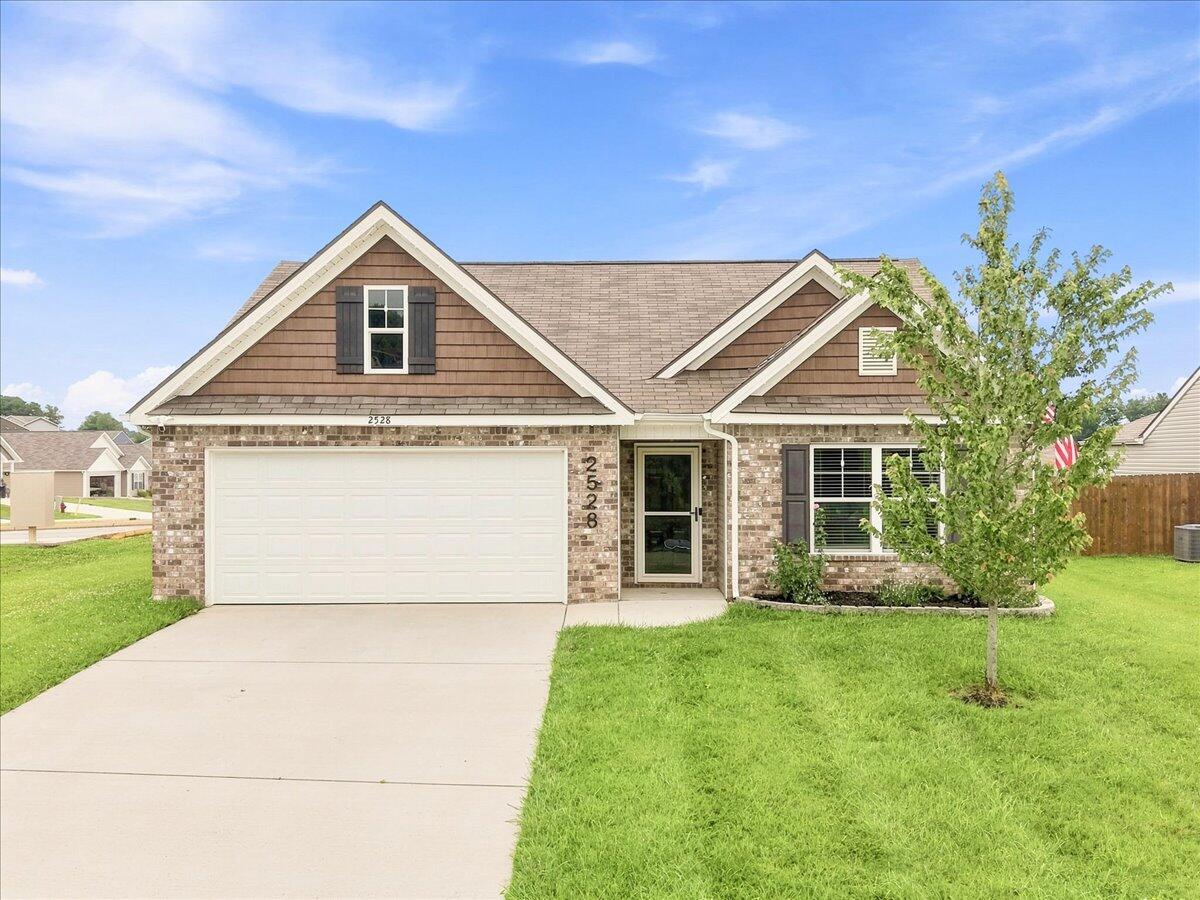
2528 Lucille Lane, Talbott, TN 37877
Greene Meadows · Jefferson County
Key Facts
Description
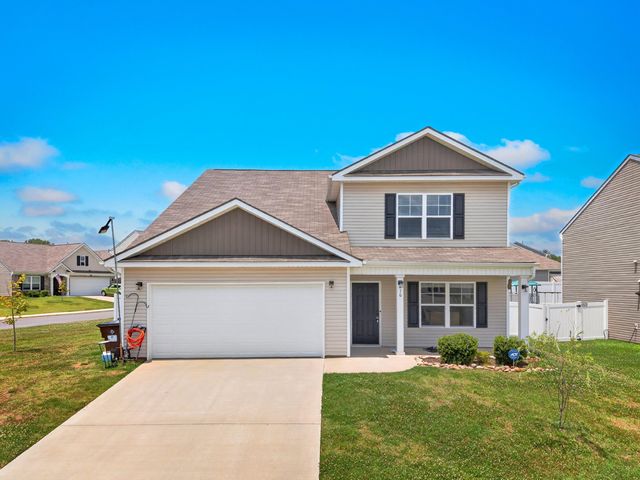
Welcome to one of the most desirable neighborhoods in the area! Nestled in the sought-after Greene Meadows subdivision, this beautifully maintained 4-bedroom, 2-bath home offers the perfect blend of modern updates, thoughtful design, and an unbeatable location. Just minutes from highly rated schools, shopping, restaurants, hospitals, and everyday conveniences, you'll love the lifestyle this home provides. From the moment you step inside, you'll appreciate the pride of ownership and attention to detail. Fresh interior paint creates a bright, inviting atmosphere, while updated lighting, multiple ceiling fans, and a beautifully remodeled laundry room add both comfort and style. The kitchen is the heart of the home, featuring gorgeous granite countertops, a gas range, custom pantry cabinetry with built-in shelving, and a stylish backsplash that combines beauty with everyday functionality. Even better, all kitchen appliances, along with the washer and dryer, will remain with the home, making your move even easier. Designed for today's lifestyle, this home also features a tankless water heater and smart home technology, including a Nest thermostat, Nest × Yale smart lock, Ring floodlight camera, and Ring video doorbell, offering comfort, convenience, and peace of mind. Step outside to your own private retreat. The fully fenced backyard is perfect for children, pets, and entertaining, with a cozy fire pit area that's ready for evenings with family and friends. Permanent exterior eave lighting and beautifully landscaped front flower beds create exceptional curb appeal and make this home shine day and night. Homes in Greene Meadows are always in high demand, and it's easy to see why. With extensive updates, modern amenities, move-in-ready condition, and a location that's hard to beat, this home is ready for its next owners. Schedule your private showing today and experience everything this exceptional property has to offer. All information is deemed reliable but not guaranteed. Buyers and buyers' agents are encouraged to verify all information.
Property Information
Property Type
Residential
Sub-Type
Single Family Residence
Structure Type
House
Year Built
2022
Stories
1
Living Area
1,794 sq ft
Lot Dimensions
99x108x67x108
Garage Spaces
2
MLS® Listing#
712202
Property Features
- Interior:
- Built-in Features, Ceiling Fan(s), Double Vanity, Granite Counters, High Speed Internet, Kitchen Island, Open Floorplan, Pantry, Smart Thermostat, Walk-In Closet(s)
- Exterior:
- Fire Pit, Lighting
- Appliances:
- Dishwasher, Gas Oven, Gas Range, Microwave, Refrigerator, Tankless Water Heater
- Cooling:
- Ceiling Fan(s), Central Air
- Heating:
- Central, Natural Gas
- Flooring:
- Carpet
- Fireplace:
- Living Room
- Pool:
- None
- Parking:
- Attached
- Laundry:
- Laundry Room
- Patio:
- Front Porch
- Fencing:
- Back Yard, Wood
- Lot Features:
- Corner Lot
- Construction:
- Stone Veneer, Vinyl Siding
- Foundation:
- Slab
- Roof:
- Asphalt, Composition, Shingle
- Windows:
- Blinds, Screens
- Security:
- See Remarks
- Utilities:
- Natural Gas Available, Electricity Connected, Natural Gas Connected, Sewer Connected, Water Connected
- Sewer:
- Public Sewer
- Water Source:
- Public
Schools
- Elementary:
- Talbott
- Middle:
- Jefferson
- High:
- Jefferson
HOA & Tax
- HOA:
- $250/Annually
- Annual Tax:
- $1,644 (2025)
- Parcel #:
- 008P G 00100 000
Directions
US-11E East (Andrew Johnson Highway) for approximately 6.5 miles. Turn left onto Lucille Lane. Continue on Lucille Lane for about 0.4 miles. 2528 Lucille Lane will be on your left. GPS FRIENDLY
Affordability Calculator
$69,980
Estimated monthly payment
$1,862/mo
Principal $279,920 · Est. interest $390,513 over 30 yrs
Neighborhood Market Statistics
How this home compares to active listings in Talbott, TN
- $381,481
- Median Listing Price
- 77
- Median Days on Market
- 2,193
- Median Sq Ft
- $184
- Median Price / Sq Ft
- 53
- Active Listings
- This home’s price is 8% below the area median.
- Its price per sq ft is 6% above the area median.
Market statistics compiled from active EXIT Realty® and MLS listings in Talbott, TN.
Location
- 2528 Lucille Lane, Talbott, TN 37877
Walk Score
Nearby Schools
Talbott Elementary School
Elementary · 1.9 mi away
Alpha Elementary
Elementary · 3.0 mi away
Alpha Primary School
Elementary · 3.0 mi away
West View Middle School
Secondary · 4.8 mi away
Community Christian Academy
School · 4.9 mi away
Jefferson Montessori School
Elementary · 5.0 mi away
Jefferson Academy
School · 5.2 mi away
Jefferson Elementary School
Elementary · 5.3 mi away
Mount Horeb Elementary School
Elementary · 5.3 mi away
Jefferson Middle School
Secondary · 5.4 mi away
All Saints' Episcopal School
Elementary · 5.7 mi away
Seventh Day Adventist Church
School · 6.5 mi away
Manley Elementary
Elementary · 6.5 mi away
Jefferson County High School
Secondary · 7.2 mi away
Lonnie Bird
School · 7.8 mi away
Morristown-Hamblen High School West
Secondary · 8.1 mi away
Dandridge Elementary School
Elementary · 8.2 mi away
White Pine Elementary
Elementary · 8.3 mi away
New Vision Christian School
School · 8.4 mi away
Alternative School School System
School · 8.4 mi away
Commute Calculator
Nearby Homes


Similar Homes Nearby



Moving Cost Estimate
EXIT Agents in Talbott


Listing Courtesy: Castle & Associates Real Estate - 4233075128
Presented by: Christina Soydinc