

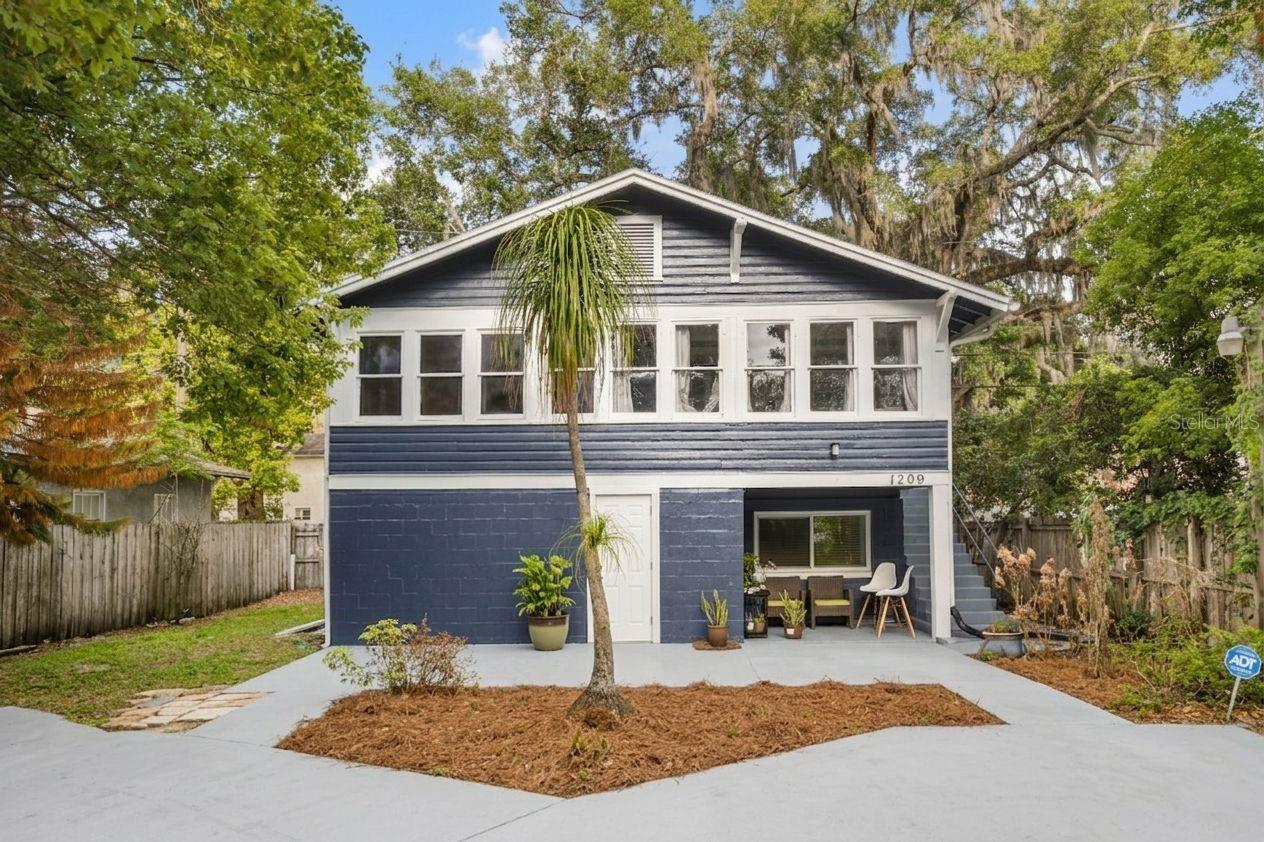
1209 S MYRTLE AVENUE A, SANFORD, FL 32771
SANFORD TOWN OF · Seminole County
Key Facts
Description
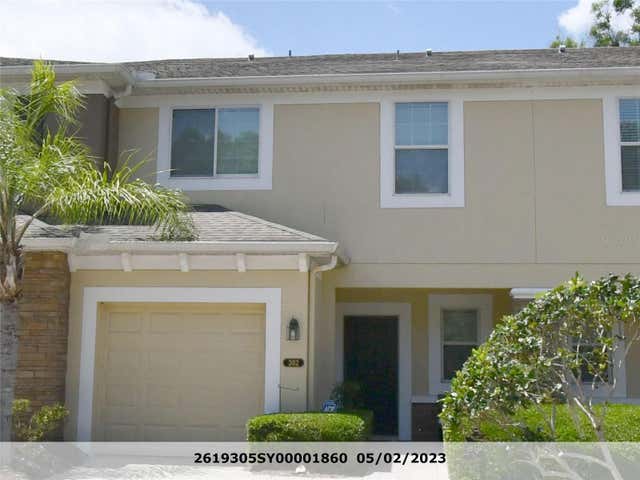
Currently occupied and income-producing with $3,025 in total monthly rent, 1209 S Myrtle Avenue Historic District — Sanford's golf cart neighborhood presents a compelling opportunity for investors seeking immediate cash flow along with long-term appreciation in a growing Sanford market. Nestled in an established neighborhood, the property is surrounded by mature trees and lush greenery, offering a private and shaded setting that stands out from typical properties in the area. The aerial perspective highlights the home's generous lot size and prime positioning, with convenient access to nearby roadways, local businesses, and everyday amenities. The exterior presents a distinctive two-story elevation with a spacious driveway and covered lower-level entry, creating both functionality and curb appeal, while the natural canopy enhances the peaceful residential atmosphere. Inside, the home features a bright and inviting living area highlighted by expansive windows that fill the space with natural light and provide serene views of the surrounding greenery. The open layout flows seamlessly into the kitchen, creating an ideal environment for both everyday living and entertaining. The kitchen is designed with functionality and efficiency in mind, offering ample cabinetry, generous counter space, and a practical layout, complemented by natural light and clean finishes. An additional secondary kitchen area provides flexibility for extended use, multi-generational living, or added utility, enhancing the overall versatility of the home. The bedrooms are comfortable and well-sized, offering flexible layouts suitable for a variety of living arrangements, including guest rooms or home office setups. Natural light and neutral finishes create bright, livable spaces, while the primary bedroom stands out with its spacious configuration and added room for seating or storage. The bathrooms are thoughtfully arranged with clean finishes and practical design, featuring a tiled shower surround, updated vanity, and well-lit layout that supports ease of maintenance and everyday use. A dedicated laundry and utility area adds to the home's functionality, providing convenient washer and dryer space along with additional room for storage and organization. With $3,025/month in current rental income, a functional layout, and desirable Sanford location, this property offers strong tenant appeal and long-term upside through potential rent optimization or future improvements.
Property Information
Property Type
Residential
Year Built
1935
Stories
2
Living Area
1,560 sq ft
Lot Size
0.13 acres
Lot Dimensions
50x117
Ownership
Fee Simple
Zoning
SR1
Days on Market
9
MLS® Listing#
O6400129
Property Features
Interior
Exterior
Appliances
Cooling
Heating
Flooring
Laundry
Construction
Foundation
Roof
Utilities
Sewer
Water Source
Rooms
- 15x16First
- Bathroom 28x14First
- Kitchen17x14Second
- Living Room8x15Second
- Master Bathroom7x7Second
- Master Bedroom10x14Second
Schools
- Elementary:
- Goldsboro Elem Magnet
- Middle:
- Sanford Middle
- High:
- Crooms Academy of Info Tech
Financial Details
HOA
None
Annual Taxes
$917
Tax year 2024
Parcel Number
25-19-30-5AG-1405-0070
Directions
From downtown Sanford, head south on US-17/92 (S French Ave) for approximately 1 mile. Turn left onto W 13th Street, then continue east for a short distance before turning left onto S Myrtle Avenue. Proceed north on S Myrtle Avenue for about half a mile, and 1209 S Myrtle Ave will be on your right-hand side.
Affordability Calculator
$85,000
Estimated monthly payment
$2,262/mo
Principal $340,000 · Est. interest $474,330 over 30 yrs
Neighborhood Market Statistics
How this home compares to active listings in SANFORD, FL
- $377,157
- Median Listing Price
- 55
- Median Days on Market
- 1,699
- Median Sq Ft
- $217
- Median Price / Sq Ft
- 423
- Active Listings
- This home’s price is 13% above the area median.
- Its price per sq ft is 26% above the area median.
Market statistics compiled from active EXIT Realty® and MLS listings in SANFORD, FL.
Location
- 1209 S MYRTLE AVENUE A, SANFORD, FL 32771
Points of Interest in SANFORD, FL
Showing the SANFORD area map.
Nearby Schools
All Souls Catholic School
Secondary · 0.2 mi away
Student Museum
School · 0.3 mi away
Sanford Middle School
Secondary · 0.5 mi away
Kid City USA
School · 0.5 mi away
Coqui Academy
School · 0.8 mi away
Goldsboro Elementary Magnet School
Elementary · 0.9 mi away
Hamilton Elementary School
Elementary · 1.0 mi away
Kids Castle
Elementary · 1.2 mi away
Crooms Academy of Information Technology
School · 1.2 mi away
Liberty Christian School
School · 1.5 mi away
Pine Crest Elementary School
Elementary · 1.7 mi away
Seminole High School
Secondary · 1.7 mi away
MFS Trade School
Secondary · 1.8 mi away
Faith Christian School of Seminole
School · 1.8 mi away
Millennium Middle School
Secondary · 1.9 mi away
SCPS Consequence Unit
Secondary · 1.9 mi away
Central Florida Academy
School · 2.0 mi away
Midway Elementary School
Elementary · 2.0 mi away
Millennium Middle School
Elementary · 2.0 mi away
Psi High
School · 2.0 mi away
Commute Calculator
Similar Homes Nearby
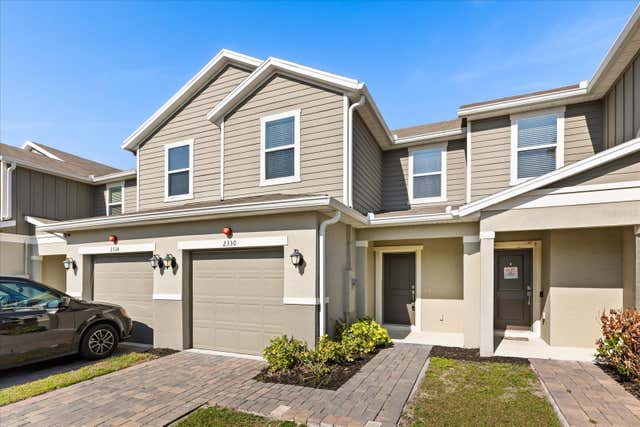
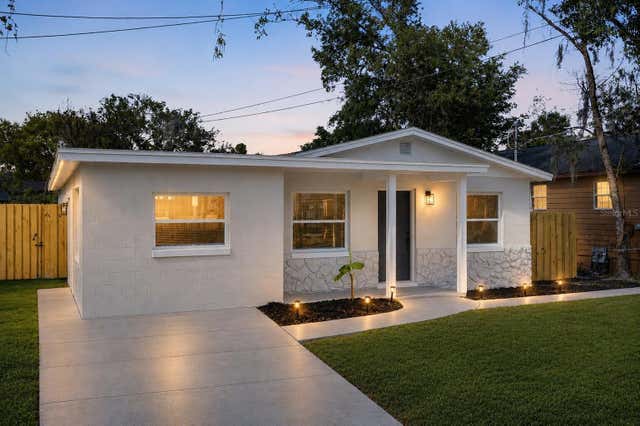


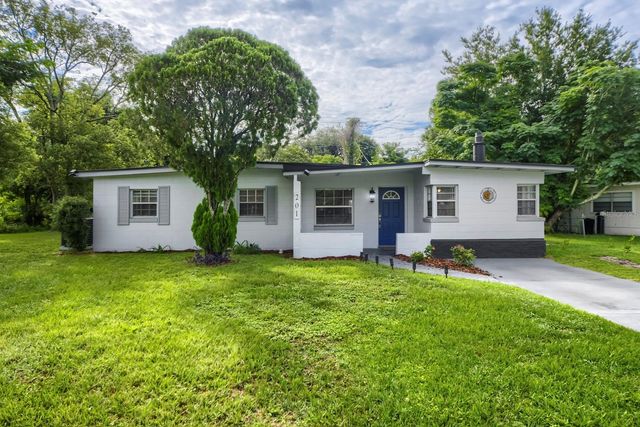
Similar Home Values
Comparable nearby listings and their asking prices.
| Address | Price | Beds | Baths | Sq Ft |
|---|---|---|---|---|
| 2330 CARRABELLE WAY, SANFORD, FL | $299,900 | 3 | 3 | 1,479 |
| 1304 W 16TH STREET, SANFORD, FL | $299,900 | 3 | 2 | 1,778 |
| 2820 MAGNOLIA AVENUE, SANFORD, FL | $299,900 | 4 | 2 | 1,350 |
| 114 PAMALA COURT, SANFORD, FL | $300,000 | 3 | 2 | 1,312 |
| 201 HAYS DRIVE, SANFORD, FL | $300,000 | 3 | 2 | 1,832 |
| 302 MAYBECK COURT, SANFORD, FL | $300,000 | 3 | 3 | 1,642 |
Moving Cost Estimate
EXIT Agents in SANFORD


Listing Courtesy: ALPHA EQUITY REALTY & MANAGEMENT INC - 407-789-1002
Last Updated: 2026-05-01