

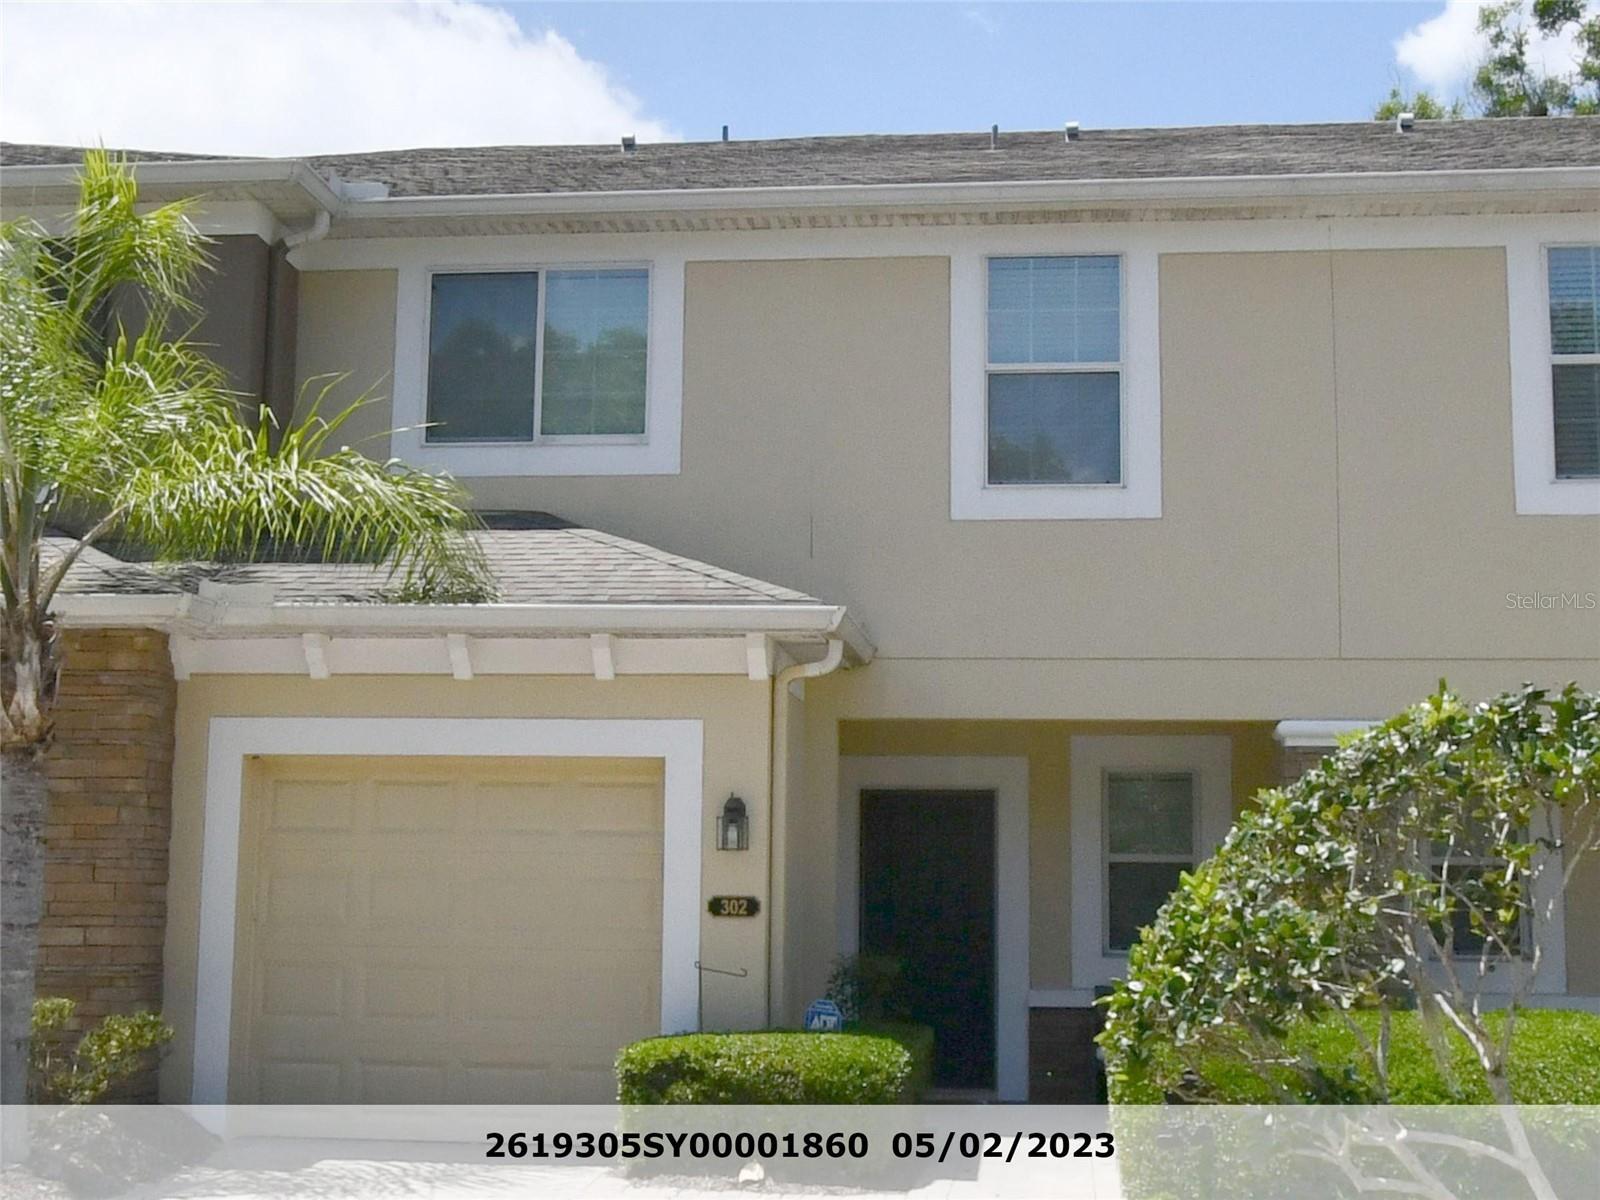
302 MAYBECK COURT, SANFORD, FL 32771
RIVERVIEW TWNHMS PH II · Seminole County
Key Facts
Description
Price drastically reduced for quick sale. Welcome home to the gated community of Riverview Townhomes . Located just minutes from I-4, Lake Monroe, Sanford Zoo and downtown Sanford. The convenient community also has a community gate access to SunRail and Amtrak. This townhouse is towards the locked rear gate to the subdivision which creates a dead end area with very little traffic. This 3 bedroom, 2 ½ bathroom townhome features an updated upstairs with custom closets , wood style flooring and renovated bathrooms. The two upstairs, 13’ x 10’6” bedrooms with custom built closet storage share a hall renovated full bathroom. The primary suite has a beautiful walk-in closet with custom built- in’s measuring 10’ x 6’ 6”. The primary bedroom measures 16’ x 11’ 9” with an on suite bathroom measuring 9” 4” x 9”. A large shower with dual shower heads and 2 sinks in the vanity completes the master suite. The washer/dryer is upstairs and is included in the purchase of the home. Downstairs is a large open floor plan kitchen/living room combination with a screened in porch and landscaped common areas. The large kitchen area is equipped with stainless steel appliances including a microwave, stove and refrigerator. The downstairs area is fully tiled for easy maintenance and an under staircase storage area. The single car garage has a garage door opener and the hot water heater. The home also has an owner owned water purification system . The community features a community pool, playground area , gated community and maintained grounds. Move in ready !!! Make your appointment today as it is priced to sell quickly.
Property Information
Property Type
Residential
Sub-Type
Townhouse
Style
Traditional
Year Built
2011
Living Area
1,922 sq ft
Lot Size
0.04 acres
Garage Spaces
1
Ownership
Fee Simple
Zoning
PD
Days on Market
84
MLS® Listing#
O6388725
Property Features
Interior
Appliances
Cooling
Heating
Flooring
Parking
Laundry
Patio
Lot Features
Construction
Foundation
Roof
Windows
Community
Utilities
Sewer
Water Source
Rooms
- Bathroom 110x13Second
- Bathroom 210x13Second
- Kitchen10x13First
- Living Room13x15First
- Master Bathroom9x9Second
- Master Bedroom12x16Second
Schools
- Elementary:
- Idyllwilde Elementary
- Middle:
- Markham Woods Middle
- High:
- Seminole High
Financial Details
HOA
$348 / Monthly
Terry Grace
Annual Taxes
$1,878
Tax year 2024
Parcel Number
26-19-30-5SY-0000-1860
Directions
From I-4 take exit 101BD toward Hospital onto SR 46E ( W 1st Street). Turn left onto W 1st St. Turn right onto Riverview Ave, turn left onto River Landing Drive and then right onto Maybeck Ct.
Affordability Calculator
$60,000
Estimated monthly payment
$1,597/mo
Principal $240,000 · Est. interest $334,821 over 30 yrs
Neighborhood Market Statistics
How this home compares to active listings in SANFORD, FL
- $377,778
- Median Listing Price
- 56
- Median Days on Market
- 1,699
- Median Sq Ft
- $216
- Median Price / Sq Ft
- 426
- Active Listings
- This home’s price is 21% below the area median.
- Its price per sq ft is 28% below the area median.
Market statistics compiled from active EXIT Realty® and MLS listings in SANFORD, FL.
Location
- 302 MAYBECK COURT, SANFORD, FL 32771
Points of Interest in SANFORD, FL
Showing the SANFORD area map.
Nearby Schools
Crooms Academy of Information Technology
School · 1.0 mi away
Student Museum
School · 1.7 mi away
Goldsboro Elementary Magnet School
Elementary · 1.7 mi away
Idyllwilde Elementary School
Elementary · 1.8 mi away
All Souls Catholic School
Secondary · 1.8 mi away
Brilliant Minds Montessori
Elementary · 1.8 mi away
Sanford Middle School
Secondary · 1.9 mi away
Faith Christian School of Seminole
School · 1.9 mi away
Central Florida Academy
School · 2.1 mi away
MFS Trade School
Secondary · 2.1 mi away
Kid City USA
School · 2.3 mi away
Coqui Academy
School · 2.5 mi away
BENTLEY Elementary School
Elementary · 2.5 mi away
Wicklow Elementary Pta
Elementary · 2.5 mi away
Seminole High School
Secondary · 2.5 mi away
Kids Castle
Elementary · 2.6 mi away
Hamilton Elementary School
Elementary · 2.7 mi away
Millennium Middle School
Elementary · 2.8 mi away
Psi High
School · 2.8 mi away
Endeavor School
Secondary · 2.9 mi away
Commute Calculator
Nearby Homes
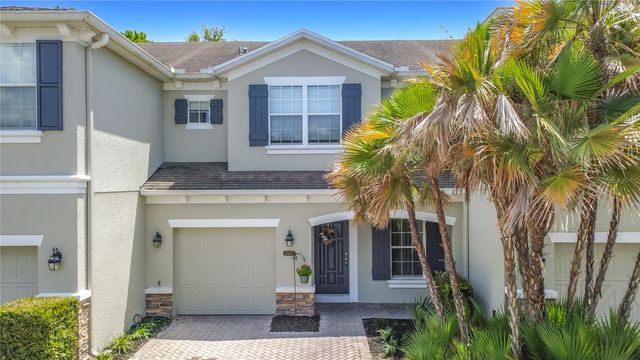
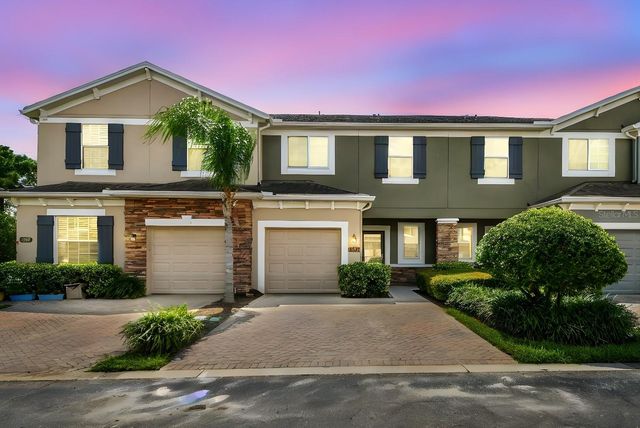
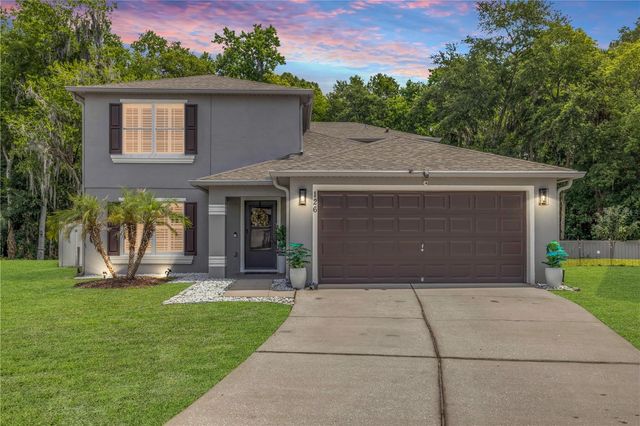
Similar Homes Nearby
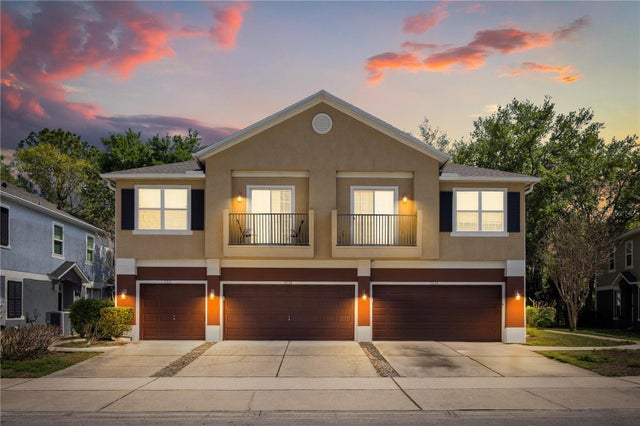
Similar Home Values
Comparable nearby listings and their asking prices.
| Address | Price | Beds | Baths | Sq Ft |
|---|---|---|---|---|
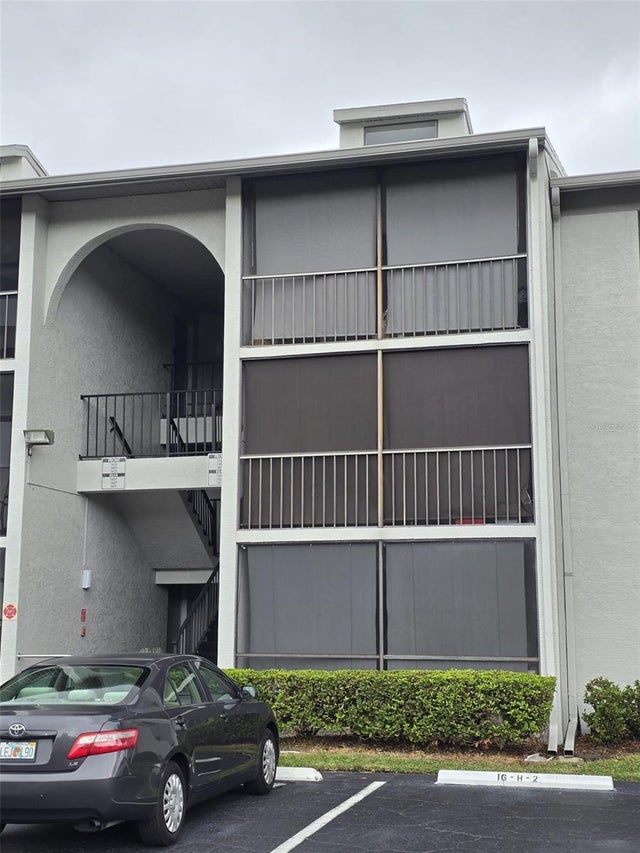
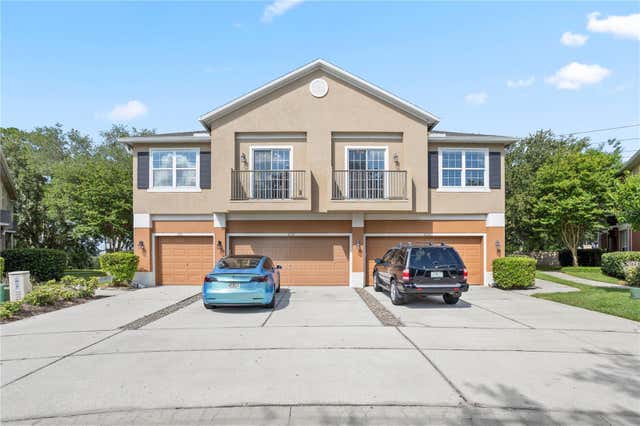
| 2210 SAN JACINTO CIRCLE, SANFORD, FL | $210,000 | 2 | 2 | 1,214 |
| 1624 S PINE RIDGE D2, SANFORD, FL | $210,000 | 2 | 2 | 975 |
| 1210 SAN JACINTO CIRCLE 1210, SANFORD, FL | $212,000 | 2 | 2 | 1,214 |
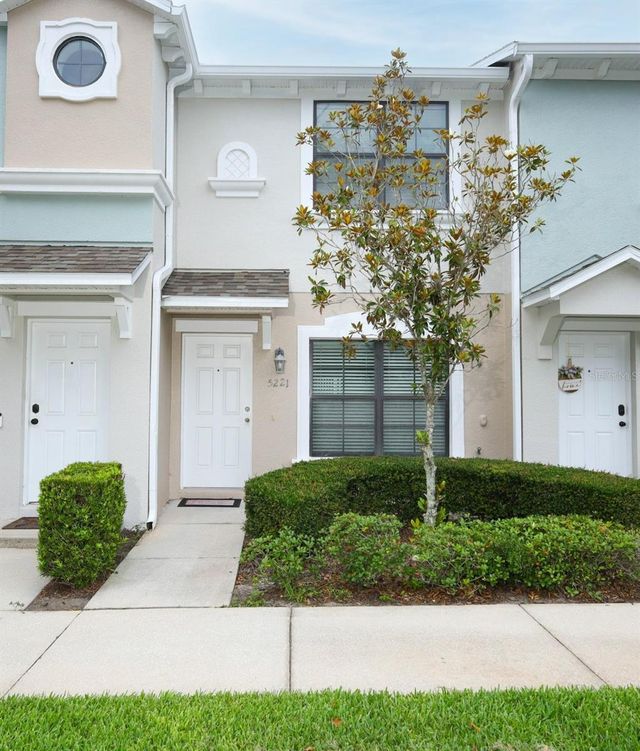
| 5221 WINDSOR LAKE CIRCLE, SANFORD, FL | $214,000 | 2 | 3 | 1,056 |
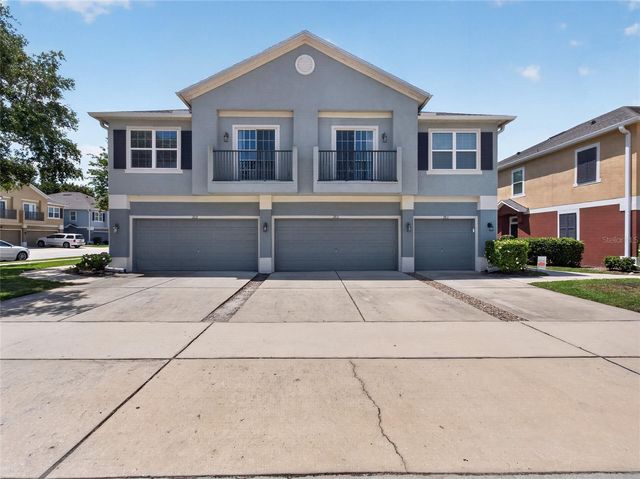
| 2811 SAN JACINTO CIRCLE, SANFORD, FL | $214,900 | 2 | 2 | 1,214 |
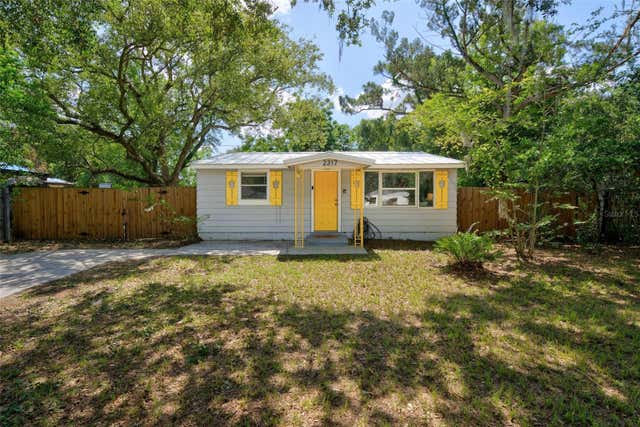
| 2317 S SUMMERLIN AVENUE, SANFORD, FL | $215,000 | 2 | 1 | 725 |
Moving Cost Estimate
EXIT Agents in SANFORD


Listing Courtesy: FULL CIR REAL ESTATE & MANAGEMENT LLC - 407-921-3763
Last Updated: 2026-03-07