

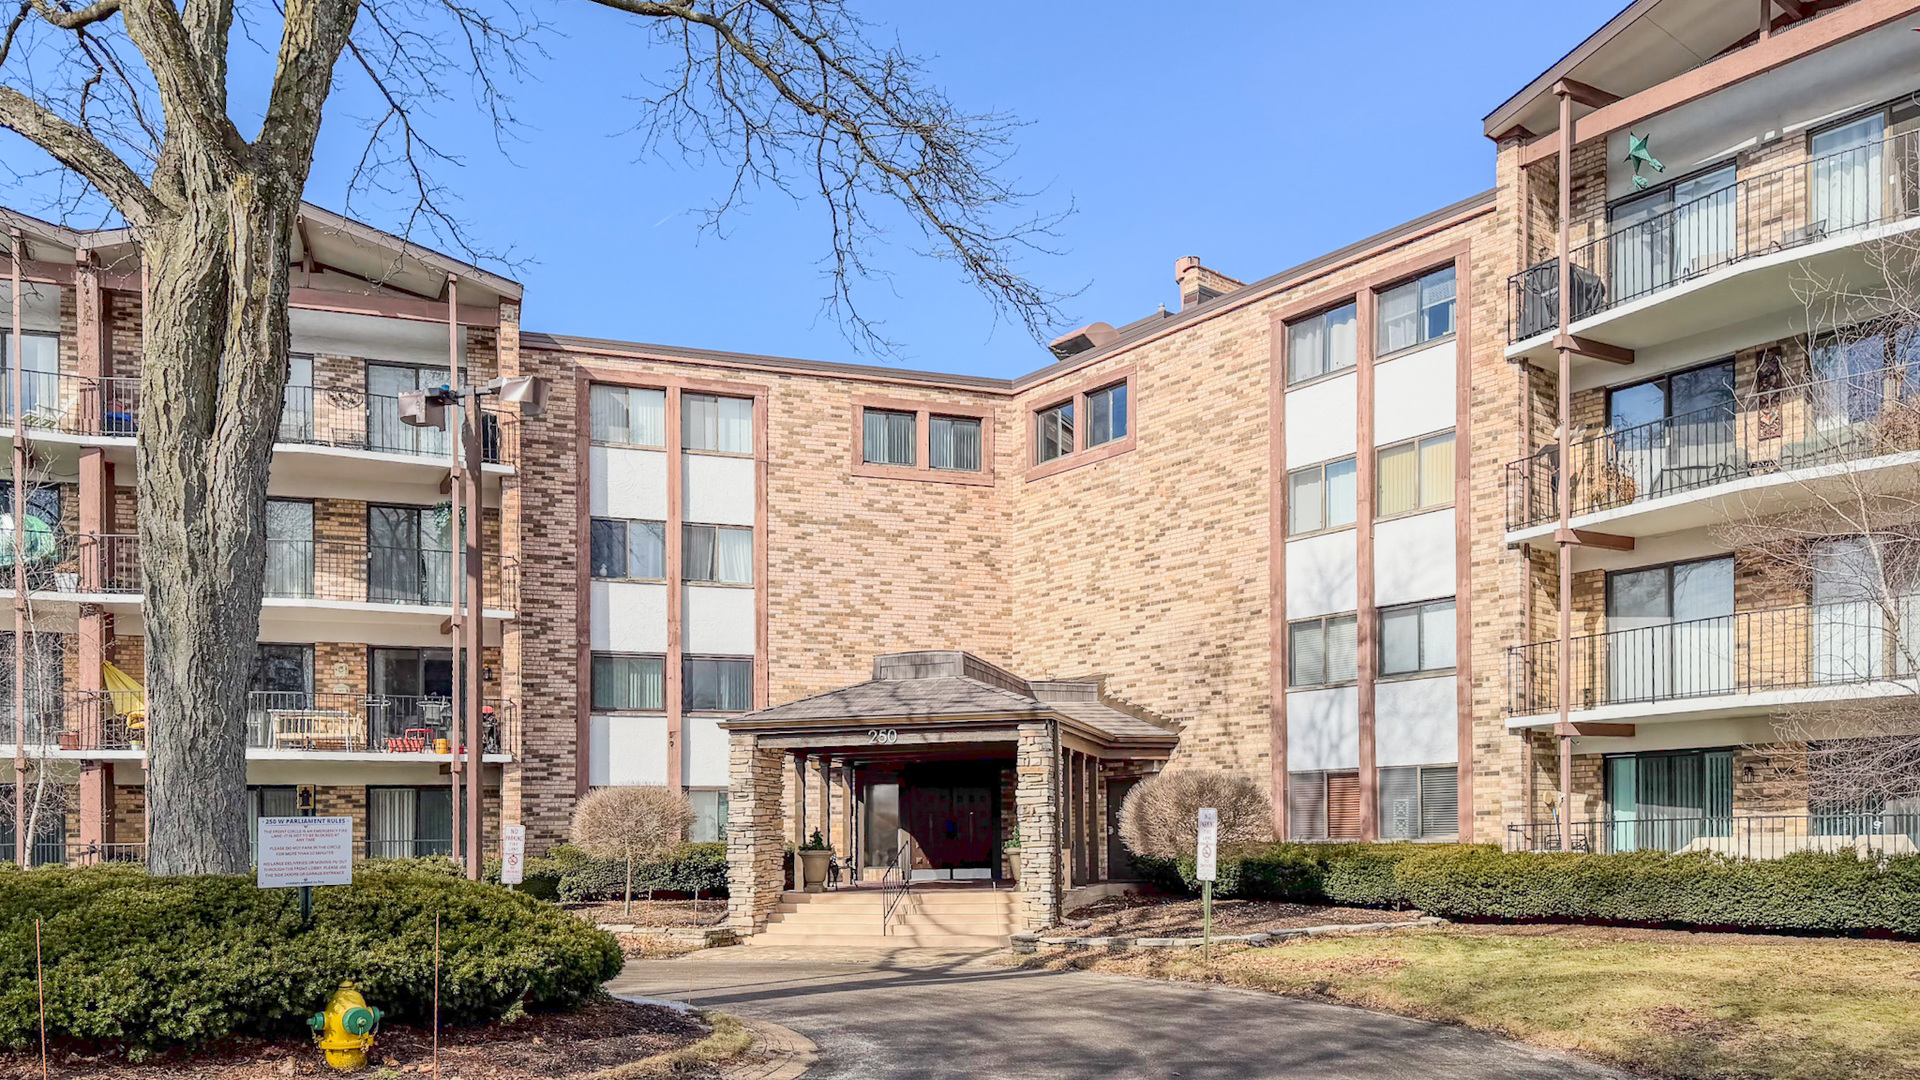
250 W Parliament Place 301, Mount Prospect, IL 60056
Cook County
Key Facts
Description
Welcome to this impeccably updated 3-bedroom, 2-bath corner residence offering panoramic golf course views in highly desirable Colony Country. This move-in-ready home blends refined design, generous space, and unbeatable location. The bright, open layout showcases newer high-end laminate flooring, new doors and windows, fresh designer paint, and abundant natural light throughout. The chef's kitchen features crisp white cabinetry, quartz countertops, a large pantry, and all newer stainless steel appliances. The dining area opens directly to the private balcony-perfect for morning coffee or evening sunsets. The expansive living room is ideal for entertaining, highlighted by a dramatic 3-panel sliding glass door and serene views. The primary suite is a true retreat with a custom walk-in closet system and a spa-inspired designer ensuite bath with elevated finishes and a walk-in shower. Two additional spacious bedrooms include custom window treatments, large closets, and the beautifully renovated hall bath offers modern, designer-selected details. Indoor heated garage parking, private storage unit, newer HVAC & Custom window treatments throughout Colony Country offers resort-style amenities including a newly renovated clubhouse with event space, bar, and kitchen, plus both indoor and outdoor pools and scenic walking paths. Just minutes to Randhurst Village, downtown Mount Prospect, downtown Arlington Heights, dining, shopping, Metra, and more. Sophisticated, turnkey, and perfectly located - this is elevated condo living.
Property Information
Property Type
Residential
Sub-Type
Condominium
Year Built
1973
Stories
4
Living Area
1,600 sq ft
Lot Dimensions
COMMON
Garage Spaces
1
Parking Spaces
1
Ownership
Condo
Days on Market
7
MLS® Listing#
12705389
Property Features
Interior
Exterior
Appliances
Cooling
Heating
Flooring
Basement
Parking
Laundry
Lot Features
Construction
Roof
Windows
Other Structures
Utilities
Sewer
Rooms
- 8X6Main
- 24X8Main
- Bedroom 213X13Main
- Bedroom 313X11Main
- Bedroom 4
- Dining Room10X10Main
- Family Room
- Kitchen17X10Main
- Laundry20X15Third
- Living Room20X14Main
- Master Bedroom16X14Main
Schools
- Elementary:
- Dwight D Eisenhower Elementary S
- Middle:
- Macarthur Middle School
- High:
- John Hersey High School
- District:
- John Hersey High School
Financial Details
HOA
$560 / Monthly
Annual Taxes
$4,668
Tax year 2024
Parcel Number
03271000231039
Directions
Camp McDonald Rd West to Rt 83 turn right on Picadilly to 250 W Parliament.
Affordability Calculator
$63,000
Estimated monthly payment
$1,677/mo
Principal $252,000 · Est. interest $351,562 over 30 yrs
Neighborhood Market Statistics
How this home compares to active listings in Mount Prospect, IL
- $382,759
- Median Listing Price
- 24
- Median Days on Market
- 1,728
- Median Sq Ft
- $228
- Median Price / Sq Ft
- 103
- Active Listings
- This home’s price is 18% below the area median.
- Its price per sq ft is 13% below the area median.
Market statistics compiled from active EXIT Realty® and MLS listings in Mount Prospect, IL.
Location

Points of Interest in Mount Prospect, IL
Showing the Mount Prospect area map.
Nearby Schools
Dwight D Eisenhower Elementary School
Elementary · 0.2 mi away
Euclid Elementary School
Elementary · 1.0 mi away
Kiddie Academy of Mount Prospect
School · 1.1 mi away
Anne Sullivan School
Elementary · 1.1 mi away
Prospect Heights School District 23
School · 1.1 mi away
MacArthur Middle School
Secondary · 1.1 mi away
Betsy Ross Elementary School
Elementary · 1.1 mi away
John Hersey High School
Secondary · 1.1 mi away
St Alphonsus Church
School · 1.1 mi away
Prospect High School
Secondary · 1.1 mi away
Timber Ridge School
School · 1.1 mi away
Abcd Academy for Children
School · 1.2 mi away
St Viator High School
Secondary · 1.4 mi away
Windsor Elementary School
Elementary · 1.4 mi away
Mount Prospect School District 57
School · 1.5 mi away
Busy Bees Montessori School
Elementary · 1.5 mi away
Miner School
Secondary · 1.6 mi away
Fairview Elementary School
Elementary · 1.6 mi away
JFH Academy
School · 1.7 mi away
Kensington School
School · 1.7 mi away
Commute Calculator
Nearby Homes


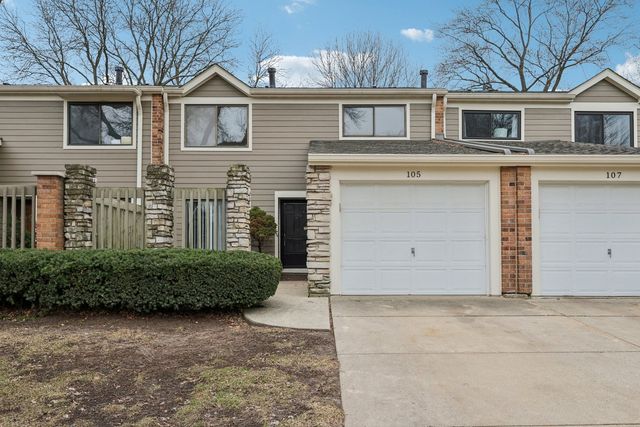
Similar Homes Nearby

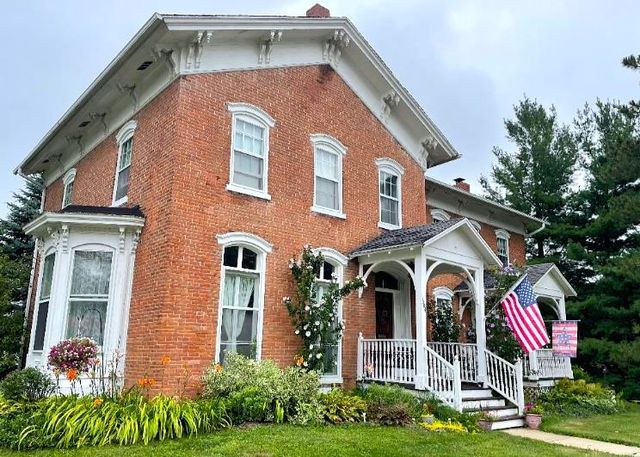

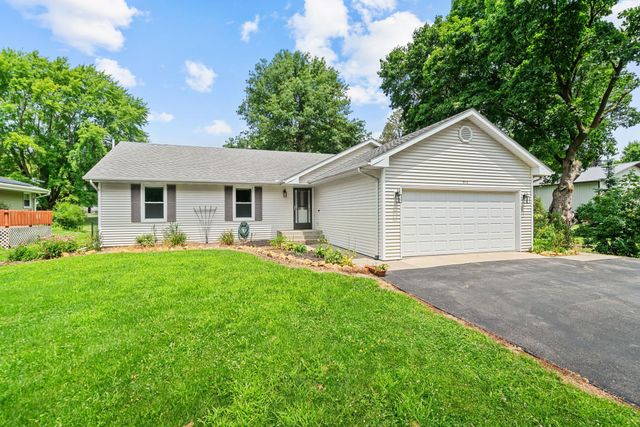
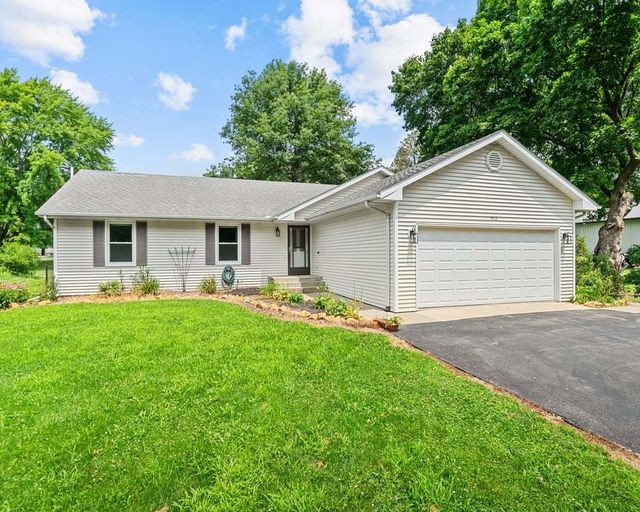
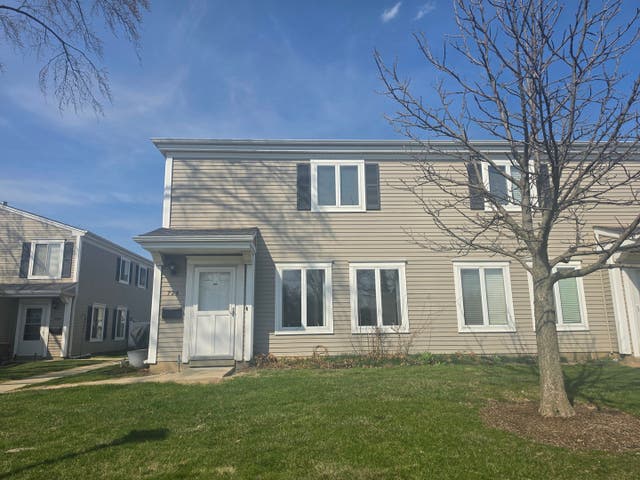
Similar Home Values
Comparable nearby listings and their asking prices.
| Address | Price | Beds | Baths | Sq Ft |
|---|---|---|---|---|
| 500 W Huntington Commons Road 255, Mount Prospect, IL | $220,500 | 2 | 2 | 1,200 |
| 304 E Broadway, MOUNT CARROLL, IL | $229,000 | 4 | — | 2,997 |
| 1313 cove Drive 211A, Prospect Heights, IL | $229,000 | 2 | 1 | 820 |
| 510 W HITT Street, MOUNT MORRIS, IL | $235,000 | 3 | — | 2,100 |
| 510 W HITT Street, Mount Morris, IL | $235,000 | 3 | 3 | 2,100 |
| 726 E Old Willow Road 104C, Prospect Heights, IL | $239,900 | 2 | 1 | 900 |
Moving Cost Estimate
EXIT Agents in Mount Prospect


Listing Courtesy: Prospect Realty - 7738758085
Last Updated: 2026-07-14