

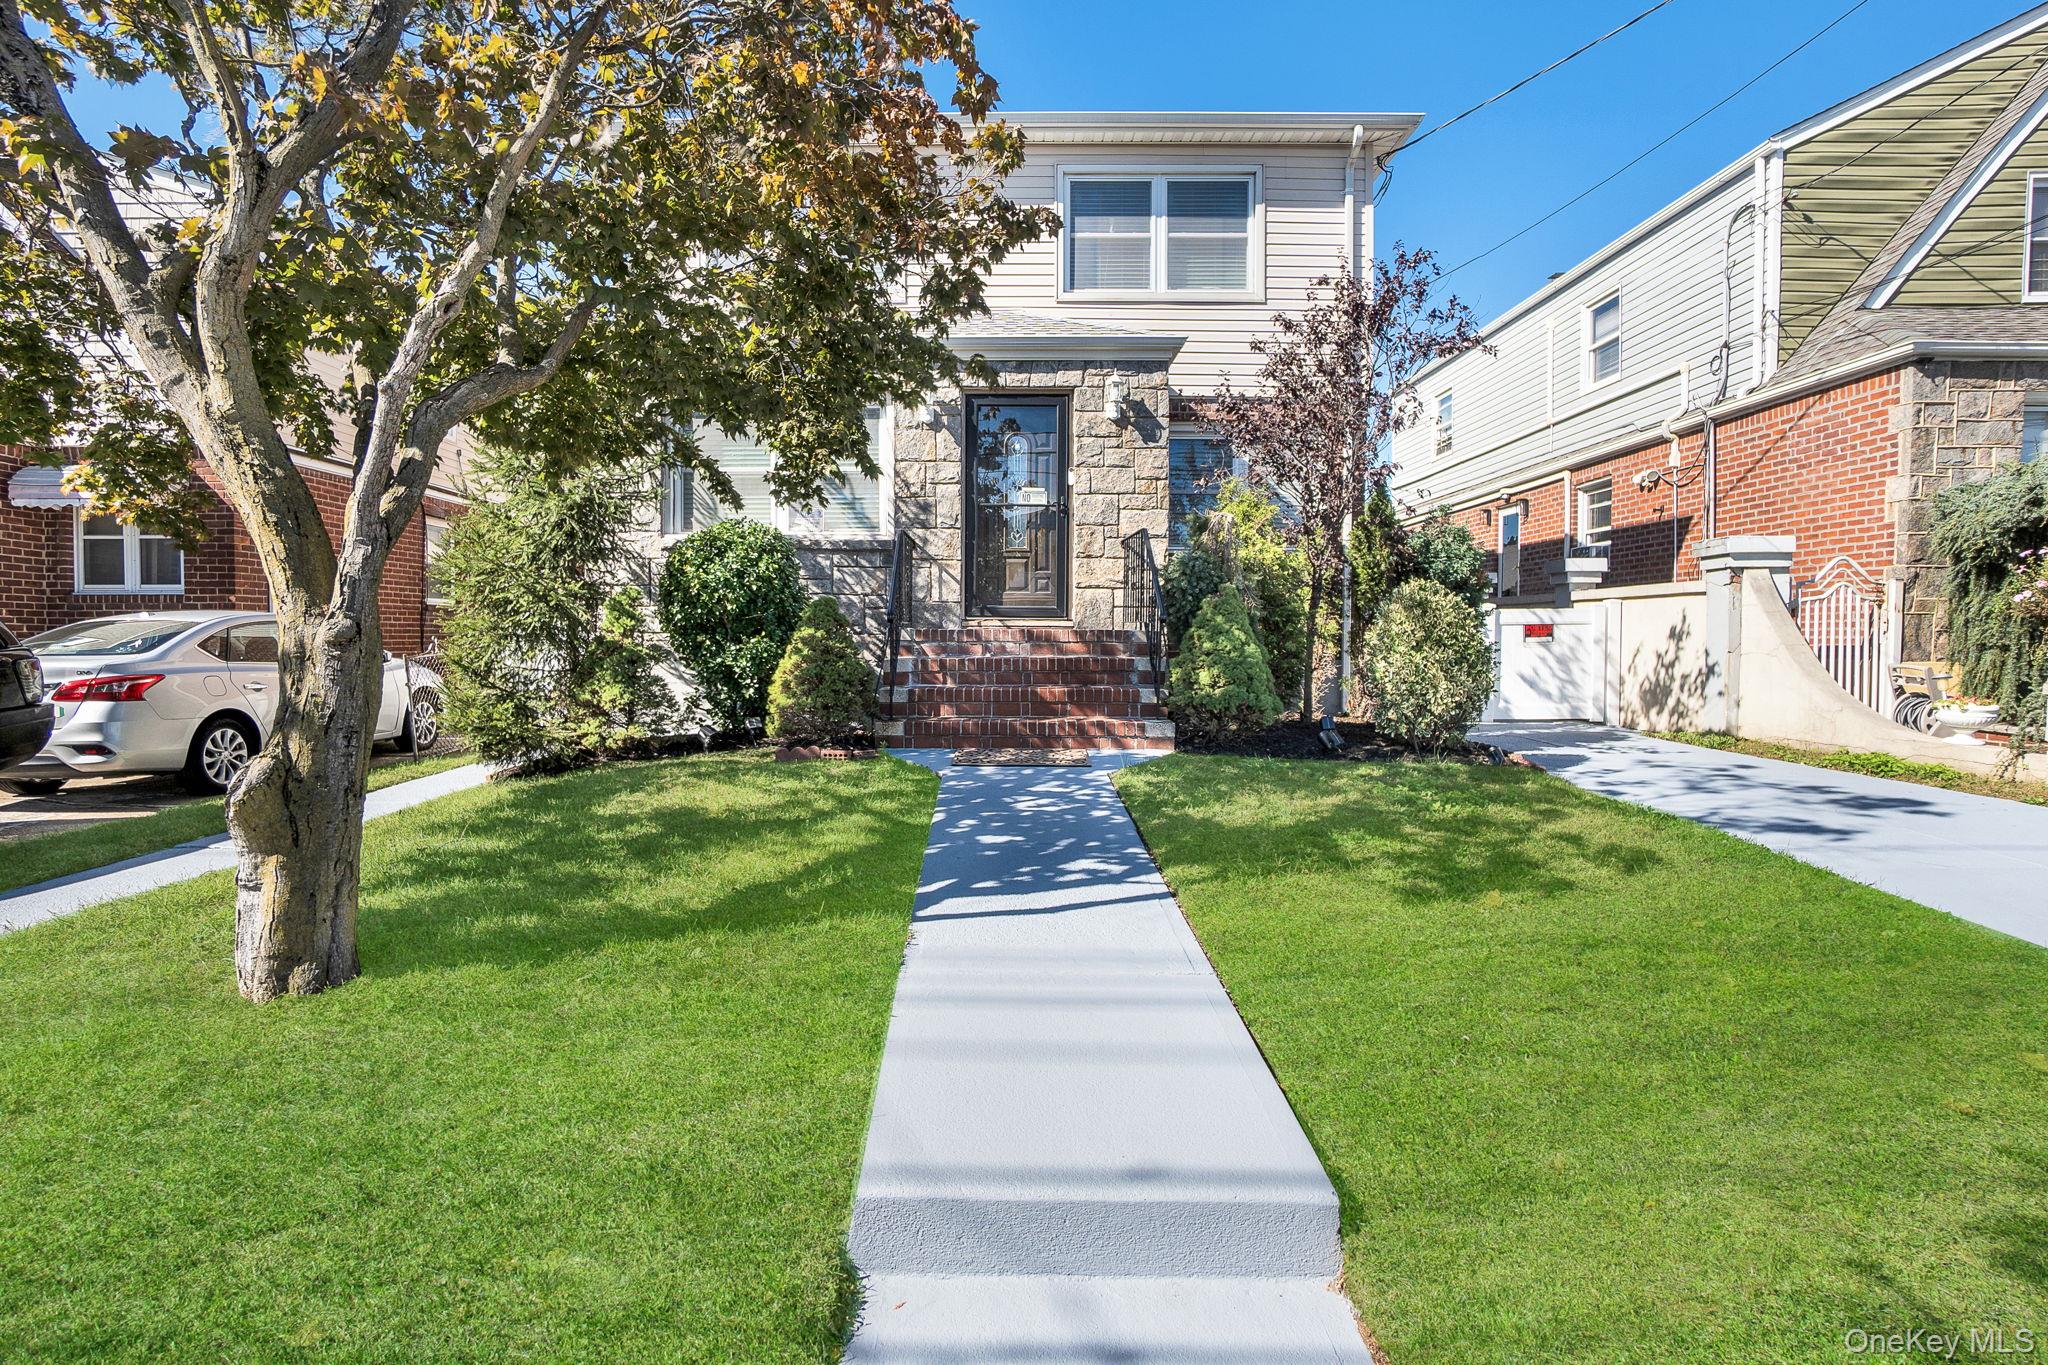
14934 Lefferts Boulevard, South Ozone Park, NY 11420
Queens County
Key Facts
Description
Mint Condition Two-Family Home in South Ozone Park – Turnkey & Income-Producing! Welcome to this beautifully maintained two-family home in the desirable Wakefield section of South Ozone Park presenting a perfect opportunity for both end-users and investors. Ideally located just minutes from JFK Airport, this property offers quick access to all five boroughs and Long Island via nearby major highways and public transportation, combining unbeatable convenience with modern comfort. Each unit located on its own floor features a full kitchen with stainless steel appliances, granite countertops, and custom cabinetry. Throughout the home, you’ll find premium finishes including designer bathrooms, recessed lighting, hardwood floors, and Andersen windows, showcasing quality craftsmanship at every turn. The fully finished basement provides additional living, entertainment, or storage space ideal for extended family or flexible use. Set on a 40x100 lot, the property includes a private driveway, sidewalks, and a fenced backyard, offering privacy and functionality for outdoor enjoyment. This home is truly move-in ready and offers strong rental income potential. Whether you’re seeking a multi-generational setup, a live/rent opportunity, or a pure investment property, this one checks every box. Showings are by appointment only for serious, qualified buyers. Please be prepared to present proof of funds or mortgage pre-approval prior to scheduling. **Some photos have been virtually staged for illustrative purposes**
Property Information
Property Type
Residential Income
Sub-Type
Duplex
Style
Colonial
Year Built
1960
Living Area
1,904 sq ft
Lot Size
0.09 acres
Days on Market
1
MLS® Listing#
983248
Property Features
Interior
Cooling
Heating
Basement
Parking
Construction
Utilities
Sewer
Water Source
Schools
- Elementary:
- Ps 100 Glen Morris
- Middle:
- Jhs 226 Virgil I Grisson
- High:
- John Adams High School
Financial Details
Annual Taxes
$10,020
Parcel Number
11819-0055
Affordability Calculator
$270,000
Estimated monthly payment
$7,185/mo
Principal $1,080,000 · Est. interest $1,506,696 over 30 yrs
Neighborhood Market Statistics
How this home compares to active listings in South Ozone Park, NY
- $756,039
- Median Listing Price
- 51
- Median Days on Market
- 1,488
- Median Sq Ft
- $482
- Median Price / Sq Ft
- 861
- Active Listings
- This home’s price is 79% above the area median.
- Its price per sq ft is 47% above the area median.
Market statistics compiled from active EXIT Realty® and MLS listings in South Ozone Park, NY.
Location
Map is currently unavailable for this location.
Points of Interest in South Ozone Park, NY
Showing the South Ozone Park area map.
Commute Calculator
Nearby Homes

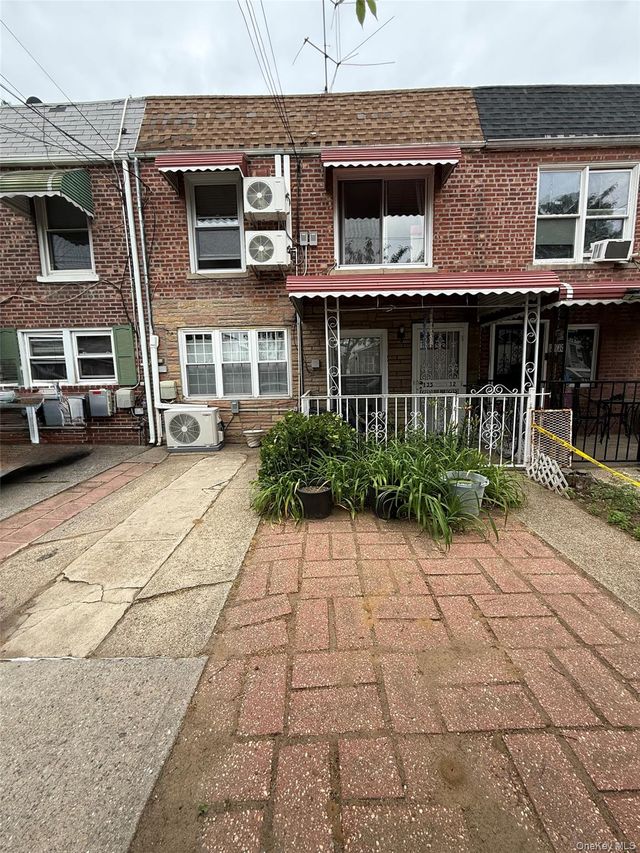
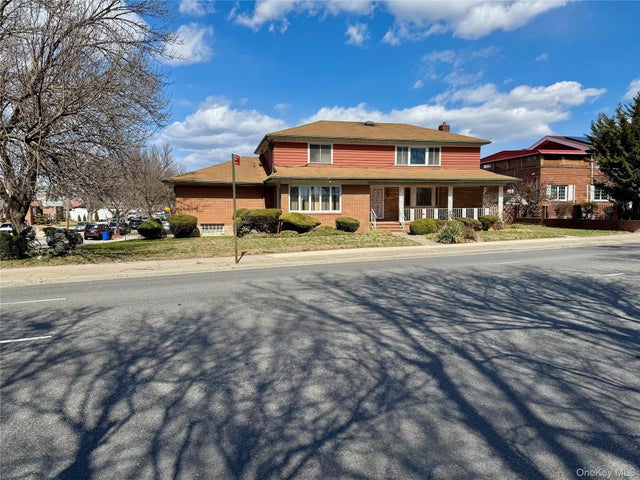
Similar Homes Nearby


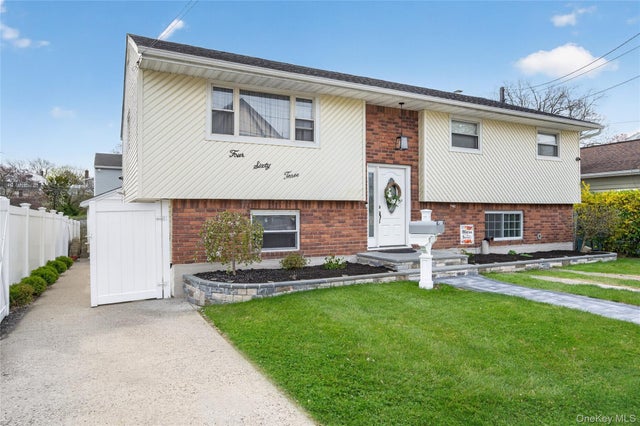
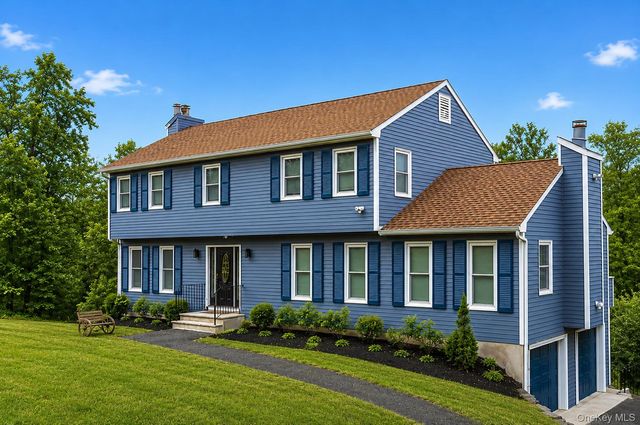


Similar Home Values
Comparable nearby listings and their asking prices.
| Address | Price | Beds | Baths | Sq Ft |
|---|---|---|---|---|
| 8417 264th Street, Floral Park, NY | $945,000 | 4 | 3 | 1,140 |
| 12401 111th Avenue, South Ozone Park, NY | $945,000 | 3 | 3 | 1,240 |
| 463 Louis Avenue, South Floral Park, NY | $949,000 | 5 | 2 | 2,155 |
| 50 Elmwood Road, South Salem, NY | $949,000 | 4 | 3 | 2,936 |
| 103-16 89th Street, Ozone Park, NY | $949,000 | 4 | 3 | 1,495 |
| 33 N Tyson Avenue, Floral Park, NY | $949,000 | 4 | 3 | 2,311 |
Moving Cost Estimate
EXIT Agents in South Ozone Park


Listing Courtesy: Serhant East End LLC - 6464807665
Presented by: Kavneet Baweja
 Fair Housing Notice