

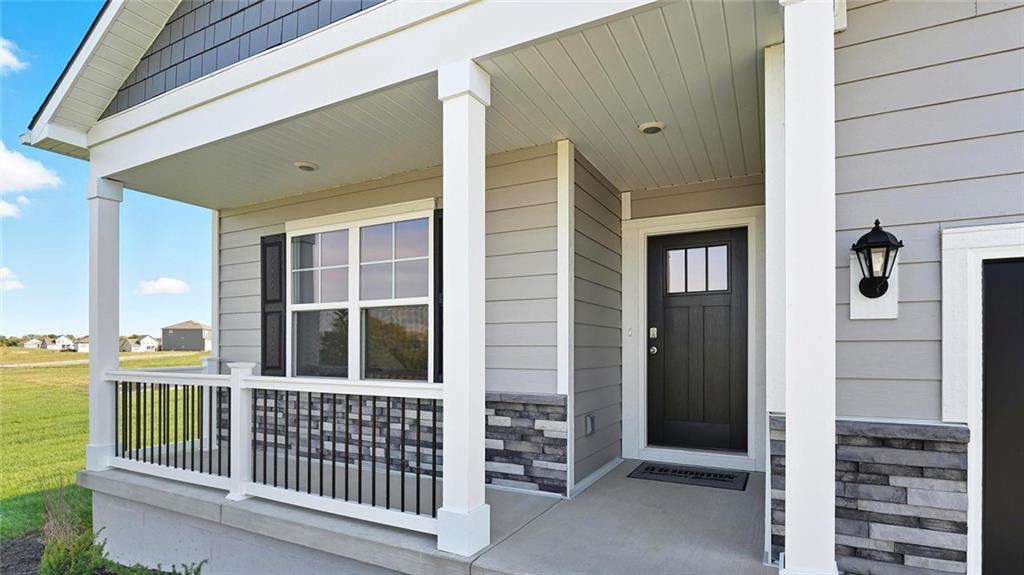
2601 Windmill Drive, Platte City, MO 64079
Windmill Creek · Platte County
Key Facts
Description
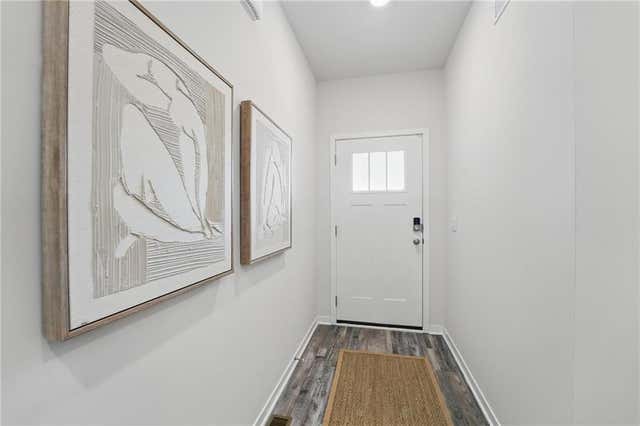
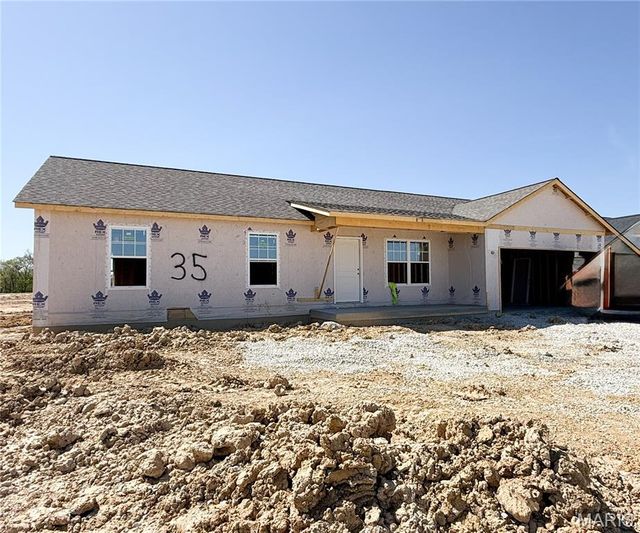
Elegant Main-Level Living, Contemporary Style, Timeless Appeal in the Chatham at Windmill Creek Ask Listing Agent, Stacy Steffen, about Builder Incentives and Closing Cost Opportunities 816-394-1075 This won't last long and we have the Best Warranties in the business!! Peace of mind + New Construction Call Today!! The Chatham by D.R. Horton is a thoughtfully designed ranch plan that brings everyday living onto one level with style and simplicity. Its open-concept design flows seamlessly from the gourmet kitchen into the dining and living spaces, making it ideal for entertaining or simply enjoying quiet evenings at home. The kitchen features quartz countertops, painted maple cabinetry, and Whirlpool® stainless steel appliances, complemented by 9-foot ceilings and abundant natural light throughout. The primary suite offers a spa-inspired retreat with dual sinks, a spacious walk-in shower, and an expansive closet. Secondary bedrooms and baths are conveniently positioned to provide privacy while maintaining an efficient footprint. With smart home features, durable luxury vinyl plank flooring, and an attached two-car garage, the Chatham balances elegance with everyday practicality. As with every D.R. Horton home, the Chatham includes the 1-Year Workmanship, 2-Year Mechanical, and 10-Year Structural warranties, giving you confidence for years to come. *Ask about Builder Incentives **Photos may depict a similar plan with comparable finishes. Please verify details with the onsite sales agent.
Property Information
Property Type
Residential
Sub-Type
Single Family Residence
Style
Traditional
Year Built
2026
Stories
1
Living Area
1,771 sq ft
Lot Size
0.29 acres
Garage Spaces
2
Ownership
Private
Days on Market
113
MLS® Listing#
2609779
Property Features
Interior
Appliances
Cooling
Heating
Flooring
Fireplace
Basement
Parking
Laundry
Patio
Lot Features
Construction
Roof
Windows
Security
Sewer
Water Source
Rooms
- Bathroom 1Main
- Bathroom 2Main
- Bedroom 112x15Main
- Bedroom 210x11Main
- Bedroom 310x11Main
- Bedroom 410x11Main
- Dining Room11x10Main
- Great Room15x15Main
- Kitchen14x12Main
Schools
- Elementary:
- Siegrist
- Middle:
- Platte City
- High:
- Platte City
Financial Details
HOA
$695 / Annually
Windmill Creek Homes Association, Inc.
Annual Taxes
$6,500
Parcel Number
17-30-05-200-001-035-000
Directions
i-29 North to 92 Hwy East to Windmill Drive go right, home is down the road on the left
Affordability Calculator
$85,998
Estimated monthly payment
$2,289/mo
Principal $343,992 · Est. interest $479,899 over 30 yrs
Neighborhood Market Statistics
How this home compares to active listings in Platte City, MO
- $311,954
- Median Listing Price
- 54
- Median Days on Market
- 1,711
- Median Sq Ft
- $179
- Median Price / Sq Ft
- 2,103
- Active Listings
- This home’s price is 38% above the area median.
- Its price per sq ft is 36% above the area median.
Market statistics compiled from active EXIT Realty® and MLS listings in Platte City, MO.
Location

Points of Interest in Platte City, MO
Showing the Platte City area map.
Nearby Schools
Hands on Montessori School
Elementary · 1.0 mi away
Spectrum Station Early Learning Center
School · 1.1 mi away
Platte County R-3 School District
School · 1.2 mi away
Siegrist Elementary School
Elementary · 1.3 mi away
Northland Career Center
Secondary · 1.3 mi away
Platte City Middle School
Secondary · 1.3 mi away
Paxton School
School · 1.3 mi away
Platte County High School
Secondary · 1.3 mi away
Compass Elementary
Elementary · 1.6 mi away
Rising Star Elementary
Elementary · 1.6 mi away
Busy Bee's
School · 3.2 mi away
Pinnacle Career Institute
Secondary · 4.8 mi away
Sol Montessori School
Elementary · 5.9 mi away
Countryside Montessori Day School
Elementary · 6.3 mi away
Northland Christian Education
School · 6.7 mi away
North Platte Elementary School
Elementary · 7.1 mi away
Hawthorn Elementary School
Elementary · 7.5 mi away
Park Hill School District
Elementary · 8.2 mi away
Park Hill High School
Secondary · 8.3 mi away
Congress Middle School
Secondary · 8.4 mi away
Commute Calculator
Nearby Homes
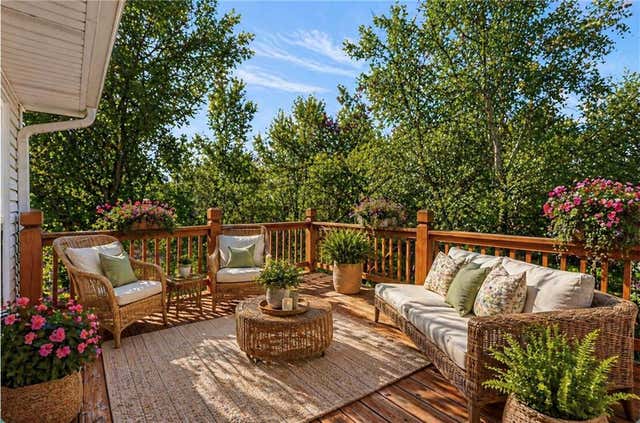

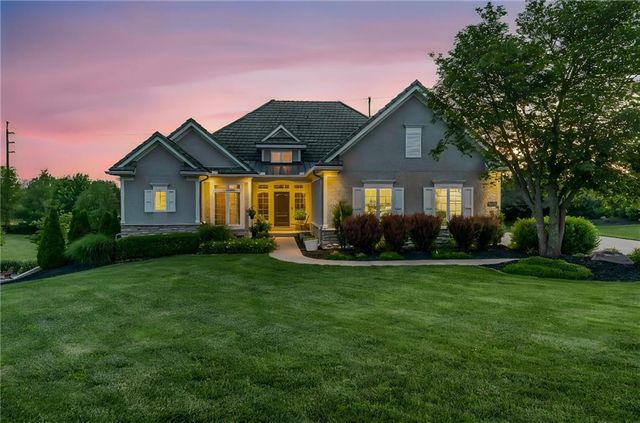
Similar Homes Nearby
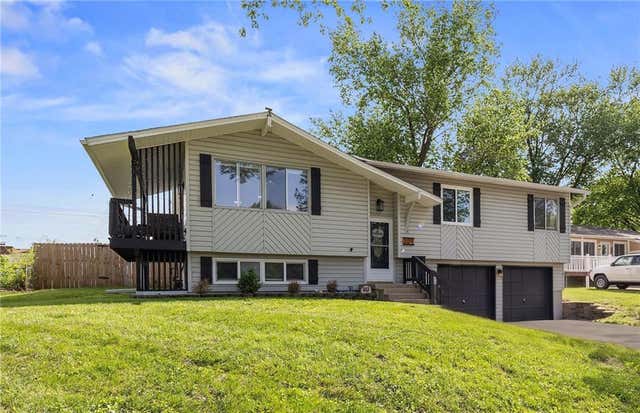


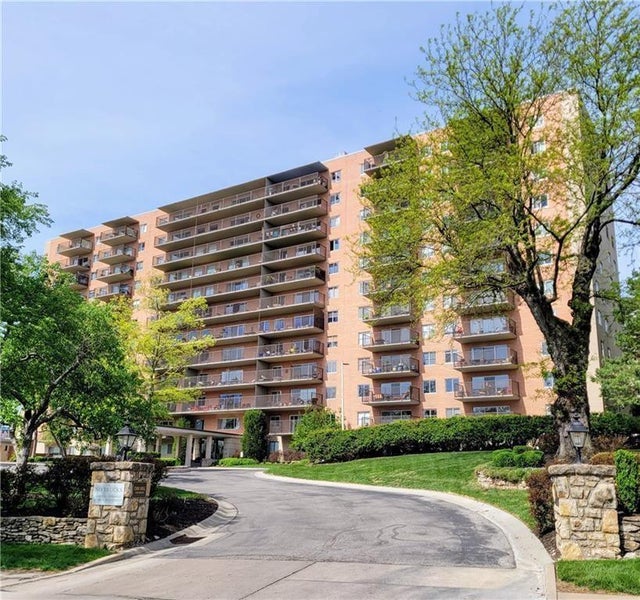
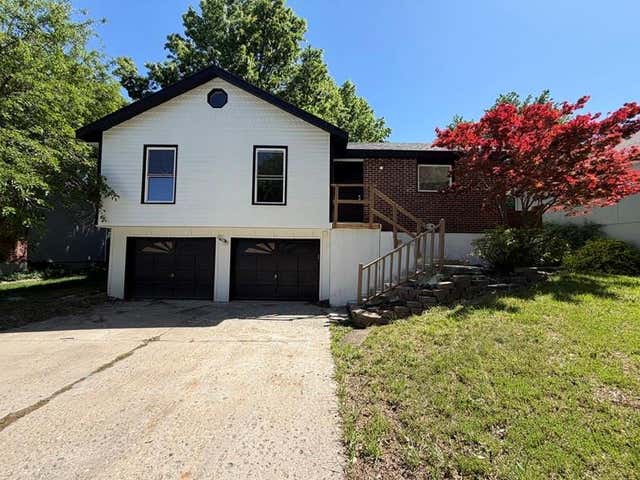
Similar Home Values
Comparable nearby listings and their asking prices.
| Address | Price | Beds | Baths | Sq Ft |
|---|---|---|---|---|
| 309 NE 88th Terrace, Kansas City, MO | $303,000 | 3 | 2 | 1,317 |
| 0 TBB Gettysburg Commons, Wright City, MO | $303,000 | 4 | 3 | 1,335 |
| 0 TBB Gettysburg Commons, Wright City, MO | $304,000 | 3 | 2 | 2,646 |
| 4550 Warwick Boulevard 210-211, Kansas City, MO | $304,950 | 3 | 3 | 1,817 |
| 1007 Samwise Street, Wright City, MO | $305,000 | 3 | 2 | 1,190 |
| 917 NE 108th Terrace, Kansas City, MO | $305,000 | 3 | 2 | 1,852 |
Moving Cost Estimate
EXIT Agents in Platte City


Listing Courtesy: DRH Realty of Kansas City, LLC - 7852200894
Last Updated: 2026-03-27
Data Terms of Use
1. All data displayed on this website about properties for sale or lease are the proprietary asset of the Heartland Multiple Listing Service, Inc. (“HMLS”). HMLS owns all Intellectual Property Rights in and to such data, or the compilation of such data, including all copyright, patent, trade secret, or trademark rights. User will not contest HMLS’ Intellectual Property Right claims, nor assist others in doing so. User agrees that in the event User infringes upon HMLS’ Intellectual Property Rights in the property data displayed on this website, HMLS’ remedies at law are inadequate, and that HMLS is entitled to temporary and permanent injunctive relief to prohibit such an infringement.
2. User agrees that User is a bona fide potential purchaser or lessee of property in the market area served by HMLS and EXIT Realty. User agrees that any search performed by User of properties available for sale or lease utilizing this website is solely for the purpose of identifying properties in which User has legitimate and bona fide interest in buying or leasing.
3. User agrees that User shall not use this website, or any of the property data accessible on this website, for any commercial or business purpose. User shall not sell, loan, exchange, or license, or otherwise retransmit the property data accessible on this website to any third party without the express written permission of HMLS and EXIT Realty.
4. User waives any and all claims for damages of any kind against HMLS or (name of broker) by reason of Users’ use of this website, or the property data available at this website, including, but not limited to actual, punitive, special, or consequential damages, or lost profits or unrealized savings.
5. This Agreement shall be governed by the laws of Kansas. User agrees that any suit to enforce this Agreement shall be brought in the state or federal courts having jurisdiction over Johnson County, Kansas. User waives any objection to the personal jurisdiction of such courts.
6. In the event a judgment is entered against User in any action by or against User to enforce the parties’ obligations under this Agreement, User shall pay the prevailing parties’ attorneys fees and costs incurred in the prosecution or defense of such action.
7. User acknowledges and agrees that HMLS is a third party beneficiary of this Agreement and both EXIT Realty and HMLS shall each have the authority to enforce its terms against User.