

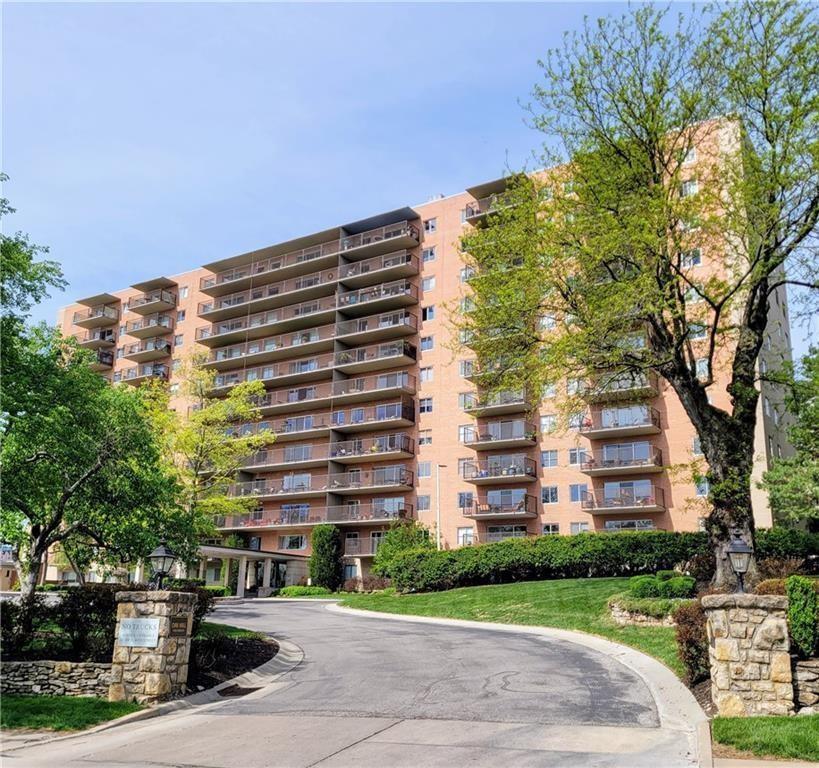
4550 Warwick Boulevard 210-211, Kansas City, MO 64111
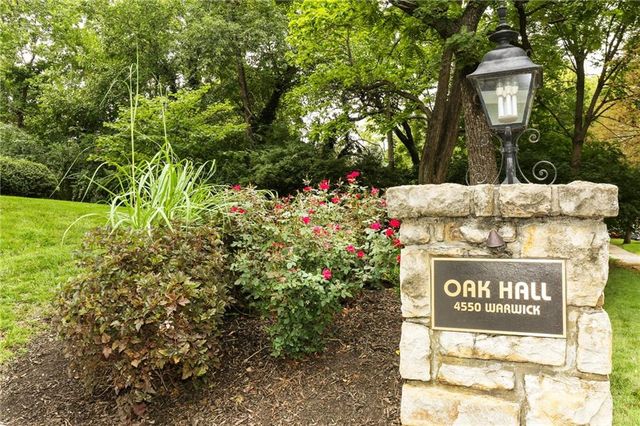
Oak Hall Condominium · Jackson County
Key Facts
Description
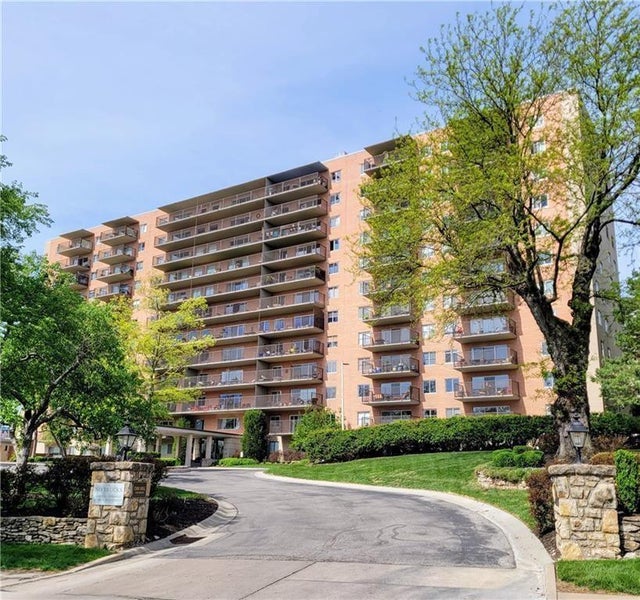
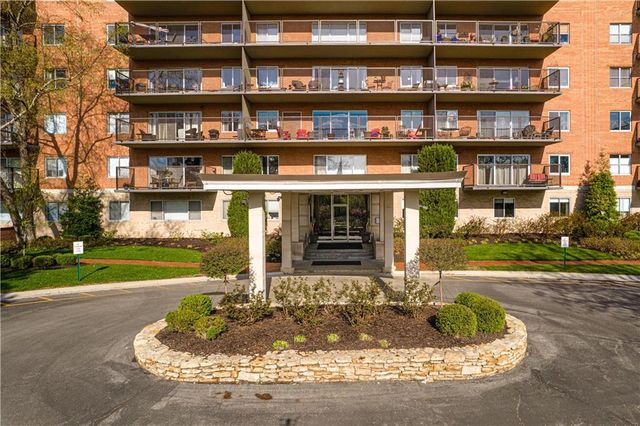
**BACK ON MARKET NO FAULT TO SELLER AFTER 160+ DAY CONTINGENCY** Spacious DOUBLE UNIT in sought after Oak Hall Condominiums! This wonderful property is 2 units converted into one LARGE unit! It offers an OPEN floorplan w/ a huge living space, large open kitchen with quartz countertops and stainless steel appliances! It is one of the only units in this building with 3 bedrooms, it also has 3 FULL baths! The unit has lots of windows that provide ample natural light and a view of the beautifully landscaped courtyard. This unit has been completely renovated with new carpet, fresh paint, updated bathrooms and tons of built ins! This unit gives you the opportunity to live a lifestyle of luxury and convenience like no other. Amenities include 24 hour front desk security, covered secured attached garage with parking, and a range of community facilities including a gym, guest rooms, and a party room with a kitchen. The HOA takes care of heating, cooling, hot water, trash removal, and secured/covered parking maintenance, and car, wash ensuring a hassle-free living experience. If desired, a 2nd garage spot is available for rental. And let's not forget the location, nestled between the Country Club Plaza and the Nelson Atkins Art Museum, Kemper Museum of Contemporary Art, and Sculpture Park just steps away. Great universities within walking distance the Kansas City Art Institute and UMKC. Don't miss this rare opportunity to live in luxury and convenience in the heart of the city. Live your best life at this exceptional property! Entire building is getting new sewer stacks. The previous seller paid for all of the sanitary stack replacement assessment. Great highway access.
Property Information
Property Type
Residential
Sub-Type
Condominium
Style
Traditional
Year Built
1961
Stories
1
Living Area
1,817 sq ft
Garage Spaces
1
Ownership
Investor
Days on Market
425
MLS® Listing#
2545622
Property Features
Cooling
Heating
Fireplace
Basement
Parking
Laundry
Lot Features
Construction
Roof
Sewer
Water Source
Rooms
- Bathroom 1First
- Bathroom 2First
- Bathroom 3First
- Bedroom 1First
- Bedroom 2First
- Bedroom 3First
- Dining RoomFirst
- KitchenFirst
- Living RoomFirst
Financial Details
HOA
$1,348 / Monthly
Oak Hall Condominiums
Annual Taxes
$5,254
Parcel Number
30-526-02-16-00-0-00-000
Directions
North of Emmanuel Cleaver Blvd north to Oak Street, Oak Street to Warwick, Warwick to Oak Hall.
Affordability Calculator
$60,990
Estimated monthly payment
$1,623/mo
Principal $243,960 · Est. interest $340,346 over 30 yrs
Neighborhood Market Statistics
How this home compares to active listings in Kansas City, MO
- $311,628
- Median Listing Price
- 55
- Median Days on Market
- 1,706
- Median Sq Ft
- $179
- Median Price / Sq Ft
- 2,100
- Active Listings
- This home’s price is 2% below the area median.
- Its price per sq ft is 6% below the area median.
Market statistics compiled from active EXIT Realty® and MLS listings in Kansas City, MO.
Location

Points of Interest in Kansas City, MO
Showing the Kansas City area map.
Nearby Schools
St Paul's Episcopal Day School
Secondary · 0.6 mi away
Allen Village School
Secondary · 0.7 mi away
Kauffman School
School · 0.7 mi away
Visitation School
School · 0.7 mi away
Pembroke Hill Lower School
Secondary · 0.7 mi away
Westport Montessori
Elementary · 0.8 mi away
The Plaza Academy
School · 0.8 mi away
Notre Dame de Sion Grade School
Elementary · 1.0 mi away
Martin Luther King Elementary School
Elementary · 1.1 mi away
Our Lady of Hope Catholic School
School · 1.1 mi away
DeLaSalle High School
Secondary · 1.2 mi away
St. Teresa's Academy
Higher Education · 1.3 mi away
Académie Lafayette School
Secondary · 1.4 mi away
Frontier School of Excellence
Secondary · 1.4 mi away
Dream Palace Education Center
School · 1.4 mi away
Southeast III Montessori School
Elementary · 1.4 mi away
Academie Lafayette Cherry Elementary
Elementary · 1.5 mi away
Gordon Parks Elementary School
Elementary · 1.5 mi away
Cristo Rey Kansas City
Secondary · 1.6 mi away
Lee A Tolbert Community Academy
School · 1.7 mi away
Commute Calculator
Nearby Homes


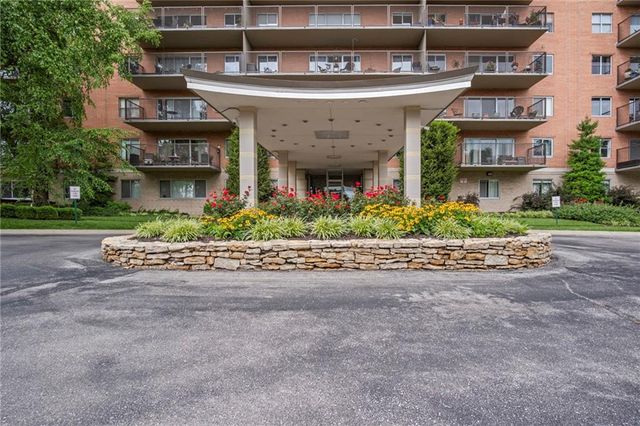
Similar Homes Nearby

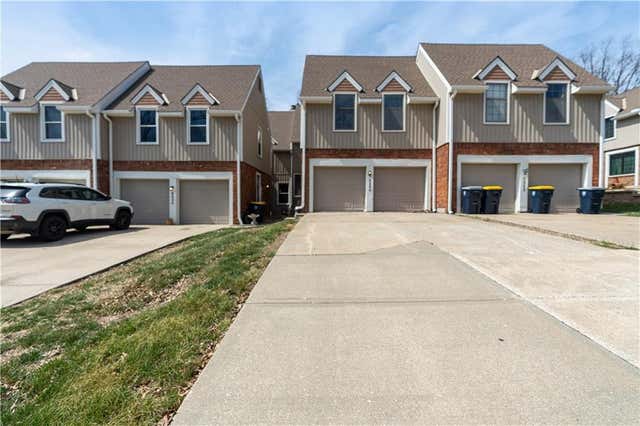
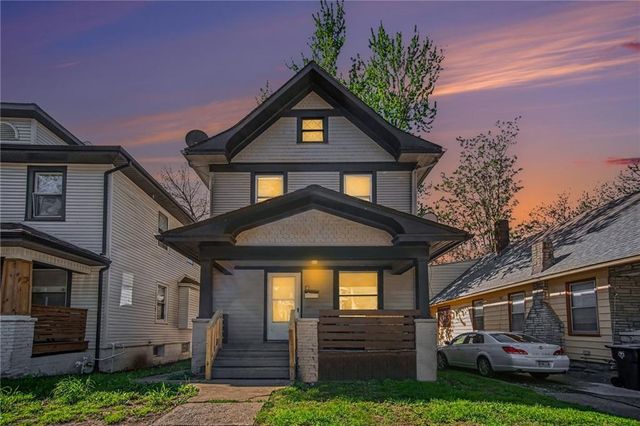


Similar Home Values
Comparable nearby listings and their asking prices.
| Address | Price | Beds | Baths | Sq Ft |
|---|---|---|---|---|
| 4628 NE 83rd Terrace, Kansas City, MO | $213,500 | 2 | 3 | 1,454 |
| 8240 NW Birch Lane, Kansas City, MO | $214,000 | 2 | 3 | 1,578 |
| 5243 Lyon Avenue, Kansas City, MO | $214,300 | 4 | 2 | 1,208 |
| 5142 Brookwood Avenue, Kansas City, MO | $214,900 | 4 | 3 | 1,723 |
| 2707 PARK Avenue, Kansas City, MO | $214,900 | 3 | 1 | 2,344 |
| 100 Getaway Circle 120, Kimberling City, MO | $214,900 | 2 | 2 | 728 |
Moving Cost Estimate
EXIT Agents in Kansas City


Listing Courtesy: Compass Realty Group - 913-709-5502
Last Updated: 2025-04-24
Data Terms of Use
1. All data displayed on this website about properties for sale or lease are the proprietary asset of the Heartland Multiple Listing Service, Inc. (“HMLS”). HMLS owns all Intellectual Property Rights in and to such data, or the compilation of such data, including all copyright, patent, trade secret, or trademark rights. User will not contest HMLS’ Intellectual Property Right claims, nor assist others in doing so. User agrees that in the event User infringes upon HMLS’ Intellectual Property Rights in the property data displayed on this website, HMLS’ remedies at law are inadequate, and that HMLS is entitled to temporary and permanent injunctive relief to prohibit such an infringement.
2. User agrees that User is a bona fide potential purchaser or lessee of property in the market area served by HMLS and EXIT Realty. User agrees that any search performed by User of properties available for sale or lease utilizing this website is solely for the purpose of identifying properties in which User has legitimate and bona fide interest in buying or leasing.
3. User agrees that User shall not use this website, or any of the property data accessible on this website, for any commercial or business purpose. User shall not sell, loan, exchange, or license, or otherwise retransmit the property data accessible on this website to any third party without the express written permission of HMLS and EXIT Realty.
4. User waives any and all claims for damages of any kind against HMLS or (name of broker) by reason of Users’ use of this website, or the property data available at this website, including, but not limited to actual, punitive, special, or consequential damages, or lost profits or unrealized savings.
5. This Agreement shall be governed by the laws of Kansas. User agrees that any suit to enforce this Agreement shall be brought in the state or federal courts having jurisdiction over Johnson County, Kansas. User waives any objection to the personal jurisdiction of such courts.
6. In the event a judgment is entered against User in any action by or against User to enforce the parties’ obligations under this Agreement, User shall pay the prevailing parties’ attorneys fees and costs incurred in the prosecution or defense of such action.
7. User acknowledges and agrees that HMLS is a third party beneficiary of this Agreement and both EXIT Realty and HMLS shall each have the authority to enforce its terms against User.