

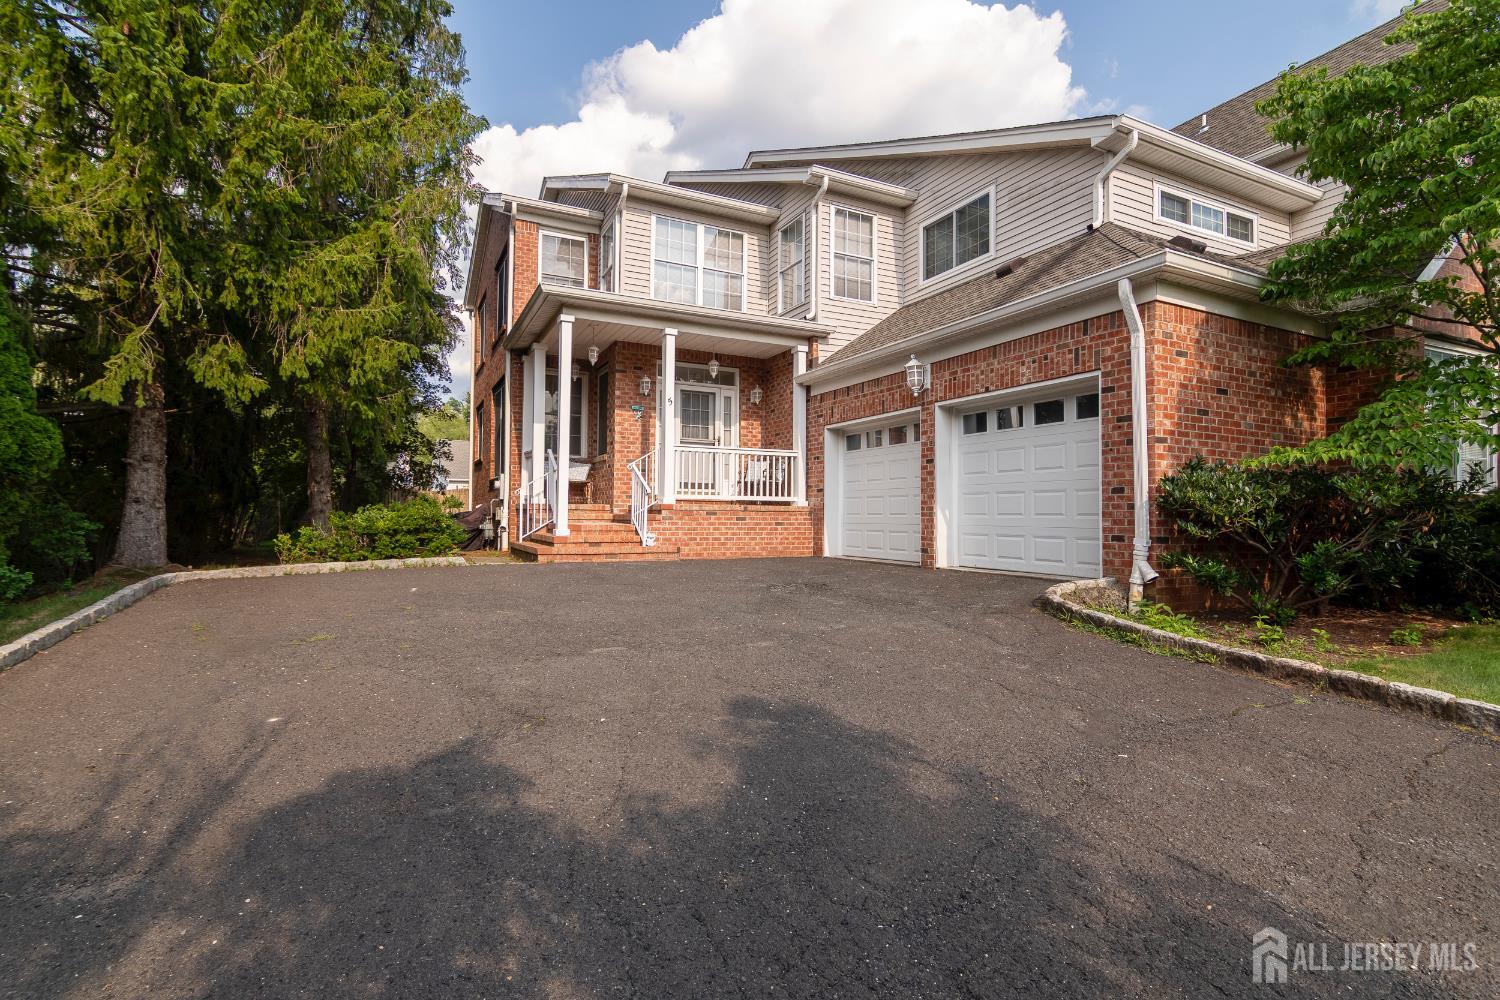
5 Newell Street, Hillsborough, NJ 08844
Heritage Greens Sec 1a · Somerset County
Key Facts
Description
Welcome to Heritage Greens and this exceptional Bentley II model, a rare former builder's model offering approximately 2,800 square feet of beautifully designed living spacenearly 300 square feet larger than comparable homes in the community. Thoughtfully crafted for comfortable living and effortless entertaining, this residence offers the perfect blend of spaciousness and a low-maintenance lifestyle. Upon entering, you'll be greeted by elegant formal living and dining rooms, ideal for hosting family and friends. The heart of the home is the expansive great room featuring a gas fireplace, seamlessly connected to the kitchen and casual dining area, creating a warm and inviting gathering space. The second level showcases generously sized bedrooms, including a luxurious primary suite complete with a private ensuite bath and abundant closet space. Three additional bedrooms provide flexibility for guests, a home office, or hobbies. Designed with comfort and efficiency in mind, the home features enhanced attic insulation and replacement windows in the primary and fourth bedrooms. The expansive, dry basement offers unlimited potential for future living space, recreation, fitness, or storage. Offering the convenience of a carefree lifestyle without compromising on space, this distinctive home is a rare opportunity in Heritage Greens. Homes of this size and caliber seldom become available. Competitively priced and meticulously maintained, this is your chance to enjoy elegant living in one of the area's most desirable communities.
Property Information
Property Type
Residential
Style
1/2 Duplex / Colonial / Two Story
Year Built
1997
Stories
2
Living Area
2,916 sq ft
Lot Size
0.15 acres
Lot Dimensions
133.00 x 0.00
Garage Spaces
2
Ownership
Fee Simple
Zoning
AH
MLS® Listing#
2700811R
Property Features
Interior
Appliances
Cooling
Heating
Flooring
Fireplace
Basement
Parking
Laundry
Patio
Lot Features
Construction
Roof
Windows
Community
Utilities
Sewer
Water Source
Rooms
- Bedroom 112x11
- Bedroom 214x11
- Dining Room15x11
- Kitchen14x10
- Living Room19x13
- Master Bedroom19
Financial Details
HOA
$200 / One Time
Annual Taxes
$15,292
Tax year 2025
Assessed Value
$690,100
Parcel Number
UNDEFINED
Directions
Triangle Rd to L on Auten Rd to L on Flemming to R on Newell St Home is on the L
Affordability Calculator
$159,980
Estimated monthly payment
$4,257/mo
Principal $639,920 · Est. interest $892,745 over 30 yrs
Neighborhood Market Statistics
How this home compares to active listings in Hillsborough, NJ
- $636,000
- Median Listing Price
- 36
- Median Days on Market
- 2,095
- Median Sq Ft
- $324
- Median Price / Sq Ft
- 133
- Active Listings
- This home’s price is 26% above the area median.
- Its price per sq ft is 15% below the area median.
Market statistics compiled from active EXIT Realty® and MLS listings in Hillsborough, NJ.
Location
Map is currently unavailable for this location.
Points of Interest in Hillsborough, NJ
Showing the Hillsborough area map.
Commute Calculator
Nearby Homes

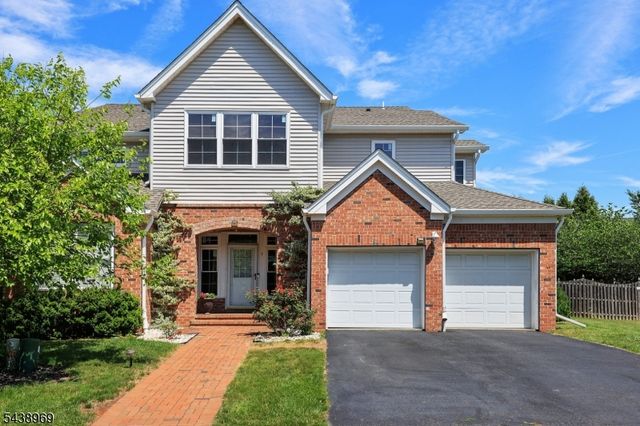

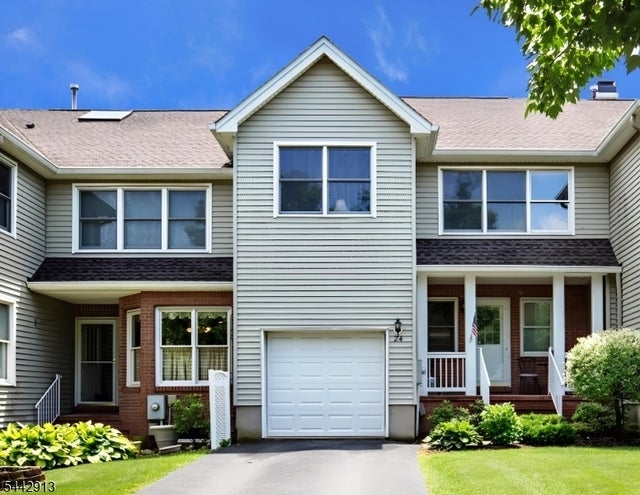
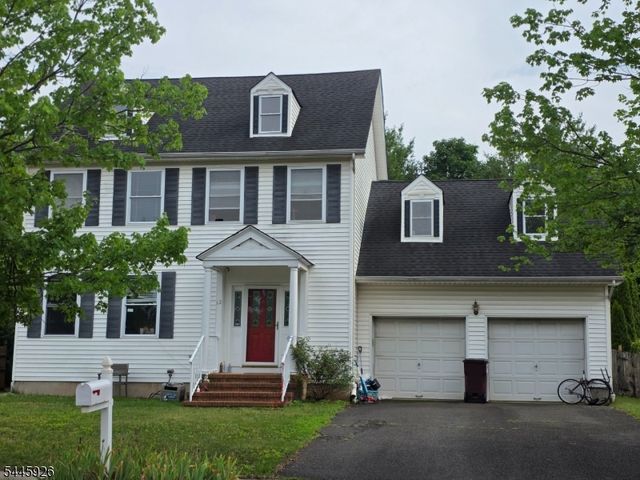
Similar Homes Nearby
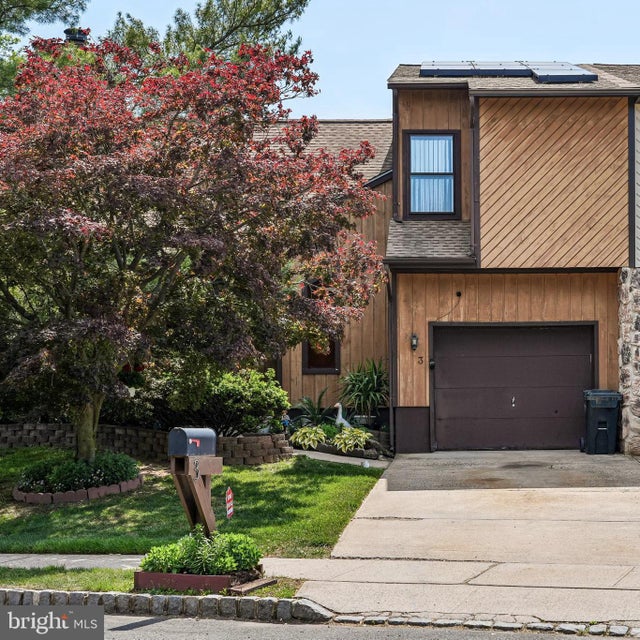
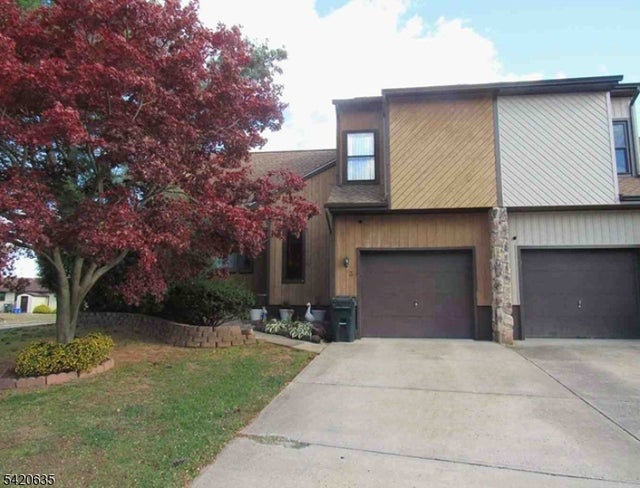
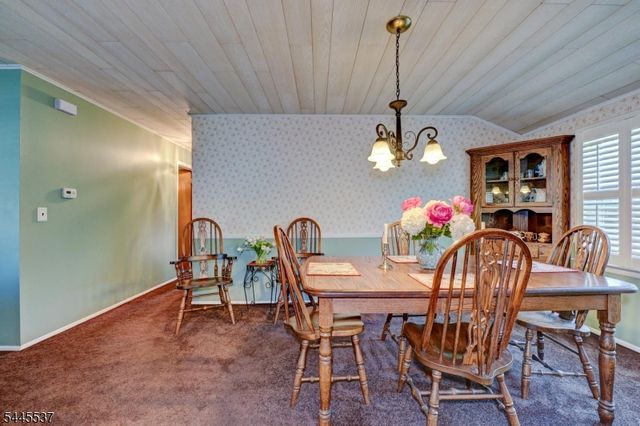
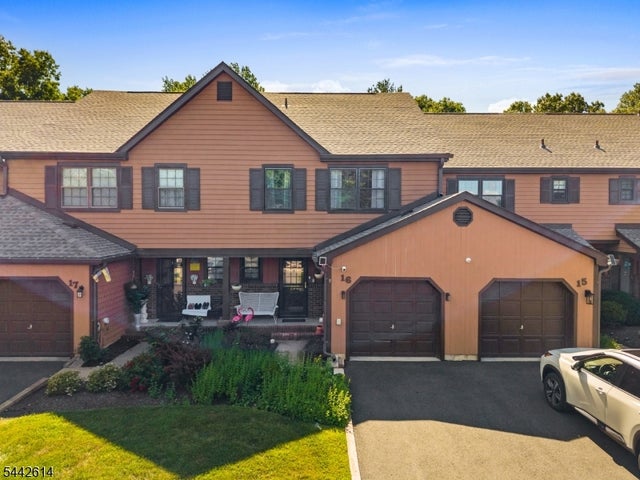
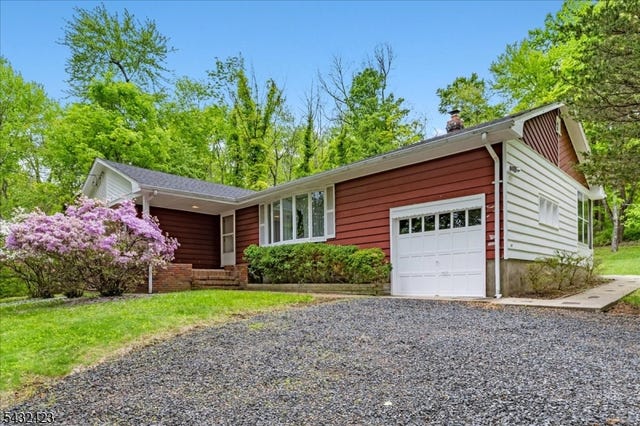
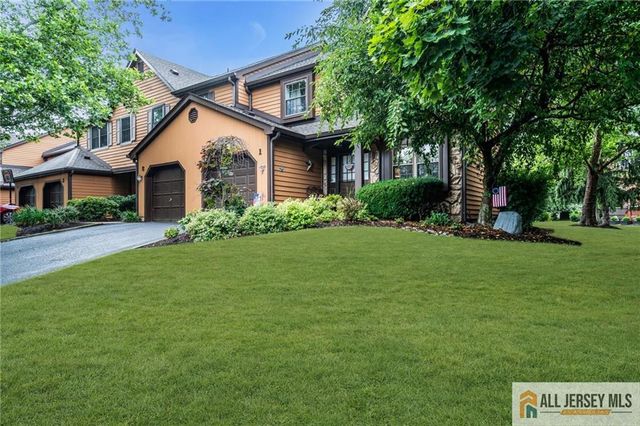
Similar Home Values
Comparable nearby listings and their asking prices.
| Address | Price | Beds | Baths | Sq Ft |
|---|---|---|---|---|
| 3 JOHN HANCOCK AVENUE, HILLSBOROUGH, NJ | $575,000 | 3 | 3 | 1,496 |
| 3 John Hancock Ave, Hillsborough Twp., NJ | $575,000 | 3 | 3 | 1,496 |
| 34 Lindstrom Dr, Hillsborough Twp., NJ | $575,000 | 3 | 1 | — |
| 16 Estate Rd, Hillsborough Twp., NJ | $585,000 | 3 | 3 | — |
| 111 E Mountain Rd, Hillsborough Twp., NJ | $599,000 | 3 | 2 | 1,248 |
| 1 Manor Drive, Hillsborough, NJ | $599,900 | 3 | 3 | 1,739 |
Moving Cost Estimate
EXIT Agents in Hillsborough



Listing Courtesy: ERA CENTRAL LEVINSON - 6096555535