

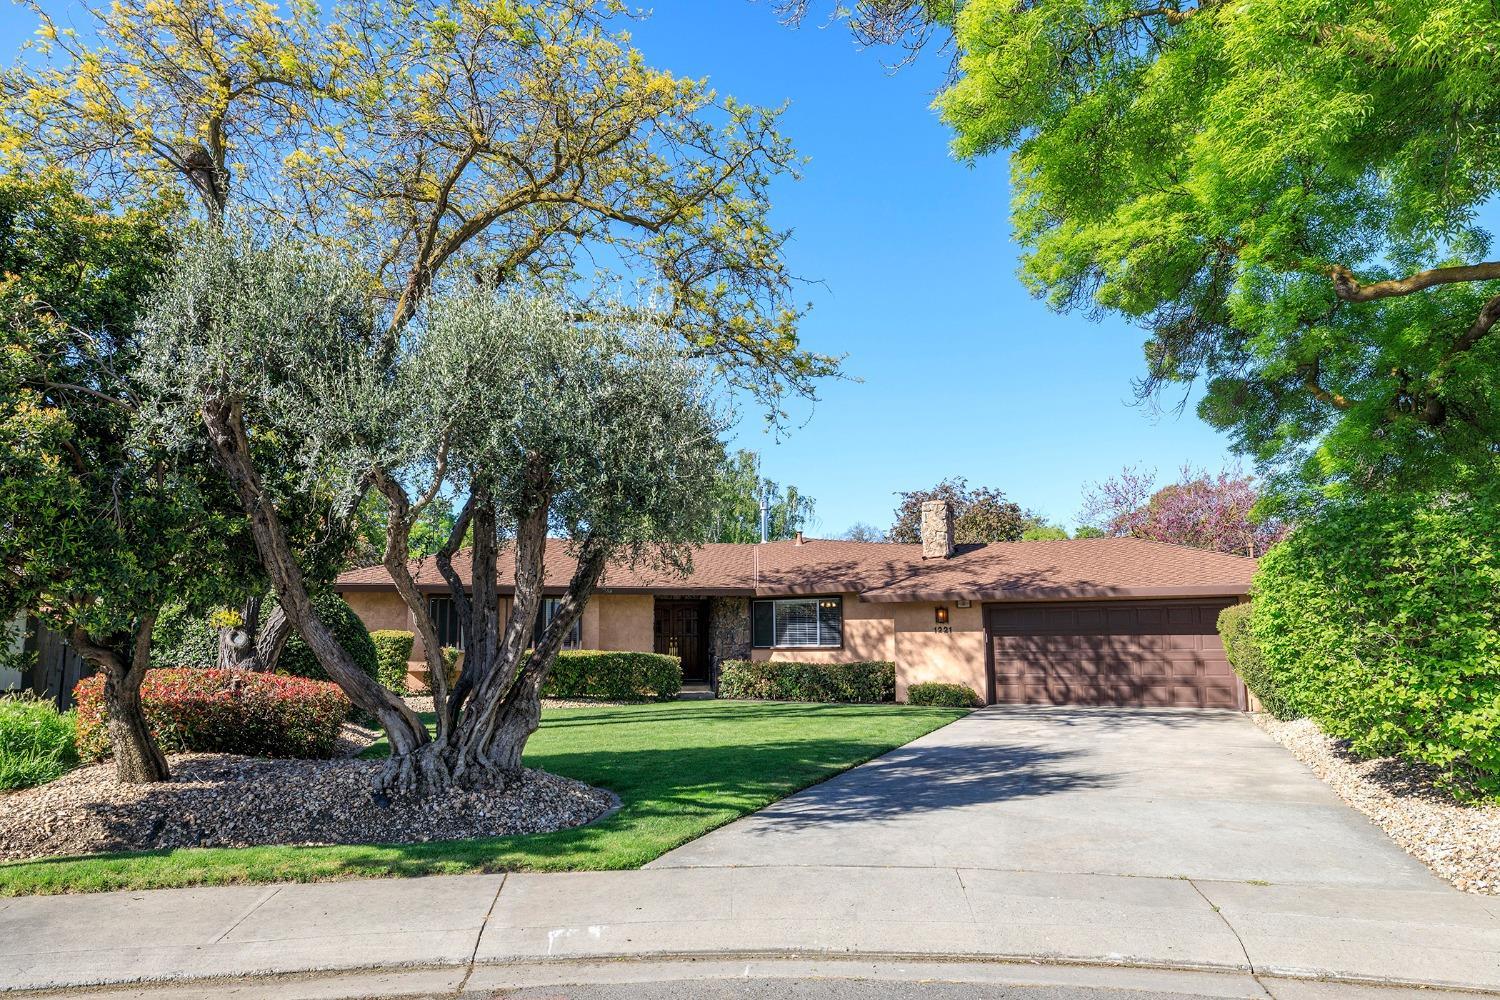
1221 Mist Flower Court, Modesto, CA 95355
Stanislaus County
Key Facts
Description
Tucked away in a quiet cul-de-sac near Sonoma Elementary School, this spacious 4-bedroom Sonoma Gardens home offers the perfect blend of comfort, character, and outdoor living! Situated on an expansive .27-acre lot providing ample opportunity for the ADU that you have been dreaming of, the property provides a rare opportunity to enjoy both privacy and room to spread out. Designed to capture natural light and beautiful backyard views, the flexible floor plan offers multiple living and entertaining spaces. The inviting great room features a dining area, a charming freestanding Lopi gas stove, and sliding glass doors that create a seamless connection to the backyard oasis. The bright, functional kitchen is equipped with tile countertops, pull-out drawers, a newer gas cooktop and hood, a convenient pass-through bar, and picturesque views of the grounds. Adjacent to the kitchen, the family room offers a cozy fireplace and versatile space ideal for gatherings, casual living, or a large dining setup. The primary suite provides direct backyard access through its own sliding glass door, creating a peaceful retreat with easy access to outdoor enjoyment. Additional features include a presidential roof, whole house fan, updated fencing, and thoughtful updates throughout. Step outside and discover what truly sets this property apart. The oversized backyard offers endless possibilities for entertaining, gardening, recreation, and relaxation. A large pool with diving board serves as the centerpiece, while expansive lawn areas and dedicated garden space provide room for everyone to enjoy. Whether hosting summer barbecues, celebrating special occasions, or simply unwinding at the end of the day, this backyard was designed for making memories. Properties with this combination of location, lot size, pool, and flexible living space are a rare find. Come, See & Fall in Love!
Property Information
Property Type
Residential
Sub-Type
Single Family Residence
Style
Ranch
Year Built
1974
Living Area
1,731 sq ft
Lot Size
0.27 acres
Garage Spaces
2
MLS® Listing#
226076585
Property Features
- Interior:
- Central Vacuum, Double Vanity, Tile Counters
- Appliances:
- Built-In Electric Oven, Gas Cooktop, Dishwasher, Disposal, Self Cleaning Oven, Water Purifier
- Cooling:
- Ceiling Fan(s), Central Air
- Heating:
- Natural Gas, Central, Fireplace(s)
- Flooring:
- Laminate, Tile, See Remarks, Other
- Fireplace:
- Living Room, Family Room, Wood Burning, Masonry
- Pool:
- Private
- Parking:
- Attached, Garage Faces Front, Inside Entrance
- Patio:
- Covered, Patio
- Fencing:
- Back Yard
- Lot Features:
- Landscaped
- Construction:
- Stucco, Frame
- Foundation:
- Raised
- Roof:
- See Remarks, Other
- Other Structures:
- Pergola
- Community:
- Curbs, Sidewalks
- Utilities:
- Cable Available
- Sewer:
- Public Sewer
- Water Source:
- Public
Schools
- District:
- Stanislaus
HOA & Tax
- HOA:
- None
- Parcel #:
- 067-008-032-000
Directions
Sonoma to Meadow Rue Drive to Mist Flower-See sign
Affordability Calculator
$109,800
Estimated monthly payment
$2,922/mo
Principal $439,200 · Est. interest $612,723 over 30 yrs
Neighborhood Market Statistics
How this home compares to active listings in Modesto, CA
- $489,451
- Median Listing Price
- 39
- Median Days on Market
- 1,574
- Median Sq Ft
- $292
- Median Price / Sq Ft
- 492
- Active Listings
- This home’s price is 12% above the area median.
- Its price per sq ft is 9% above the area median.
Market statistics compiled from active EXIT Realty® and MLS listings in Modesto, CA.
Location
- 1221 Mist Flower Court, Modesto, CA 95355
Nearby Schools
Sonoma Elementary School
Elementary · 0.1 mi away
Lakewood Elementary
Elementary · 0.6 mi away
Orchard Elementary
Elementary · 0.7 mi away
Rose Avenue Elementary School
Elementary · 0.9 mi away
Christine Sipherd Elementary
Elementary · 1.1 mi away
El Vista Elementary School
Elementary · 1.2 mi away
Capistrano Elementary
Elementary · 1.3 mi away
Thomas Downey High School
Secondary · 1.4 mi away
Savage Middle School
Secondary · 1.4 mi away
Coleman F. Brown Elementary
Elementary · 1.4 mi away
La Loma Junior High School
Secondary · 1.5 mi away
Planet Kids Christian Preschool
School · 1.5 mi away
John Muir Elementary School
Elementary · 1.5 mi away
Ustach Middle School
Elementary · 1.5 mi away
Hughes Elementary School
Elementary · 1.6 mi away
Freedom Elementary School
Elementary · 1.6 mi away
Elliott Alternative Education Center
Secondary · 1.9 mi away
Empire Union School District
Secondary · 1.9 mi away
Sylvan Elementary School
Elementary · 2.0 mi away
Johansen High School
Secondary · 2.0 mi away
Commute Calculator
Nearby Homes


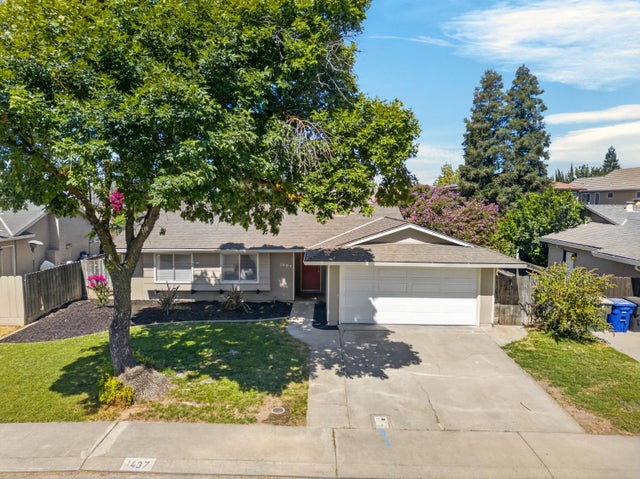
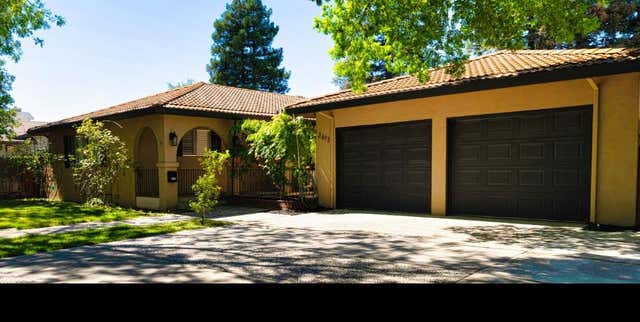
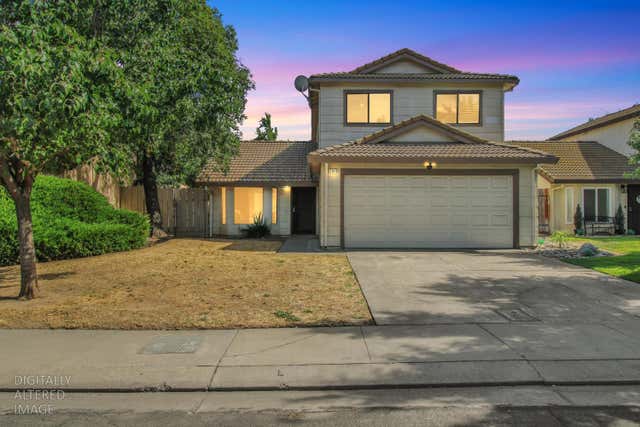
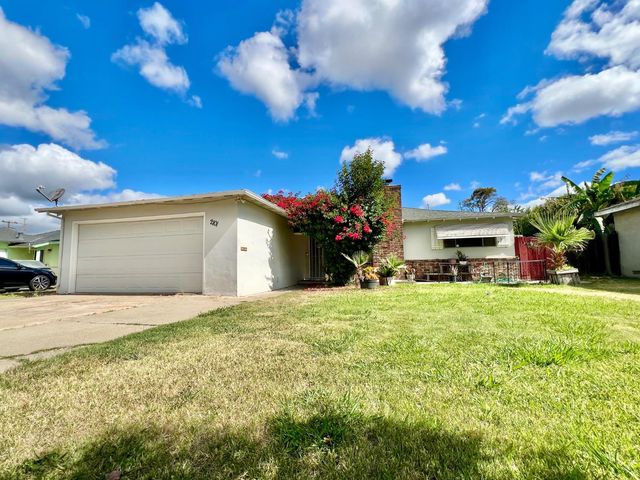
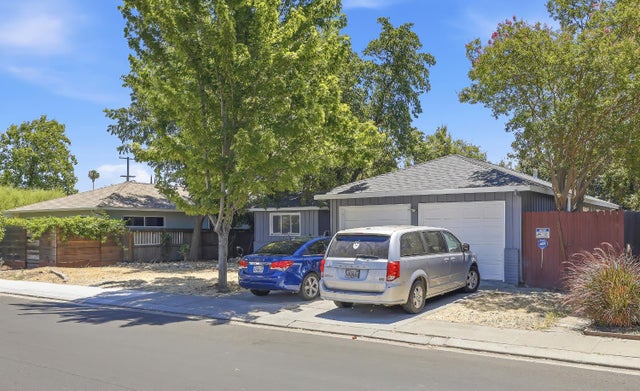
Similar Homes Nearby


Moving Cost Estimate
EXIT Agents in Modesto



Listing Courtesy: 12 Doors Real Estate - 2094793432
Presented by: Joyce Wagner
CA DRE# 01520140. Kris Klair Broker
Data Terms of Use
Terms of Use
1. The following are terms of a legal agreement between you, the person viewing and/or using this Internet site (“User”) and the operator ("Provider") of this Internet site ("Site"), By accessing, browsing and/or using this Site, User acknowledges that User has read, understood, and agrees to be bound by these terms and to comply with all applicable laws and regulations, including but not limited to U.S. export and re-export control laws and regulations. If User does not agree to these terms, User is not authorized to use this Site. The material provided on this Site is protected by law, including, but not limited to, United States Copyright law and international treaties.
2. User must be a prospective purchaser or seller of real estate with a bona fide interest in the purchase or sale of such real estate.
3. All real estate data provided on this Site (including but not limited to descriptions, images, and other information constituting or relating to real estate listings) is strictly for the personal, private, non-commercial use of User and is not made available for redistribution, retransmission, reformatting, modification or copying. User may not sell or use any of the real estate data on this Site for any purpose other than attempting to evaluate houses or properties for sale or purchase by User. User acknowledges that the real estate data on this Site is provided by MetroList Services, Inc., a California corporation (“MetroList”), and User acknowledges the validity of MetroList's copyright as to such data. User expressly acknowledges and agrees that MetroList is a third-party beneficiary of these Terms of Use, and that MetroList will be entitled to enforce these Terms of Use against User.
4. To the fullest extent permitted by law, the data on this Site is provided "as is," without warranty or representation of any kind, either express or implied, as to the nature, quality, characteristics or value of any property or information to which the data pertains. NEITHER PROVIDER NOR METROLIST MAKES ANY WARRANTIES, EXPRESS OR IMPLIED, REGARDING THE DATA DISPLAYED ON THIS SITE, INCLUDING, BUT NOT LIMITED TO, THE IMPLIED WARRANTIES OF MERCHANTABILITY AND FITNESS FOR A PARTICULAR PURPOSE, OR AS TO THE TIMELINESS, ACCURACY AND/OR COMPLETENESS OF THE DATA.
5. NEITHER PROVIDER NOR METROLIST SHALL BE LIABLE FOR ANY INCIDENTAL, SPECIAL, CONSEQUENTIAL, INDIRECT, SPECIAL, PUNITIVE OR EXEMPLARY DAMAGES WHATSOEVER (INCLUDING WITHOUT LIMITATION, DAMAGES FOR LOSS OF BUSINESS INFORMATION, LOSS OF DATA, LOST PROFITS, LOSS OF CUSTOMERS OR OTHER PECUNIARY LOSS), ARISING OUT OF THE USE OR INABILITY TO USE THE DATA DISPLAYED ON THIS SITE, WHETHER THE CLAIM OR CAUSE OF ACTION ARISES IN TORT, CONTRACT, NEGLIGENCE, STRICT LIABILITY OR UNDER ANY OTHER LEGAL THEORY.
6. User agrees that the prevailing party or parties in any action brought to enforce or for breach of these Terms of Use shall be entitled to recover, in addition to any other relief, that party’s or those parties’ reasonable attorney’s fees and court costs incurred in such action from the non-prevailing party or parties.