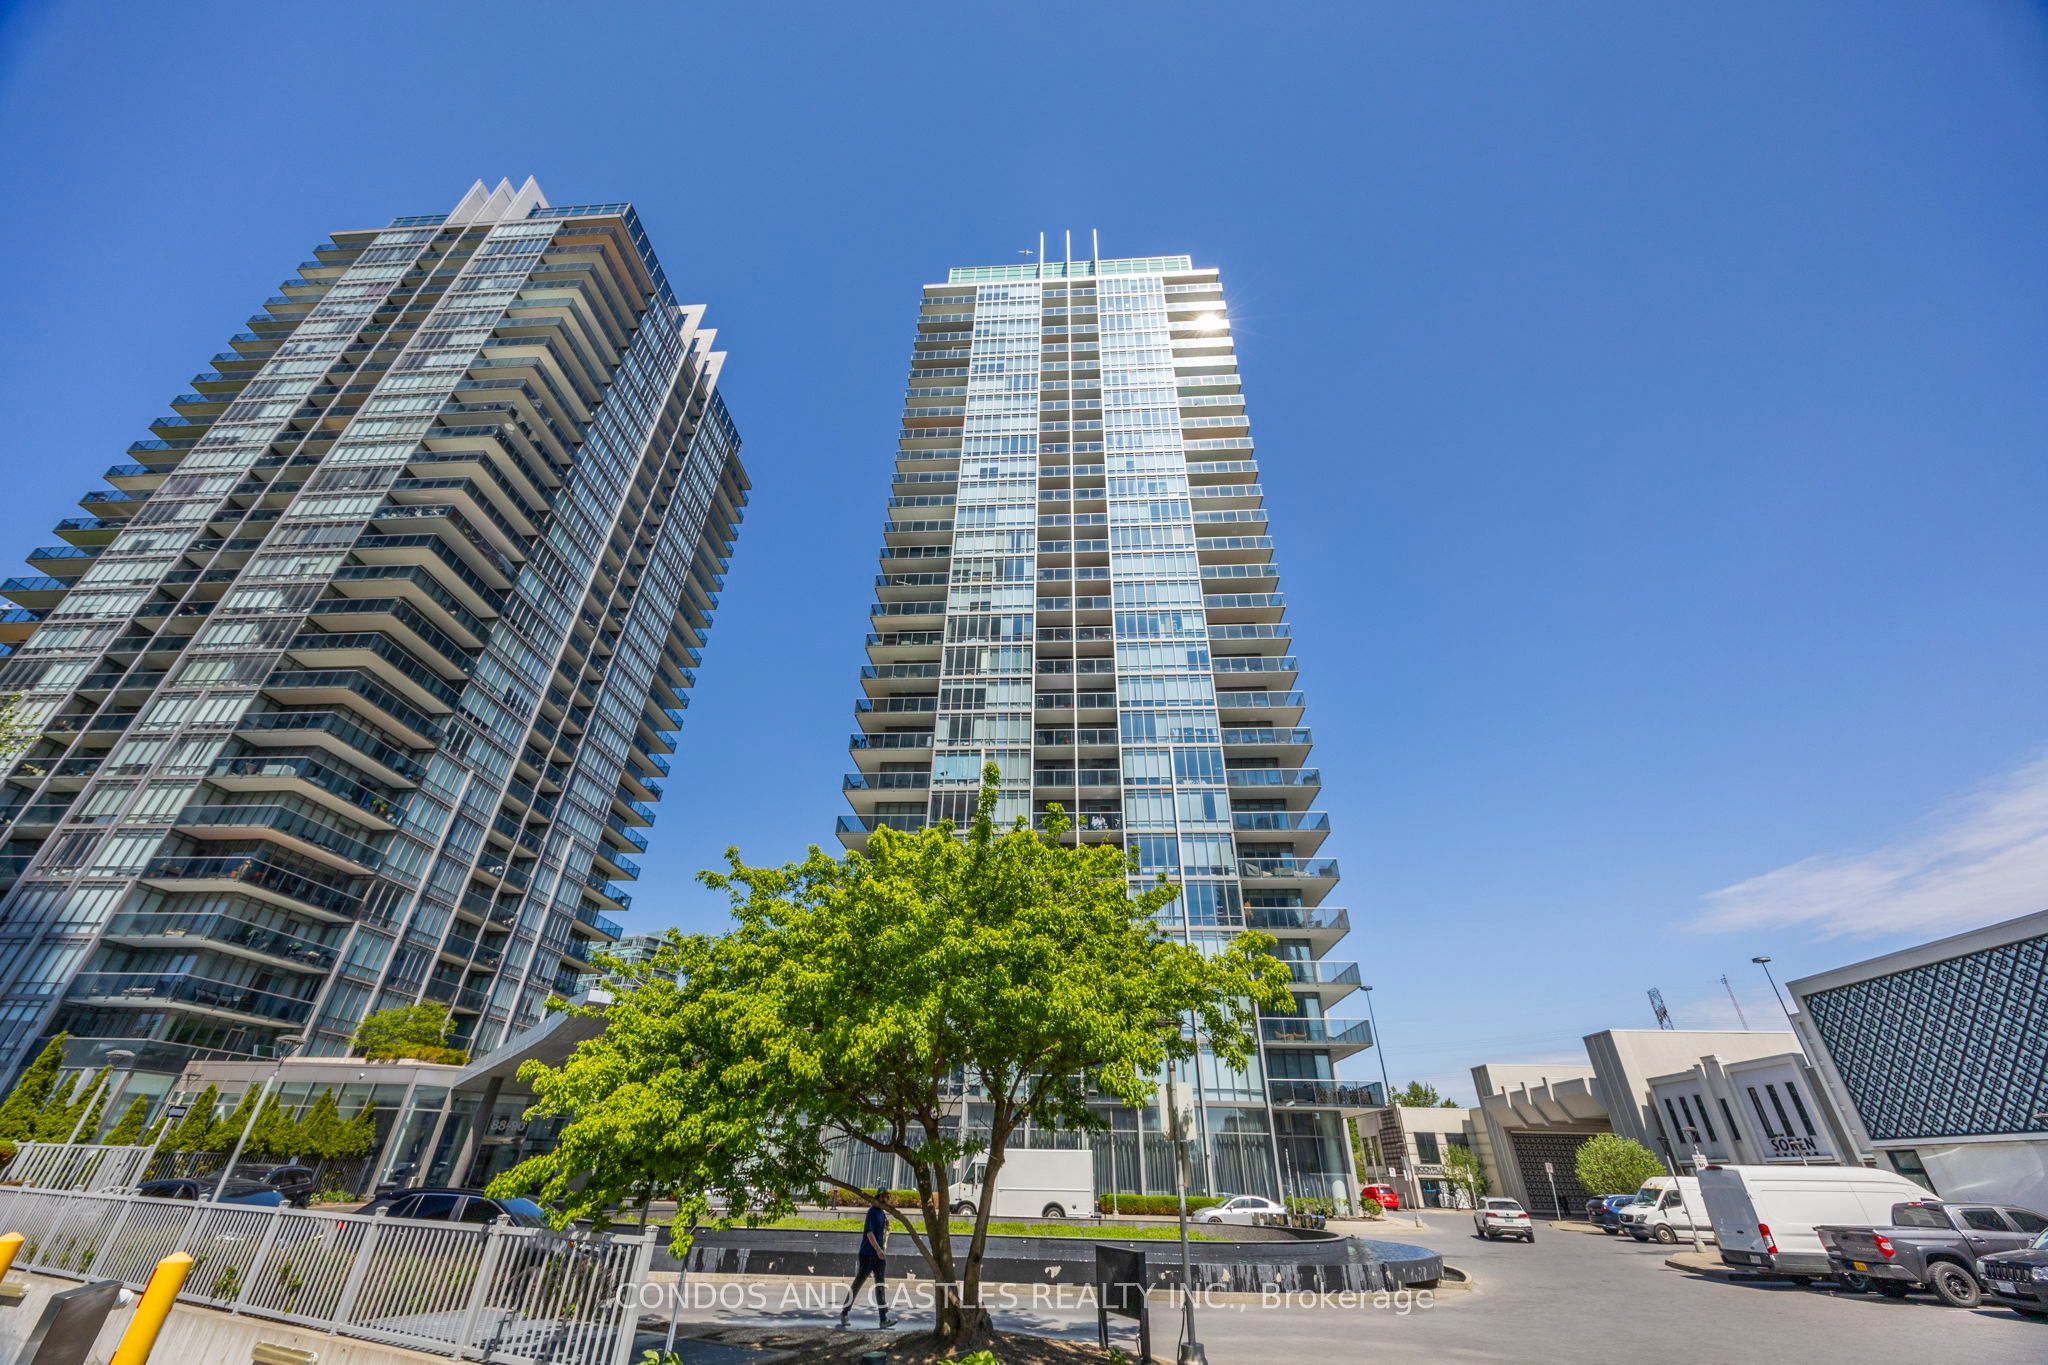
88 Park Lawn Road 2611, Toronto, ON M8Y 0B6
Toronto County
Key Facts
Description
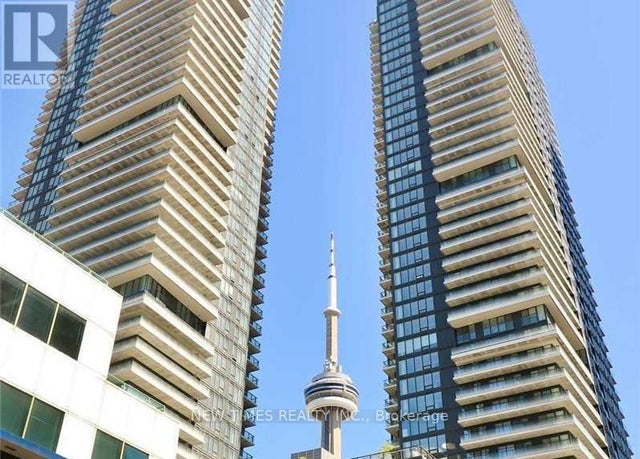
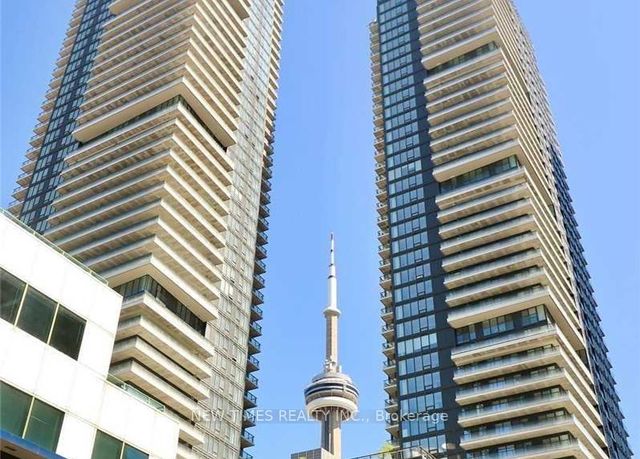
Multiple Award winning master planned community "South Beach Condos & Lofts" by Amexon. Close proximity to downtown, waterfront and public transportation. Vacation type living at its fullest with over 40,000 sq ft of resort lifestyle amenities. High end art deco retail gateway at entrance with restaurants etc..1 parking and 1 locker included (parking combined with locker in). Large 2bd + den corner unit with soaring 9' ceilings. Fully upgraded with Wrap around balcony and Wrap around floor to ceiling windows with spectacular view. Luxuries finishes, European appliances, Pot lights, marble kitchen and bathrooms, panelled fridge and dishwasher, spa like bathrooms. Custom Closet organizers. A must see!
Property Information
Property Type
Residential
Sub-Type
Condominium
Style
Apartment
Stories
22
Parking Spaces
1
MLS® Listing#
W13415996
Property Features
- Exterior:
- Balcony
- Cooling:
- Central Air
- Heating:
- Electric, Forced Air
- Basement:
- None
- Construction:
- Aluminum Siding, Concrete
Rooms
- 72.238 x 1.829Main
- Bedroom 23.29 x 2.74Main
- Den2.16 x 1.22Main
- Dining Room5.94 x 4.56Main
- Kitchen3.17 x 3.02Main
- Living Room5.94 x 4.56Main
- Master Bedroom3.93 x 2.8Main
HOA & Tax
- HOA:
- TSCC — CA$874
- Annual Tax:
- CA$3,744 (2026)
- Parcel #:
- 762880128
Directions
Main entrance on West side of Park Lawn Rd
Affordability Calculator
$171,000
Estimated monthly payment
$4,551/mo
Principal $684,000 · Est. interest $954,241 over 30 yrs
Neighborhood Market Statistics
How this home compares to active listings in Toronto, ON
- CA$786,362
- Median Listing Price
- 48
- Median Days on Market
- 950
- Median Sq Ft
- CA$821
- Median Price / Sq Ft
- 19,842
- Active Listings
- This home’s price is 9% above the area median.
Market statistics compiled from active EXIT Realty® and MLS listings in Toronto, ON.