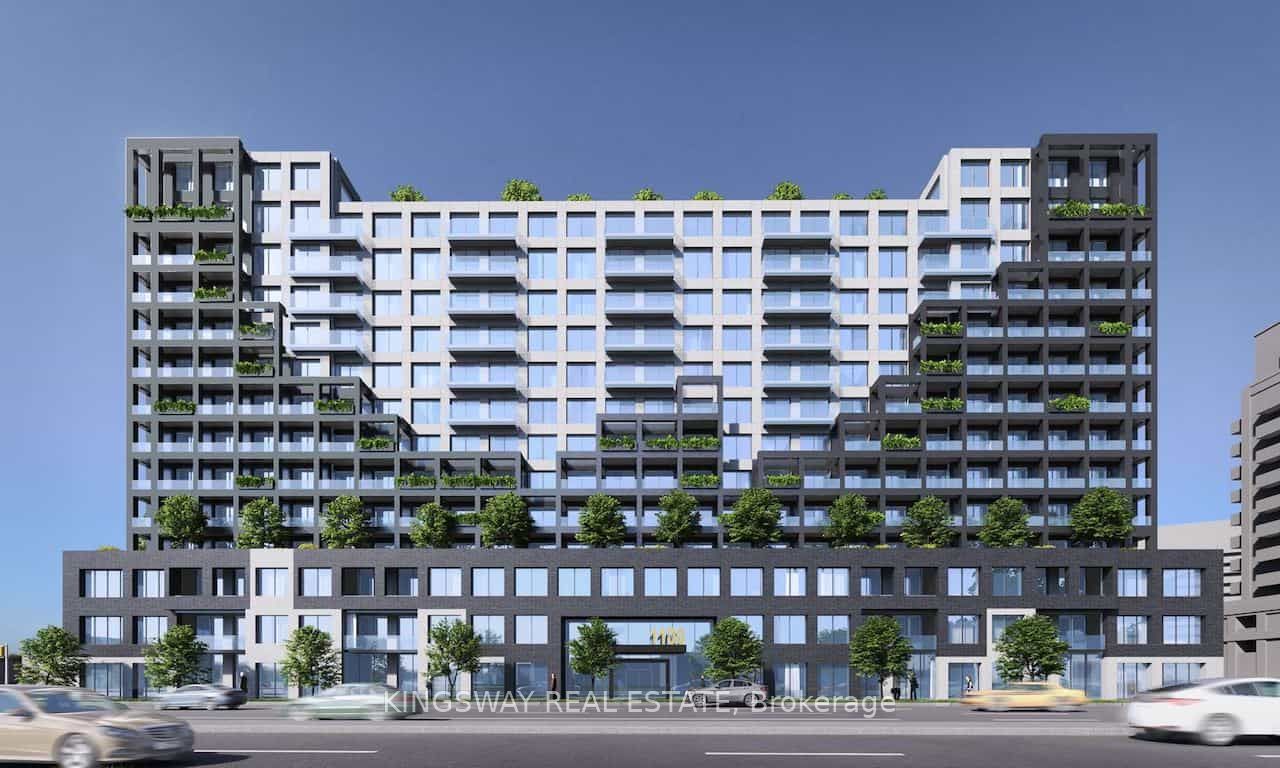
1100 Sheppard Avenue W 608, Toronto, ON M3K 0E4
Toronto County
Key Facts
Description
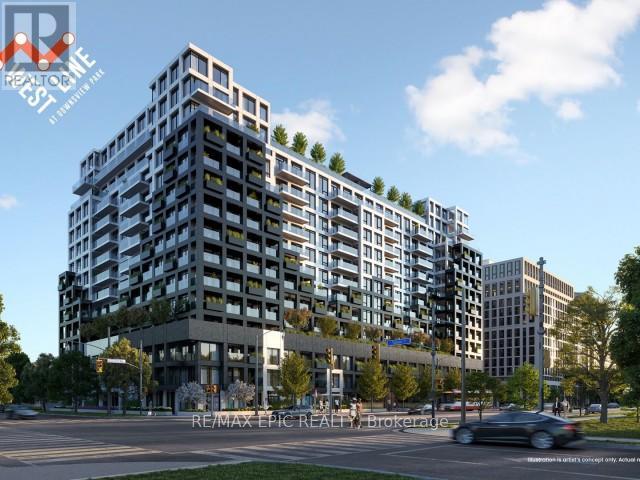
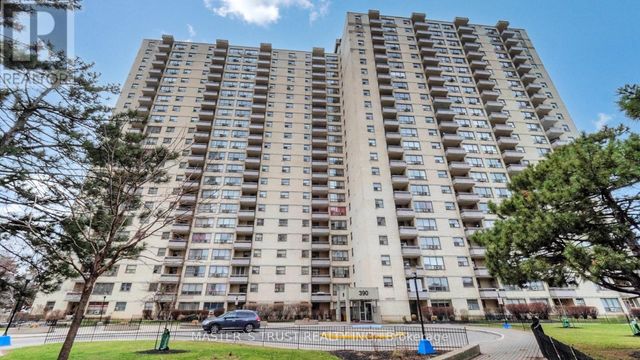
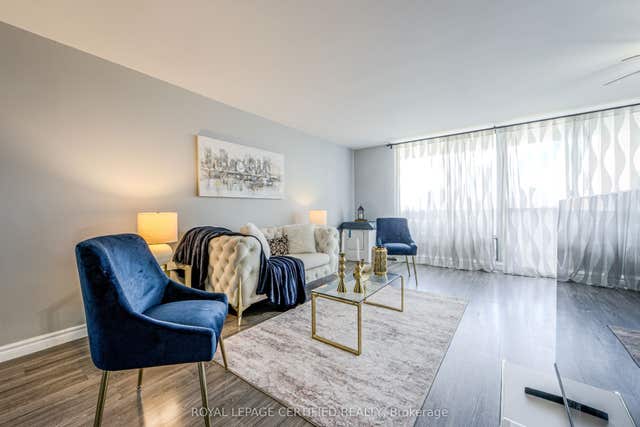
An irreplaceable investment opportunity, Don't let it slip away!! This apartment is for sale for more than 330K less than the original cost paid by the seller. You can take possession vacant or assume the excellent tenant who pays $2850/month + utilities. This 2 bed with 2 bath & 1 parking with 1 locker situated in one of Toronto's most convenient locations. Open concept layout, elegant laminate floor and modern kitchen, with beautiful counter top and finishes. Bright, floor to ceiling windows natural light, 12000 sq ft of amenities, fitness center, meeting room, indoor basketball court, pet spa, rooftop with terrace and more. Close to Highway 401 West subway station, Go transit, shopping center, Costco, Yorkdale Mall, Downsview park, York University, 24 hours concierge, child's playroom, entertainment lounge with games.
Property Information
Property Type
Residential
Sub-Type
Condominium
Style
Apartment
Stories
7
Parking Spaces
1
MLS® Listing#
W13081460
Property Features
- Exterior:
- Balcony
- Appliances:
- Oven
- Cooling:
- Central Air
- Heating:
- Natural Gas, Forced Air
- Basement:
- None
- Construction:
- Concrete
Rooms
- Bedroom 23.0 x 2.7Main
- Dining Room6.75 x 3.17Main
- Kitchen3.17 x 2.0Main
- Living Room6.75 x 3.17Main
- Master Bedroom3.17 x 2.96Main
HOA & Tax
- HOA:
- 0 — CA$660
- Annual Tax:
- CA$2,760 (2025)
- Parcel #:
- 0
Directions
SHEPPARD AVE & ALLEN RD
Affordability Calculator
$119,760
Estimated monthly payment
$3,187/mo
Principal $479,040 · Est. interest $668,303 over 30 yrs
Neighborhood Market Statistics
How this home compares to active listings in Toronto, ON
- CA$786,362
- Median Listing Price
- 48
- Median Days on Market
- 950
- Median Sq Ft
- CA$821
- Median Price / Sq Ft
- 19,842
- Active Listings
- This home’s price is 24% below the area median.
Market statistics compiled from active EXIT Realty® and MLS listings in Toronto, ON.
Location
- 1100 Sheppard Avenue W 608, Toronto, ON M3K 0E4
Nearby Schools
Herzing Institutes of Canada
Secondary · 0.2 km away
William Lyon MacKenzie Collegiate Institute
Secondary · 0.4 km away
Confidentist
Secondary · 0.6 km away
Scratch Lab DJ Institute
School · 0.6 km away
Toronto School of Circus Arts
School · 0.8 km away
Adelfiha's Christian Academy
School · 1.2 km away
The Toronto Heschel School
Elementary · 1.3 km away
Bais Chaya Mushka School
School · 1.3 km away
Tanenbaumchat
School · 1.4 km away
Community Hebrew Academy of Toronto
School · 1.4 km away
Dublin Heights Elementary & Middle School
Elementary · 1.6 km away
Bnei Akiva Schools
Secondary · 1.6 km away
General Welding School
School · 1.6 km away
Urban International School
School · 1.7 km away
Flightsafety International
School · 1.7 km away
Finishing Trades Institute of Ontario
Secondary · 1.8 km away
St Robert Catholic School
School · 1.8 km away
North York St Jerome YMCA Child Care Centre
School · 1.8 km away
Charles H Best MS
School · 1.9 km away
Sheppard Public School
Elementary · 1.9 km away