

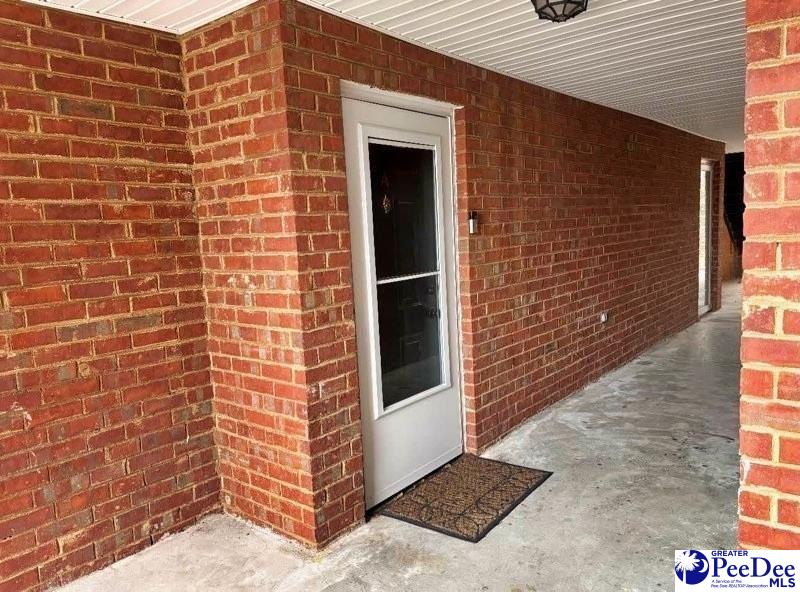
533 Third Loop, Unit A, Florence, SC 29505
SOUTH HAVEN · Florence County
Key Facts
Description
Welcome to this well-maintained first-floor condo in South Florence, offering a comfortable, low-maintenance lifestyle with numerous recent updates already completed. Thoughtfully improved and move-in ready, this 3-bedroom, 2-bath home combines functionality, convenience, and value in a highly accessible location. Inside, the open layout creates an easy flow between the living, dining, and kitchen areas, making the space feel connected and practical for everyday living. New flooring has been installed throughout, featuring a combination of durable vinyl and carpet, complemented by fresh interior paint, crown molding, and updated lighting fixtures that add a clean, finished look. The living room offers ample space and natural light, while the adjacent dining area provides flexibility for both daily meals and entertaining. The kitchen is equipped with white cabinetry, laminate countertops, a range, microwave, and a refrigerator that has been replaced to match the existing appliance package. A dedicated laundry room adds convenience and helps keep household tasks organized and out of sight. The primary suite offers a private retreat with generous space and an en-suite bath, while the additional bedrooms provide options for guests, work-from-home needs, or hobbies. The bathrooms are well-maintained and feature updated lighting and a clean, neutral design. Recent system improvements help reduce future maintenance, including a new HVAC system and a roof that is approximately one year old. Public water and sewer services add reliability, and assigned parking with two spaces provides everyday convenience. As a ground-level unit, this condo offers easy access with no stairs, making daily comings and goings simple. Condo living allows for a more streamlined lifestyle with fewer exterior maintenance responsibilities, giving you more time to focus on what matters most. Conveniently located in South Florence, this home is close to shopping, dining, and major roadways, making it easy to navigate around town while still enjoying a quiet residential setting. Whether you’re looking for a primary residence or an investment opportunity, this updated first-floor condo offers comfort, practicality, and peace of mind. **DISCLAIMER**Images, documents, and materials are for reference only and may not accurately reflect the property. Government records may not be current; we offer no warranty of accuracy. Photos and descriptions may be AI-enhanced for illustration. Buyer or representative responsible for verifying square footage, taxes, lot size, HOA, covenants & restrictions, zoning and other pertinent information.
Property Information
Property Type
Residential
Sub-Type
Condominium
Style
Condo- 1st Floor
Year Built
2006
Living Area
1,304 sq ft
MLS® Listing#
2600514
Property Features
- Appliances:
- Microwave, Range, Refrigerator
- Cooling:
- Ceiling Fan(s)
- Heating:
- Heat Pump
- Flooring:
- Carpet, Vinyl
- Basement:
- Crawl Space
- Construction:
- Brick Veneer
- Roof:
- Shingle
- Sewer:
- Public Sewer
- Water Source:
- Public
Schools
- Elementary:
- BRIGGS
- Middle:
- SOUTHSIDE
- High:
- SOUTH FLORENCE
HOA & Tax
- HOA:
- $290/Monthly
Affordability Calculator
$29,000
Estimated monthly payment
$772/mo
Principal $116,000 · Est. interest $161,830 over 30 yrs
Neighborhood Market Statistics
How this home compares to active listings in Florence, SC
- $286,905
- Median Listing Price
- 64
- Median Days on Market
- 1,809
- Median Sq Ft
- $148
- Median Price / Sq Ft
- 441
- Active Listings
- This home’s price is 49% below the area median.
- Its price per sq ft is 25% below the area median.
Market statistics compiled from active EXIT Realty® and MLS listings in Florence, SC.
Location
- 533 Third Loop, Unit A, Florence, SC 29505
Nearby Schools
Florence Christian School
Elementary · 0.7 mi away
Southside Middle School
Elementary · 1.1 mi away
Florence Career Center
School · 1.1 mi away
South Florence High School
Secondary · 1.2 mi away
Southside Middle School
Secondary · 1.5 mi away
Christian Assembly Church
School · 1.8 mi away
Antioch Fellowship Church
School · 2.0 mi away
Briggs Elementary School
Elementary · 2.0 mi away
Royall Elementary School
Elementary · 2.3 mi away
Faith Christian Academy
School · 2.3 mi away
Calvary Baptist Church
School · 2.6 mi away
Savannah Grove Elementary School
Elementary · 2.7 mi away
All Saints' Episcopal Day School
School · 2.8 mi away
McLaurin Elementary School
Elementary · 2.8 mi away
Delmae Elementary
Elementary · 2.9 mi away
Greenwood Elementary School
Elementary · 2.9 mi away
Florence 1 Schools Attendance and Zoning Office
School · 3.1 mi away
Montessori School of Florence
Elementary · 3.1 mi away
The Florence Public School District One Student Records Department
School · 3.2 mi away
Florence 1 Schools
School · 3.2 mi away
Commute Calculator
Nearby Homes


Similar Homes Nearby


Moving Cost Estimate
EXIT Agents in Florence


Listing Courtesy: United Country Real Estate The Michael Group - 8435370286
Presented by: Courtlyn Polson