

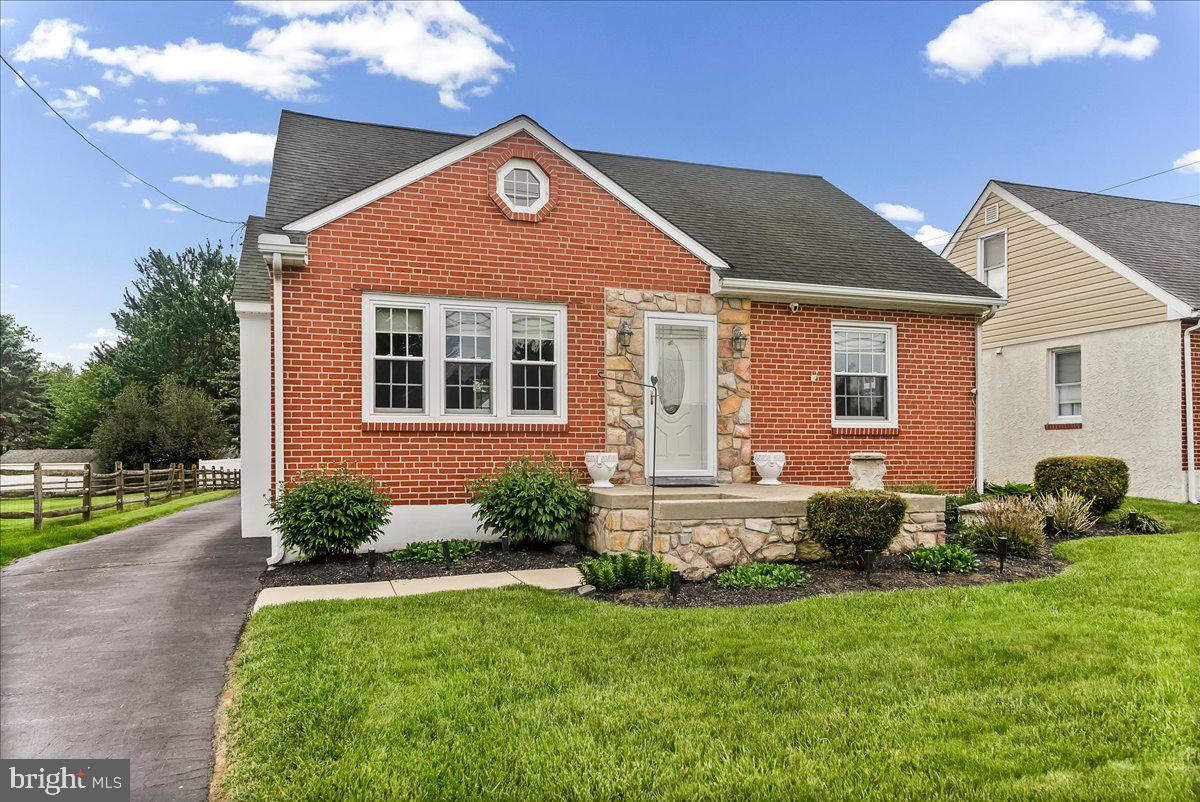
4110 NAAMANS CREEK ROAD, UPPER CHICHESTER, PA 19061
NONE AVAILABLE · DELAWARE County
Key Facts
Description
One-Floor Living at Its Best – Move-In Ready Gem! This well-maintained 3-bedroom, 2-bath home is a true standout you won’t want to miss. The first floor features an updated eat-in kitchen with brand-new granite countertops, all-new cabinetry, stainless steel appliances, a stylish tile backsplash, and a spacious pantry—perfect for everyday living and entertaining. The first-floor primary suite offers convenience and comfort, complete with a walk-in cedar closet featuring custom shelving and a beautifully renovated ensuite bath with a Jacuzzi tub and a walk-in shower. Upstairs, you’ll find two generously sized bedrooms and a full bath—ideal for family, guests, or a home office setup. And there’s more! Step outside to enjoy a brand-new deck and an above-ground pool—perfect for summer relaxation. The property also includes a 2-car garage plus a separate shed (your very own “she shed”) for additional storage or creative space. With ample room to park a large motorhome and a fantastic location just minutes from Delaware and New Jersey, this home offers both convenience and versatility. Move-in ready and waiting for you—schedule your showing today!
Property Information
Property Type
Residential
Sub-Type
Single Family Residence
Structure Type
House
Year Built
1959
Living Area
1,407 sq ft
Lot Dimensions
50.00 x 216.00
Garage Spaces
2
Parking Spaces
7
Zoning
RES
Days on Market
42
MLS® Listing#
PADE2114290
Property Features
Exterior
Appliances
Cooling
Heating
Flooring
Pool
Parking
Laundry
Patio
Construction
Foundation
Roof
Community
Utilities
Sewer
Water Source
Schools
- High:
- CHICHESTER SENIOR
- District:
- CHICHESTER
Financial Details
HOA
None
Annual Taxes
$5,892
Tax year 2025
Assessed Value
$178,640
Parcel Number
09-00-02524-00
Directions
use gps
Affordability Calculator
$88,800
Estimated monthly payment
$2,363/mo
Principal $355,200 · Est. interest $495,536 over 30 yrs
Neighborhood Market Statistics
How this home compares to active listings in UPPER CHICHESTER, PA
- $345,122
- Median Listing Price
- 46
- Median Days on Market
- 1,494
- Median Sq Ft
- $208
- Median Price / Sq Ft
- 179
- Active Listings
- This home’s price is 29% above the area median.
- Its price per sq ft is 52% above the area median.
Market statistics compiled from active EXIT Realty® and MLS listings in UPPER CHICHESTER, PA.
Location

Points of Interest in UPPER CHICHESTER, PA
Showing the UPPER CHICHESTER area map.
Nearby Schools
Talley Middle School
Secondary · 0.8 mi away
Concord Christian Academy
School · 1.3 mi away
Bethel Springs Elementary School
Elementary · 1.3 mi away
Chichester Kinderschool
School · 1.4 mi away
Chichester Senior High School
Secondary · 1.4 mi away
Darley Road Elementary School
Elementary · 1.5 mi away
Boothwyn Elementary School
Elementary · 1.5 mi away
Chichester Middle School
Elementary · 1.7 mi away
Lancashire Elementary School
Elementary · 1.7 mi away
Chichester School District
Elementary · 1.8 mi away
Claymont Elementary School
Elementary · 2.1 mi away
Wilmington Montessori School
Elementary · 2.2 mi away
Mt Pleasant Nursery School
School · 2.3 mi away
Linwood Elementary School
Elementary · 2.4 mi away
Kiddie Kampus Learning Center
School · 2.4 mi away
St. Edmond's Academy
School · 2.4 mi away
Forwood Elementary School
Elementary · 2.5 mi away
Holy Saviour-St John Fisher
School · 2.5 mi away
Today's Child School Age
School · 2.8 mi away
Pennell Elementary School
Elementary · 2.8 mi away
Commute Calculator
Nearby Homes
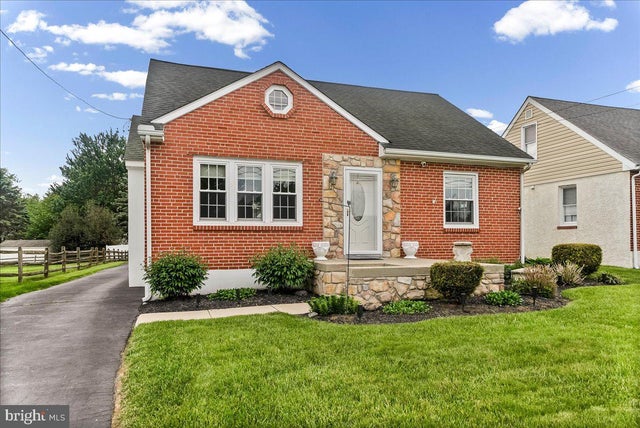
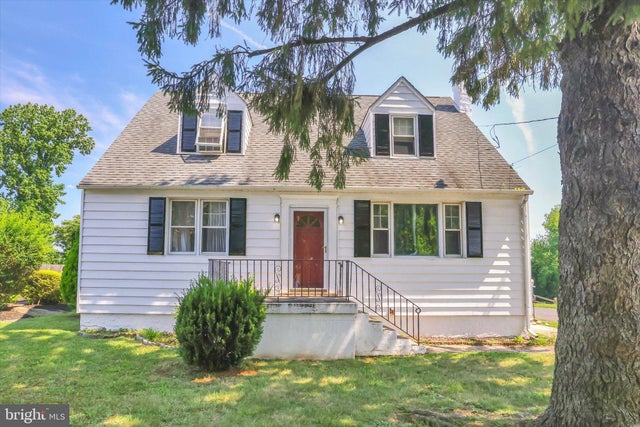
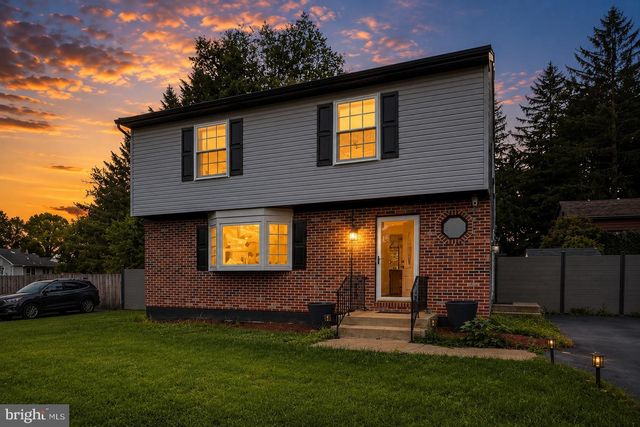
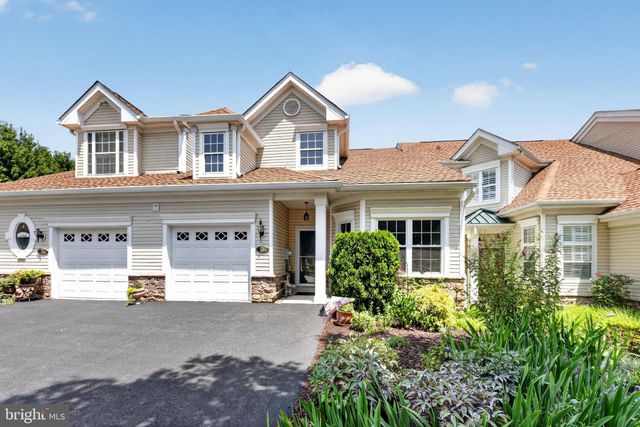
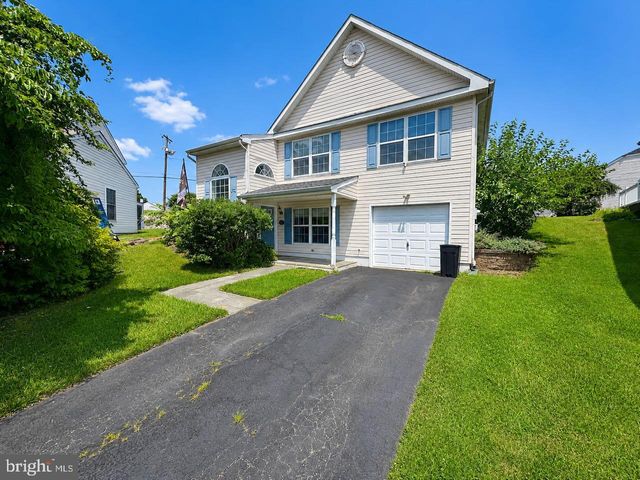

Similar Homes Nearby
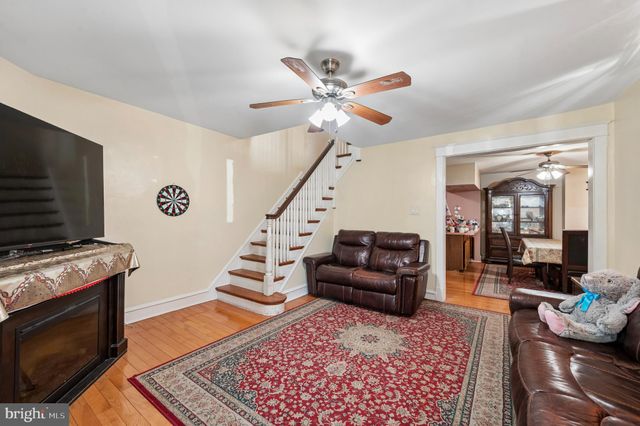
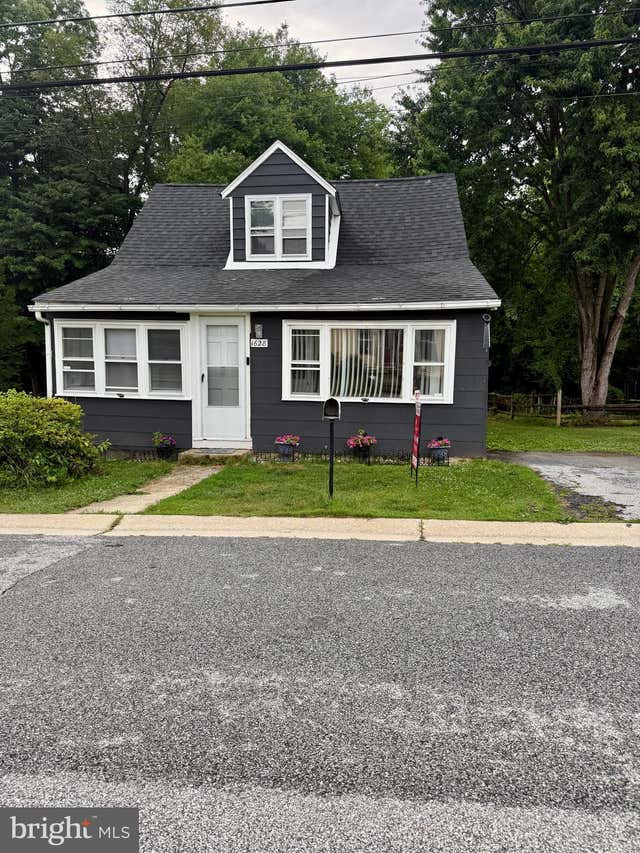
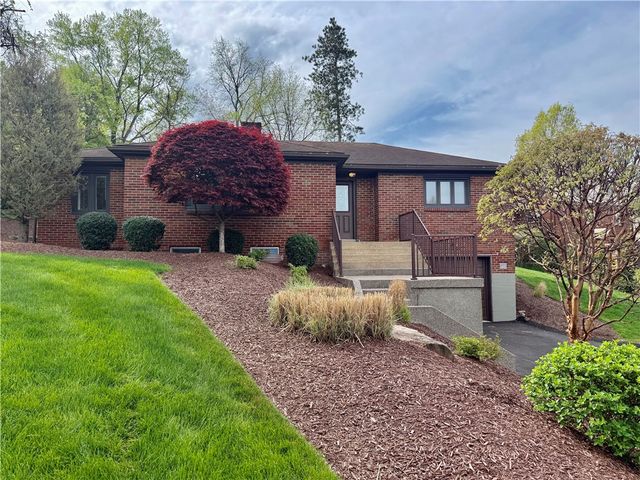
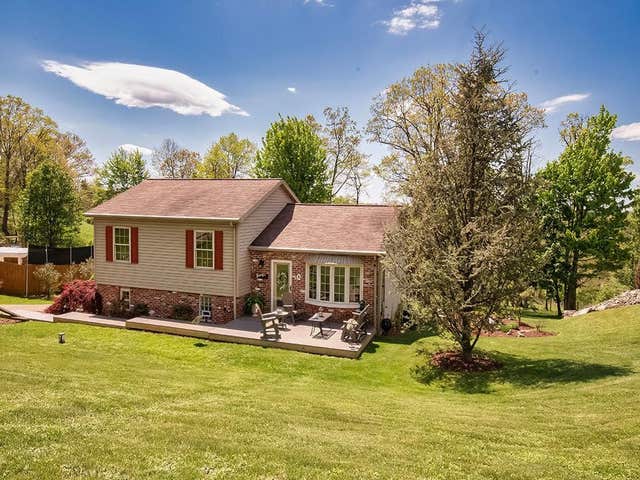
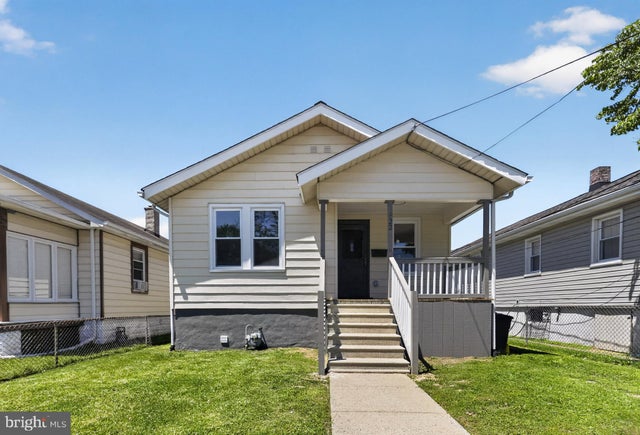

Similar Home Values
Comparable nearby listings and their asking prices.
| Address | Price | Beds | Baths | Sq Ft |
|---|---|---|---|---|
| 111 OVERHILL ROAD, UPPER DARBY, PA | $315,000 | 4 | 2 | 1,514 |
| 1628 CHERRY STREET, UPPER CHICHESTER, PA | $315,000 | 4 | 2 | 1,116 |
| 211 Lesnett Rd, Upper St Clair, PA | $315,000 | 3 | 2 | 1,335 |
| 638 Knoll Lane, Upper Burrell, PA | $315,000 | 3 | 2 | — |
| 522 TAYLOR AVENUE 437, UPPER CHICHESTER, PA | $315,900 | 3 | 2 | 1,446 |
| 107 S KEYSTONE AVENUE, UPPER DARBY, PA | $319,900 | 4 | 2 | 1,618 |
Moving Cost Estimate
EXIT Agents in UPPER CHICHESTER


Listing Courtesy: VRA Realty - 4848001777