

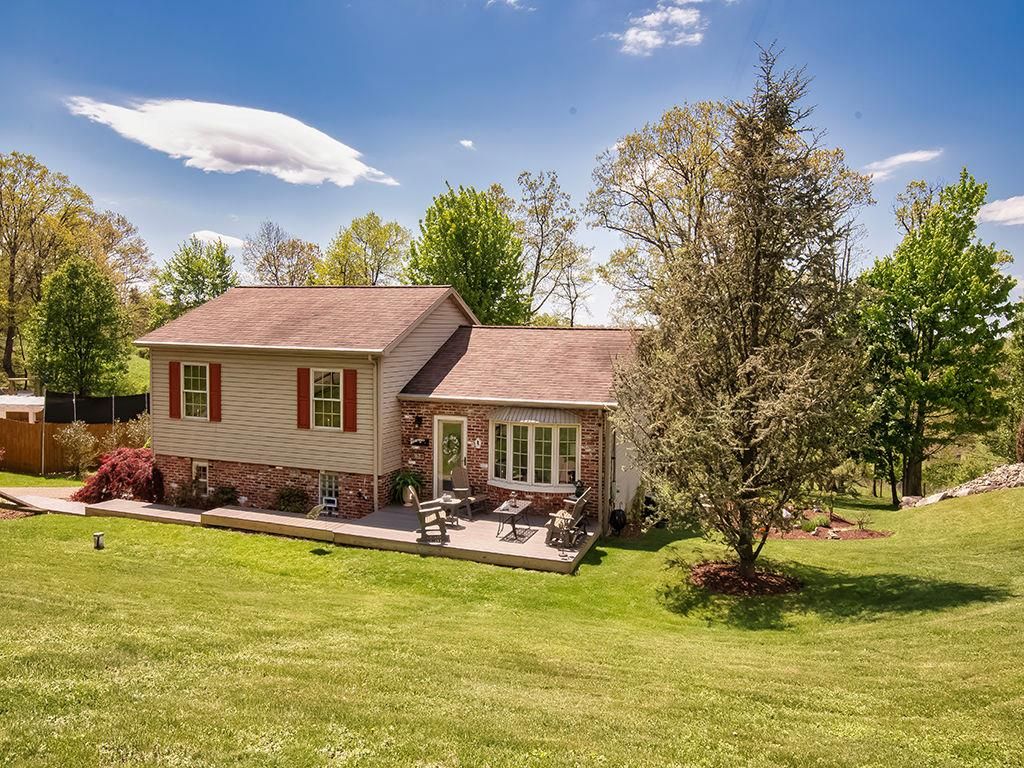
638 Knoll Lane, Upper Burrell, PA 15613
Ross Plan 2 · Westmoreland County
Key Facts
Description
Sitting proudly on a private road in Upper Burrell Twp, this 3-bedroom 2-bath multi-level will not disappoint! From the Trex walkway to the front patio, you'll notice the decorative front door, and the elevated style is recognized and seen throughout the home. Neutral colors provide the perfect backdrop for any decor, while the upgraded flooring, 6-panel solid wood doors with oil-rubbed bronze hinges and knobs, exceptional lighting, windows, and furnishings make it feel like a model home! The comfortable living room with a large picture window and a guest closet lead into the outstanding kitchen. The Style-Rite custom-designed kitchen features 42" solid maple doors done in an ivory finish with a cocoa stain, sparkling granite countertops, a large under mount stainless steel sink, Frigidaire stainless steel appliances, and a copper-colored backsplash. The soft close drawers are repeated in the built-in buffet with a handy serving space and several clear glass doors to showcase your favorite serving pieces. While sitting at the large table, enjoy the view of the expansive 18x16' Trex deck. This is an awesome space for enjoying outdoor meals or having drinks with friends. A bonus is the view of the flower garden on the side yard. The large awning provides ample shade, making summer days more comfortable. Stairs lead from the deck to the backyard, where tall trees compliment the additional picnic area with its own fire pit. There's also a large storage shed and the back of the lot is totally fenced. The lot measures 91 x 192 feet, providing a serene space to be at one with nature. The home's upper level has 3 bedrooms, each with generously-sized closets. The hall bath has an industrial look and a great skylight. The stark white fixtures and the white ceramic surround bathtub are accented with oil-rubbed bronze faucets. The lower level has a spacious game room, a full bath with a ceramic surround glass-enclosed shower, a large cedar closet, and a door to the backyard. The laundry room has storage cabinets and access to a large crawl space. Seller will leave the dryer and the extra refrigerator. Custom awnings, blinds and window treatments throughout the house will be included in the sale. Some furniture may be available for purchase. There are 2 parking spaces on the paved driveway. Versa-lok retaining walls accent the front lawn. This location is just 2 miles from the entrance to Northmoreland Park, 15 minutes to Monroeville, and 5 minutes to several grocery stores. Local, county and school taxes are only $3150/year. West Penn Power and New Kensington Water provide service to the home. Average electric bill in this well-insulated all-electric home is under $300/month. At least $90,000 in improvements have been made to this home in the past 10 years, including kitchen, bathrooms, flooring, appliances, lighting, decks and more! All the windows have been replaced and come with a transferable warranty.
Property Information
Property Type
Residential
Sub-Type
Single Family Residence
Style
Multi Level
Year Built
1986
Lot Size
0.40 acres
Lot Dimensions
91.3x191.6
Parking Spaces
2
MLS® Listing#
1765271
Property Features
Appliances
Cooling
Heating
Flooring
Basement
Pool
Parking
Construction
Roof
Windows
Sewer
Water Source
Rooms
- 13x11Upper
- Bedroom 211x10Upper
- Bedroom 311x8Upper
- Game Room21x16Lower
- Kitchen18x11Main
- Laundry11x5Lower
- Living Room17x11Main
Financial Details
Annual Taxes
$3,150
Assessed Value
$19,390
Directions
From Rt 56, take Melwood Road to right on Markle Road to right on Rich Hill Road to left on Ross Road to right on Knoll Lane
Affordability Calculator
$63,000
Estimated monthly payment
$1,677/mo
Principal $252,000 · Est. interest $351,562 over 30 yrs
Neighborhood Market Statistics
How this home compares to active listings in Upper Burrell, PA
- $321,649
- Median Listing Price
- 47
- Median Days on Market
- 1,443
- Median Sq Ft
- $205
- Median Price / Sq Ft
- 216
- Active Listings
- This home’s price is 2% below the area median.
Market statistics compiled from active EXIT Realty® and MLS listings in Upper Burrell, PA.
Location

Points of Interest in Upper Burrell, PA
Showing the Upper Burrell area map.
Nearby Schools
Burrell High School
Secondary · 2.8 mi away
Senior High School
Secondary · 2.8 mi away
Burrell School District
Elementary · 2.8 mi away
Charles A Huston Middle School
Secondary · 2.8 mi away
Bon Air Elementary School
Elementary · 3.2 mi away
Kiski Upper Elementary Pto
Elementary · 3.4 mi away
Kiski Area School District
Elementary · 3.4 mi away
Kiski Area High School
Secondary · 3.4 mi away
Kiski Intermediate School
School · 3.5 mi away
Bethel Nursery School
School · 3.6 mi away
Washington Elementary School
Elementary · 3.6 mi away
Kiski Area School District
School · 3.7 mi away
Burrell School District
Elementary · 4.3 mi away
Kiski Area School District
Secondary · 4.6 mi away
Ronnie Lyn Nursery School
School · 4.6 mi away
Kiddie's Korner Nursery School
School · 4.9 mi away
David Leech Elementary School
Elementary · 4.9 mi away
Kiski Area School District
Elementary · 4.9 mi away
Leechburg Area School District
Secondary · 4.9 mi away
Apollo-Ridge School District
School · 4.9 mi away
Commute Calculator
Nearby Homes


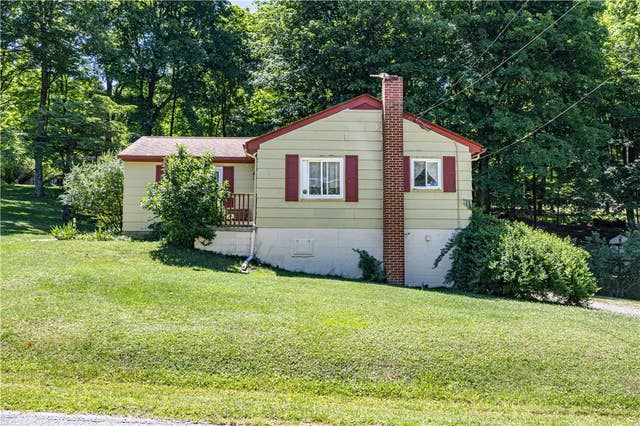
Similar Homes Nearby
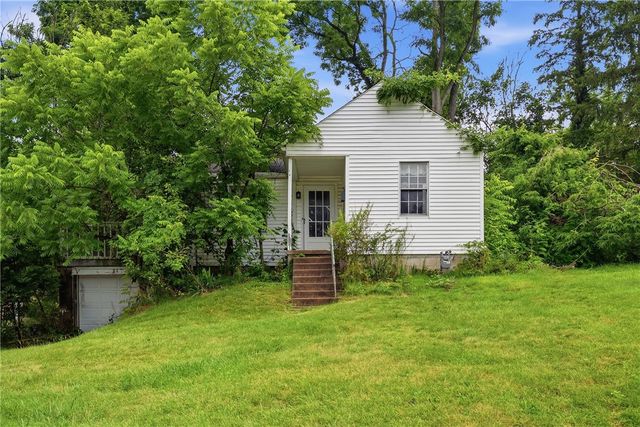

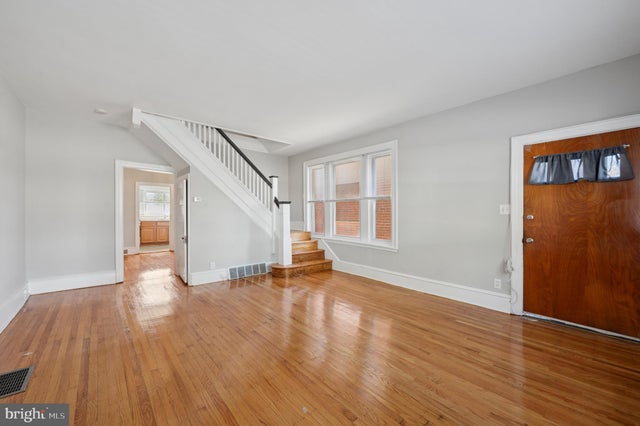


Similar Home Values
Comparable nearby listings and their asking prices.
| Address | Price | Beds | Baths | Sq Ft |
|---|---|---|---|---|
| 93 Adams Dr, Upper St Clair, PA | $222,000 | 2 | 1 | 1,119 |
| 46 LAMPORT ROAD, UPPER DARBY, PA | $223,000 | 3 | 1 | 1,335 |
| 7920 WEST CHESTER PIKE, UPPER DARBY, PA | $224,000 | 3 | 2 | 1,352 |
| 402 LONG LANE, UPPER DARBY, PA | $225,000 | 3 | — | — |
| 46 SPRINGTON ROAD, UPPER DARBY, PA | $225,000 | 3 | 1 | 1,040 |
| 1316 MCCAY AVENUE, UPPER CHICHESTER, PA | $225,000 | 4 | 1 | 2,100 |
Moving Cost Estimate
EXIT Agents in Upper Burrell


Listing Courtesy: HOWARD HANNA REAL ESTATE SERVICES - 7243394000
Last Updated: 2026-07-16