

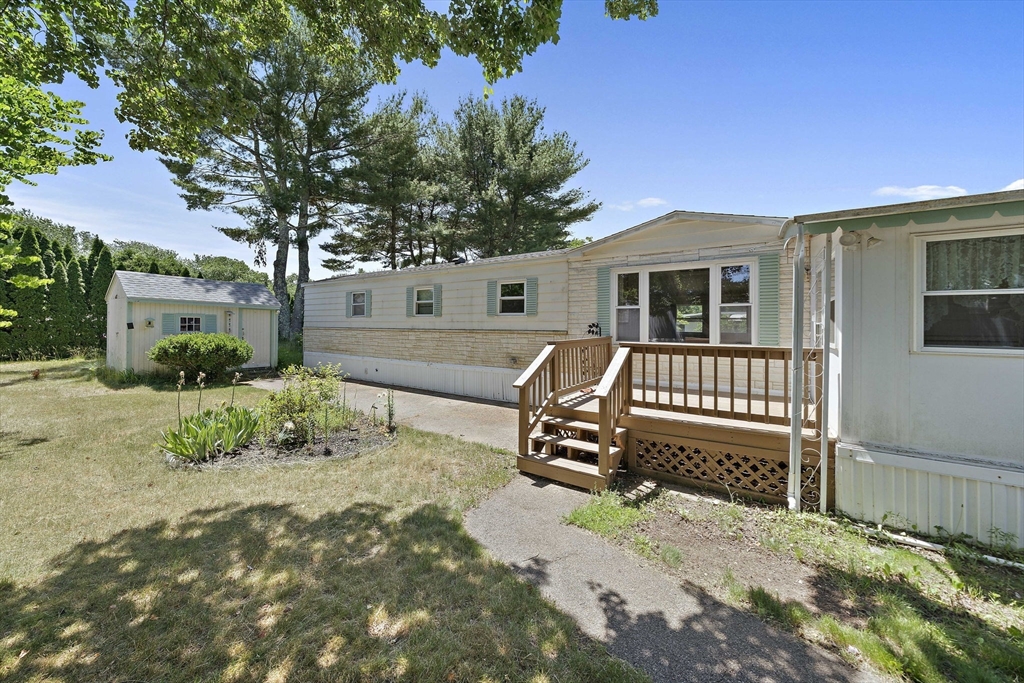
6 Northway, Taunton, MA 02780
Bristol County
Key Facts
Description
Welcome to easy, low-maintenance living in the desirable Radante Estates, a well-maintained 55+ community. This charming two-bedroom home offers comfortable single-level living with central air conditioning, a spacious eat-in kitchen, a bright and inviting Florida room perfect for relaxing or entertaining, and a convenient covered carport. Whether you’re looking to downsize or enjoy a simpler lifestyle, this home offers outstanding value and is competitively priced for a quick sale. Don’t miss this opportunity to make it your own!
Property Information
Property Type
Residential
Sub-Type
Mobile Home
Year Built
1973
Living Area
840 sq ft
Lot Size
0.11 acres
Parking Spaces
2
Zoning
0
Days on Market
4
MLS® Listing#
73541661
Property Features
Appliances
Cooling
Heating
Parking
Foundation
Sewer
Water Source
Financial Details
HOA
$688
Directions
Use GPS
Affordability Calculator
$32,000
Estimated monthly payment
$852/mo
Principal $128,000 · Est. interest $178,571 over 30 yrs
Neighborhood Market Statistics
How this home compares to active listings in Taunton, MA
- $529,730
- Median Listing Price
- 32
- Median Days on Market
- 1,693
- Median Sq Ft
- $306
- Median Price / Sq Ft
- 94
- Active Listings
- This home’s price is 70% below the area median.
- Its price per sq ft is 38% below the area median.
Market statistics compiled from active EXIT Realty® and MLS listings in Taunton, MA.
Location

Points of Interest in Taunton, MA
Showing the Taunton area map.
Nearby Schools
Joseph C Chamberlain
Elementary · 0.5 mi away
Benjamin Friedman Middle
Secondary · 0.5 mi away
Edmund Hatch Bennett
Elementary · 0.9 mi away
James L. Mulcahey Elementary School
Elementary · 1.1 mi away
H H Galligan
Elementary · 1.5 mi away
Hopewell Elementary School
Elementary · 1.8 mi away
St Mary's Primary School
Elementary · 1.9 mi away
Taunton Catholic Middle School
School · 2.4 mi away
Brick House School
School · 2.4 mi away
Our Lady of Lourdes School
Elementary · 2.6 mi away
Edward F. Leddy Preschool
School · 2.7 mi away
Summer Street School
School · 2.9 mi away
Walker Elementary School
Elementary · 3.1 mi away
New Testament Christian School
School · 3.1 mi away
Taunton High Football Field
School · 3.1 mi away
Martin Middle School
Elementary · 3.1 mi away
Taunton High School
Secondary · 3.2 mi away
Parker Middle School
Secondary · 3.2 mi away
Taunton Public Schools
School · 3.2 mi away
Elizabeth Pole
Elementary · 3.4 mi away
Commute Calculator
Nearby Homes
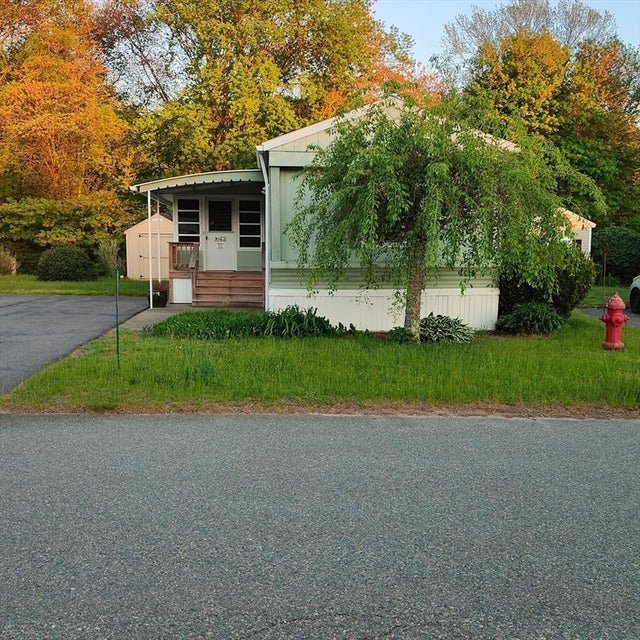
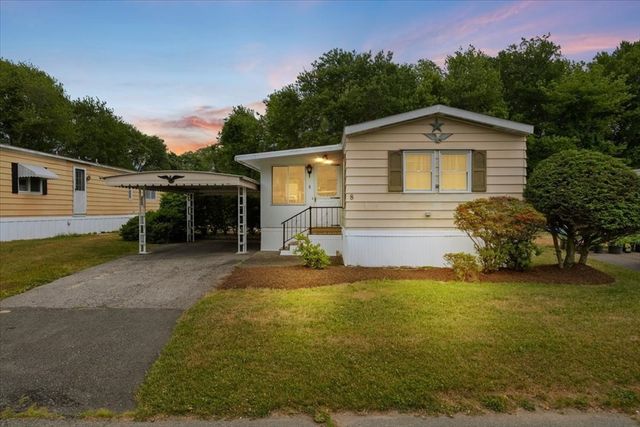
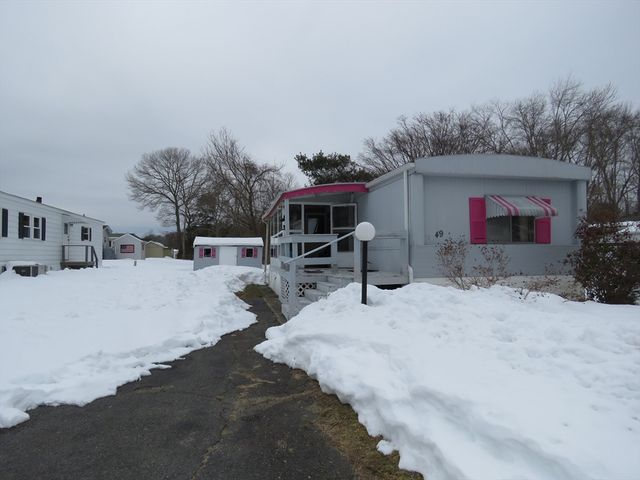
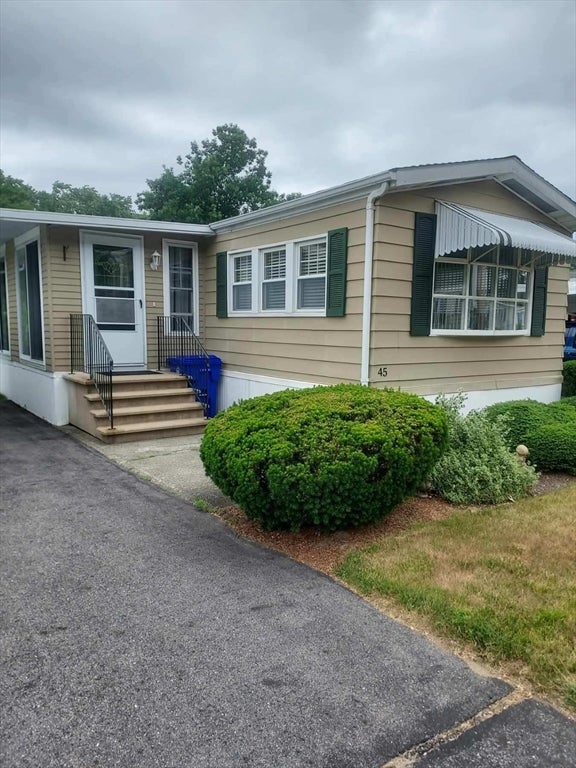
Similar Homes Nearby


Similar Home Values
Comparable nearby listings and their asking prices.
| Address | Price | Beds | Baths | Sq Ft |
|---|---|---|---|---|
| 8 Thayer Dr, Taunton, MA | $140,000 | 2 | 2 | 980 |
| 49 Eastbridge Drive, Taunton, MA | $140,000 | 2 | 1 | 840 |
| 170 Highland St 101C, Taunton, MA | $149,900 | 1 | 1 | 539 |
| 22 Thayer Dr, Taunton, MA | $169,000 | 2 | 1 | 840 |
| 45 Southway, Taunton, MA | $199,900 | 21 | 1 | 980 |
| 800 County St 6, Taunton, MA | $205,000 | 1 | 1 | 586 |
Moving Cost Estimate
EXIT Agents in Taunton


Listing Courtesy: Kenneth Allen Realty - 7818310325
Presented by: Kenneth Mitchell