

33 Thayer, Taunton, MA 02780
Bristol County
Key Facts
Description
Welcome to Radante Estates, one of Taunton's premier 55+ communities! This well-maintained home offers a spacious kitchen that flows seamlessly into the living area, complete with a convenient breakfast bar/counter perfect for everyday living and entertaining. The home features two generously sized bedrooms and a full bathroom. Enjoy your morning coffee or evening relaxation in the screened porch overlooking the backyard. Additional highlights include a nice deck, storage shed, and access to community amenities including a pickleball court and active social atmosphere. Conveniently located near shopping, dining, and major routes. HOA is $688 / Month.
Property Information
Property Type
Residential
Sub-Type
Mobile Home
Style
Other (See Remarks)
Year Built
1977
Living Area
875 sq ft
Parking Spaces
2
Zoning
NA
Days on Market
32
MLS® Listing#
73535751
Property Features
Cooling
Heating
Lot Features
Foundation
Sewer
Water Source
Financial Details
HOA
None
Directions
Please Use GPS - Radante Estates
Affordability Calculator
$23,980
Estimated monthly payment
$638/mo
Principal $95,920 · Est. interest $133,817 over 30 yrs
Neighborhood Market Statistics
How this home compares to active listings in Taunton, MA
- $529,730
- Median Listing Price
- 32
- Median Days on Market
- 1,693
- Median Sq Ft
- $306
- Median Price / Sq Ft
- 94
- Active Listings
- This home’s price is 77% below the area median.
- Its price per sq ft is 55% below the area median.
Market statistics compiled from active EXIT Realty® and MLS listings in Taunton, MA.
Location

Points of Interest in Taunton, MA
Showing the Taunton area map.
Nearby Schools
Benjamin Friedman Middle
Secondary · 0.6 mi away
Joseph C Chamberlain
Elementary · 0.6 mi away
Edmund Hatch Bennett
Elementary · 0.8 mi away
James L. Mulcahey Elementary School
Elementary · 1.1 mi away
H H Galligan
Elementary · 1.4 mi away
Hopewell Elementary School
Elementary · 1.9 mi away
St Mary's Primary School
Elementary · 1.9 mi away
Taunton Catholic Middle School
School · 2.4 mi away
Brick House School
School · 2.4 mi away
Our Lady of Lourdes School
Elementary · 2.5 mi away
Edward F. Leddy Preschool
School · 2.6 mi away
Summer Street School
School · 2.9 mi away
Walker Elementary School
Elementary · 3.0 mi away
Taunton High Football Field
School · 3.1 mi away
Martin Middle School
Elementary · 3.1 mi away
New Testament Christian School
School · 3.2 mi away
Parker Middle School
Secondary · 3.2 mi away
Taunton High School
Secondary · 3.2 mi away
Taunton Public Schools
School · 3.2 mi away
Elizabeth Pole
Elementary · 3.4 mi away
Commute Calculator
Nearby Homes
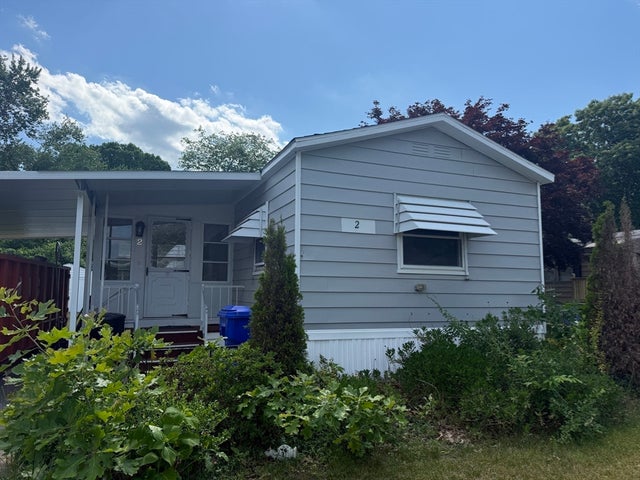
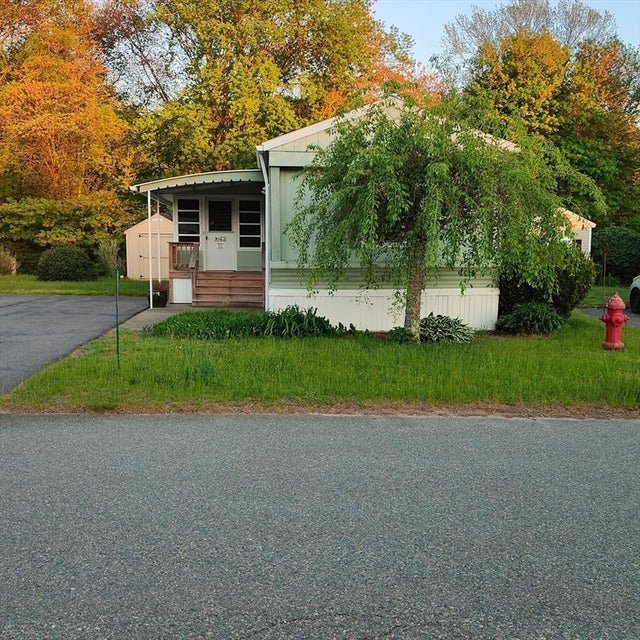
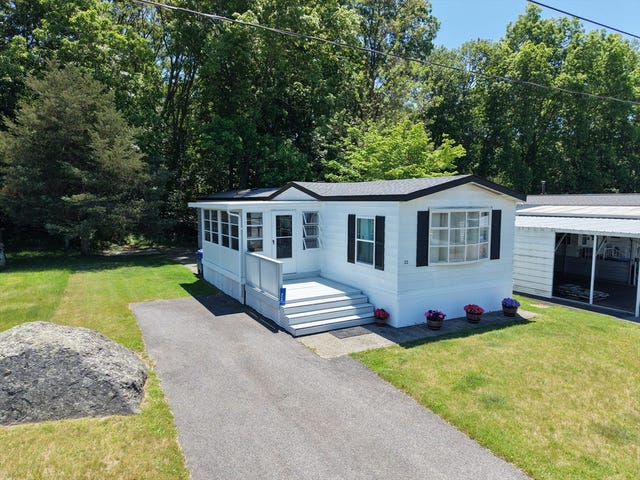
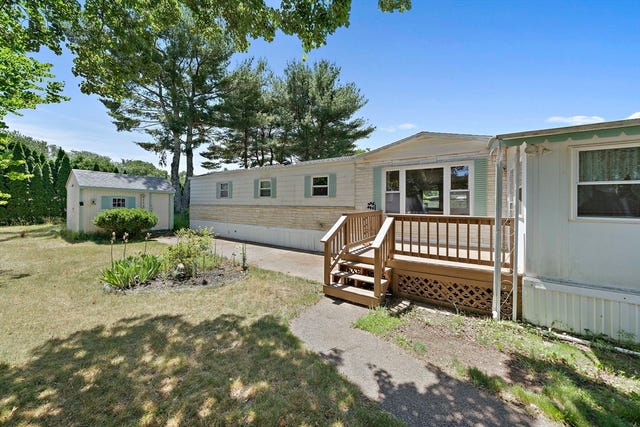
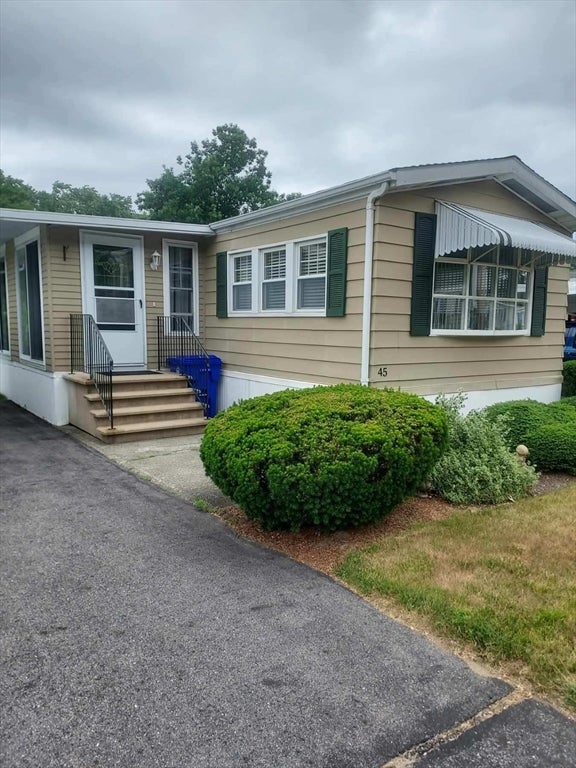
Similar Homes Nearby
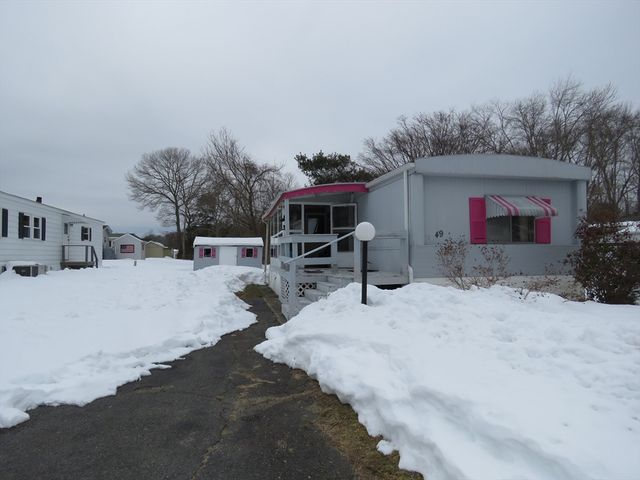

Similar Home Values
Comparable nearby listings and their asking prices.
| Address | Price | Beds | Baths | Sq Ft |
|---|---|---|---|---|
| 49 Eastbridge Drive, Taunton, MA | $140,000 | 2 | 1 | 840 |
| 170 Highland St 101C, Taunton, MA | $149,900 | 1 | 1 | 539 |
Moving Cost Estimate
EXIT Agents in Taunton


Listing Courtesy: Marble House Realty, Inc. - 7746442586
Presented by: Samuel Moor