

3037 Shandor St, Spring Hill, TN 37174
Harvest Point Phase 11 · Maury County
Key Facts
Description
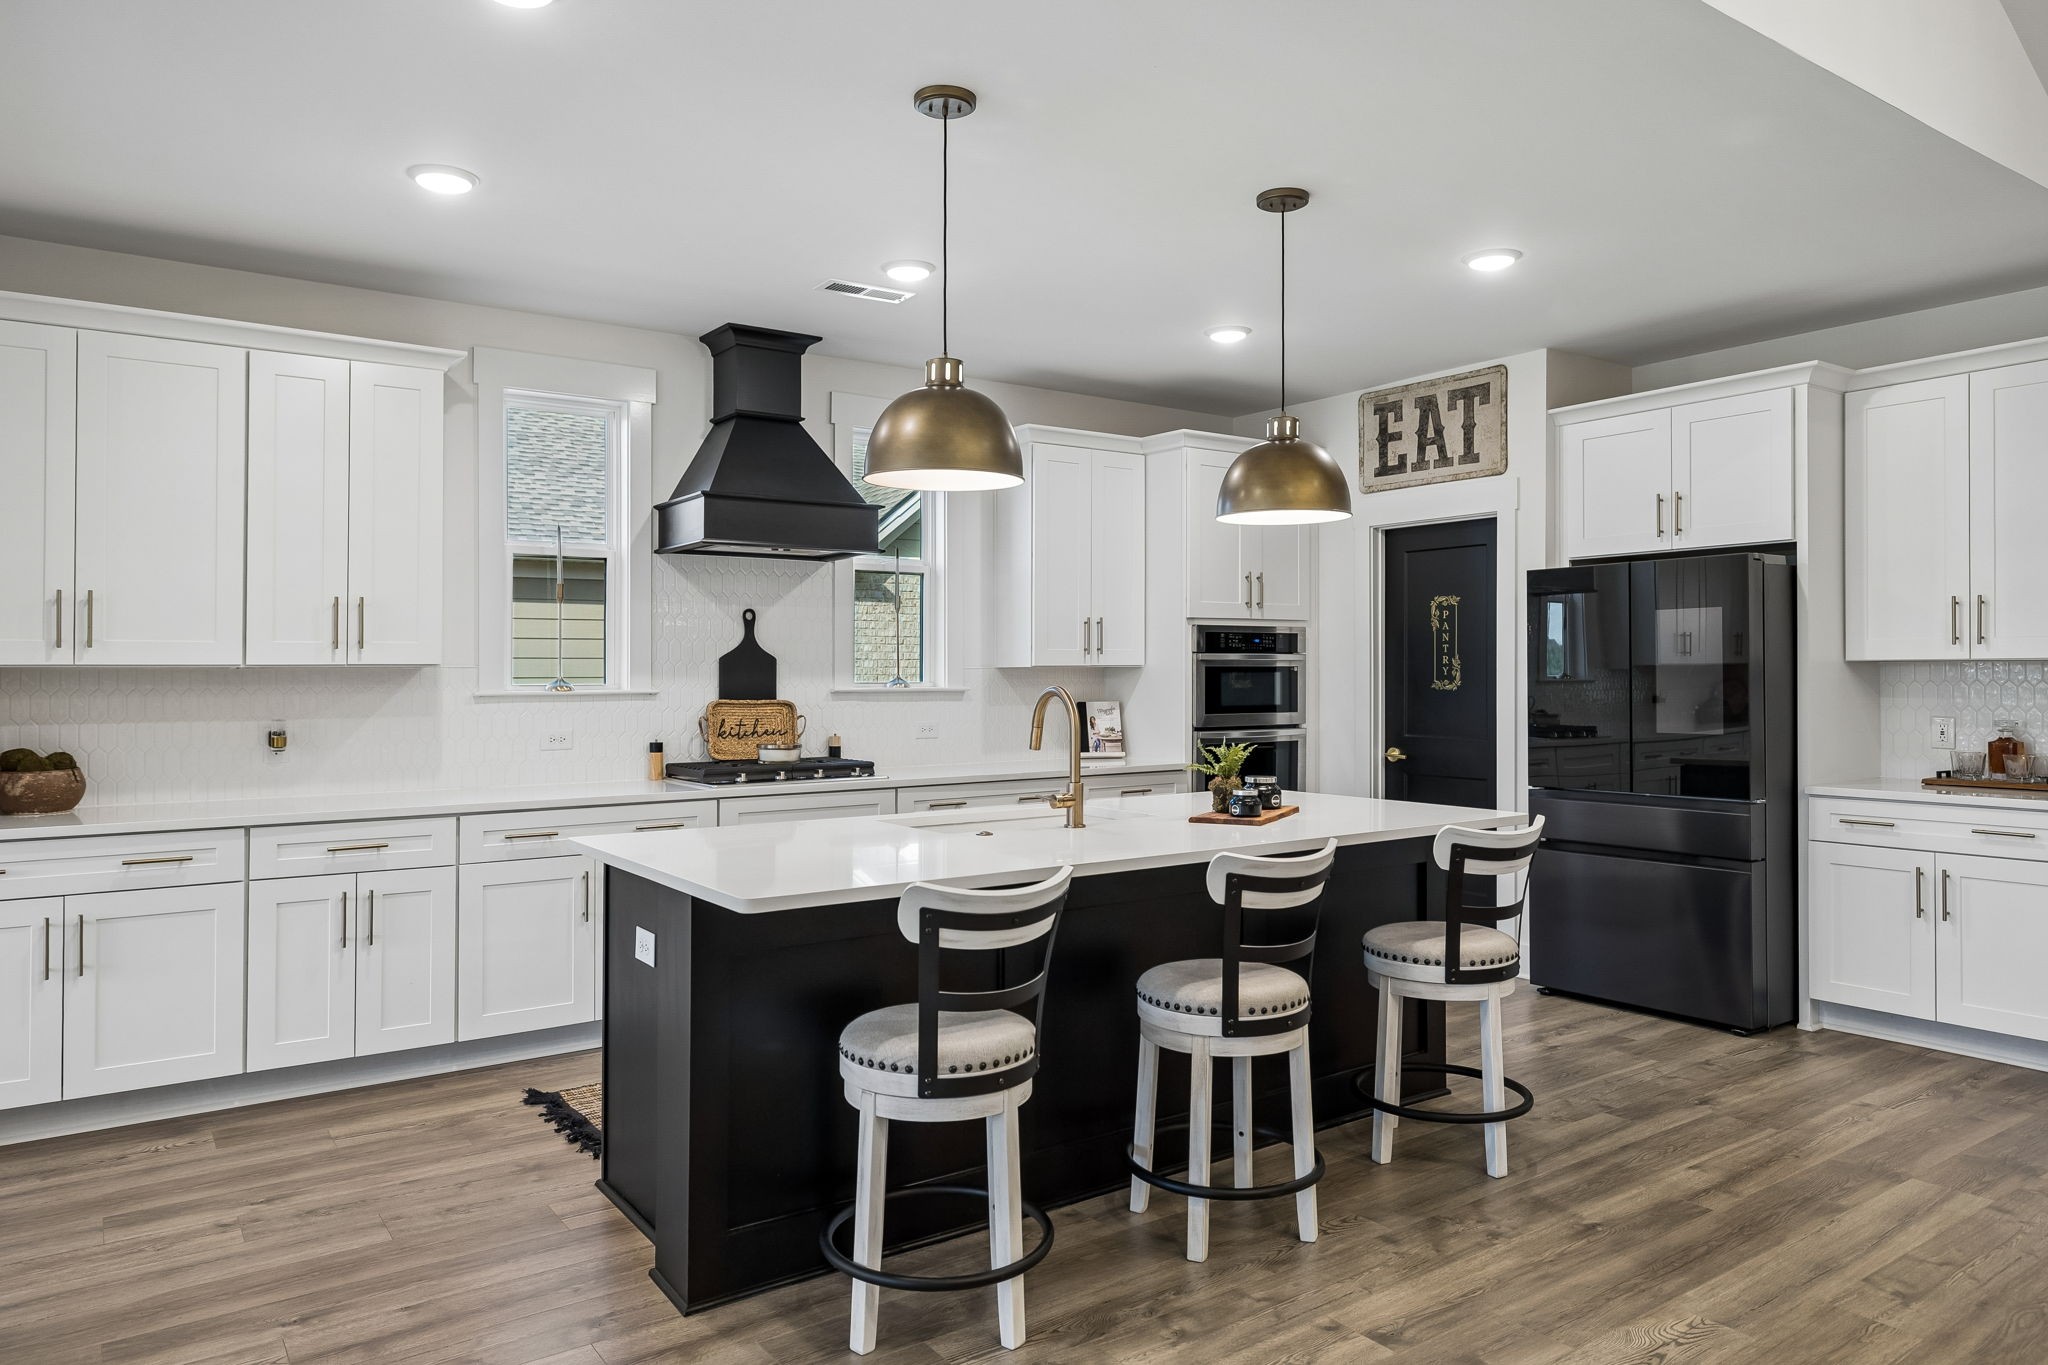
Main Street USA! Sidewalks line both sides of the street. The best of Amenities: Pool, Clubhouse, Dog Park, Walking Trails, Community Garden, Green Space with Events like Arts and Craft Festivals, Food Trucks once or twice a week, etc. Shops, Salons and other Businesses inside of the Community.This Charming Home stands out with it's large Covered Front Porch made for sitting and chatting with your neighbors as they walk by. The front door opens to a spacious welcoming Foyer. 2 sizable Secondary Bedrooms are located off the hallway and between them is a well appointed Bathroom with a Shower and a Tub. Continuing down the Hallway you will find yourself in the generous Great Room. The Living Room is anchored by a cozy gas Fireplace. The Chef's Kitchen is at the heart of the space with an abundance of cabinetry, oversized Island, Double Oven, and a walk in Pantry. The Dining Room is a perfect gathering space for large Holiday dinners or intimate weekday meals. A door nestled amongst wall to wall windows takes you to the Screened in Patio with a very private fenced back yard where you can relax and watch the game or read a book in peace as nothing will ever be built behind you. The Primary Suite features a spa like Bathroom with separate Vanities, a walk in glass Shower, standalone Tub and Water Closet, There are 2 walk in Closets off the Bathroom with the largest one connecting to the Laundry room that boasts Custom Cabinetry for additional storage. Upstairs is a flex space that could be used as an additional Bedroom or Bonus Room with a Half Bath. Don't miss the built in Drop Zone as you walk in from the roomy 2 car Garage. This home is better than new with all of the upgrades including all windows tinted for privacy and energy efficiency, Professionally installed Govee lights that can change colors, Cordless Blinds, Custom California Closets and Laundry Room, Privacy Fence, Screened In Porch, Storage Shelves in the Garage, and Owners had the Driveway widened.
Property Information
Property Type
Residential
Sub-Type
Single Family Residence
Year Built
2022
Stories
2
Living Area
3,108 sq ft
Lot Size
0.23 acres
Lot Dimensions
63.84 X 150
Garage Spaces
2
Parking Spaces
2
Days on Market
87
MLS® Listing#
3176251
Property Features
Interior
Appliances
Cooling
Heating
Flooring
Fireplace
Basement
Parking
Patio
Fencing
Lot Features
Construction
Foundation
Security
Community
Utilities
Sewer
Water Source
Rooms
- 22x22
- Bedroom 116x15
- Bedroom 214x13
- Bedroom 313x13
- Dining Room17x16
- Kitchen19x13
- Living Room19x17
- Master Bathroom
Schools
- Elementary:
- Spring Hill Elementary
- Middle:
- Spring Hill Middle School
- High:
- Spring Hill High School
Financial Details
HOA
$90 / Monthly
Annual Taxes
$3,407
Parcel Number
029I K 04400 000
Directions
From I-65 S, Take exit 53 onto SR-396 W, Saturn Pky toward Columbia. Keep R on SR-396 W. Continue onto Beechcraft Rd. Turn L on Cleburne Rd. Turn R on Harvest Point Blvd. Turn L on Eastwood Ln. Turn L on Shandor St.
Affordability Calculator
$137,980
Estimated monthly payment
$3,672/mo
Principal $551,920 · Est. interest $769,978 over 30 yrs
Neighborhood Market Statistics
How this home compares to active listings in Spring Hill, TN
- $489,695
- Median Listing Price
- 43
- Median Days on Market
- 2,177
- Median Sq Ft
- $231
- Median Price / Sq Ft
- 713
- Active Listings
- This home’s price is 41% above the area median.
- Its price per sq ft is 4% below the area median.
Market statistics compiled from active EXIT Realty® and MLS listings in Spring Hill, TN.
Location

Points of Interest in Spring Hill, TN
Showing the Spring Hill area map.
Nearby Schools
Spring Hill Middle School
Secondary · 0.6 mi away
Columbia Academy
School · 1.4 mi away
Spring Hill High School
Secondary · 1.5 mi away
Spring Hill Elementary School
Elementary · 2.8 mi away
Battle Creek Elementary School
Elementary · 3.7 mi away
Longview Elementary School
Elementary · 4.4 mi away
Primrose Schools
Elementary · 4.7 mi away
Campbell Station Kindercare
School · 4.7 mi away
Spring Hill Day School
School · 4.8 mi away
Academy of Heritage Commons
School · 4.9 mi away
Heritage Elementary School
Elementary · 5.1 mi away
Allendale Elementary School
Elementary · 5.1 mi away
Heritage Middle School
Secondary · 5.1 mi away
Marvin Wright Elementary School
Elementary · 5.4 mi away
Discovery Lane Day School
School · 5.6 mi away
Chapman's Retreat
School · 6.2 mi away
Spring Station Middle School
Secondary · 6.5 mi away
R Howell Elementary
Elementary · 7.0 mi away
E. A. Cox Middle School
Secondary · 7.0 mi away
Thompsons Station Middle School Pto
Elementary · 7.5 mi away
Commute Calculator
Nearby Homes


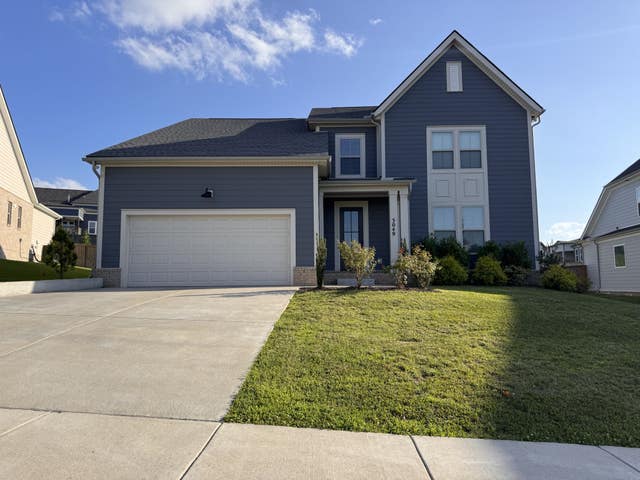

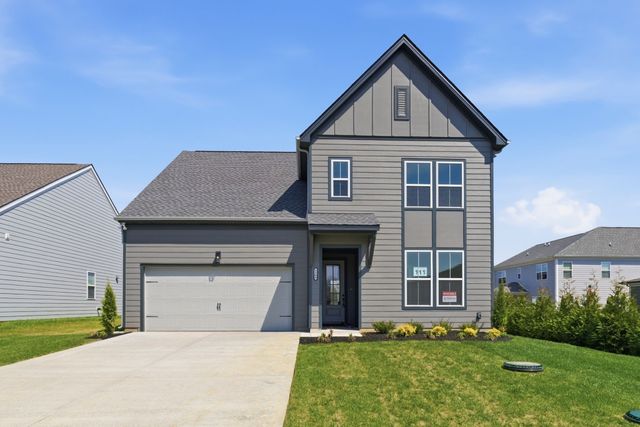
Similar Homes Nearby
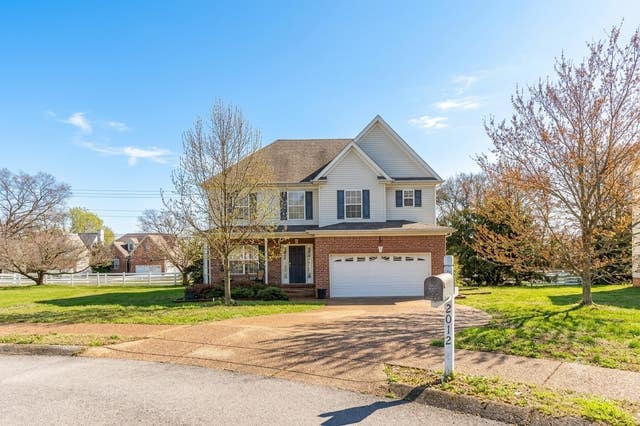

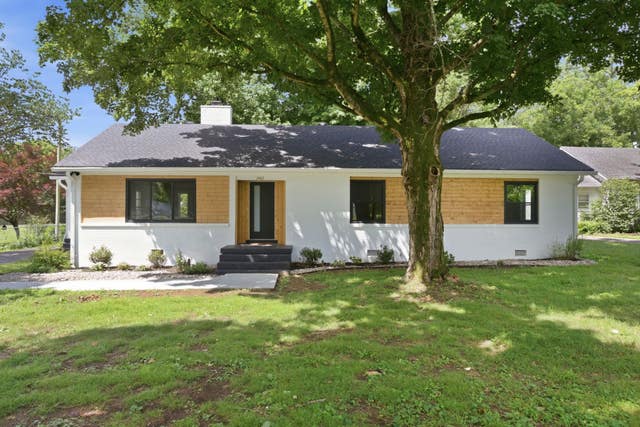

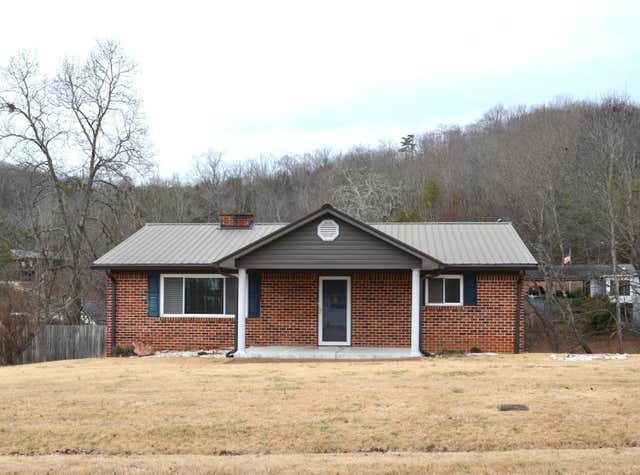
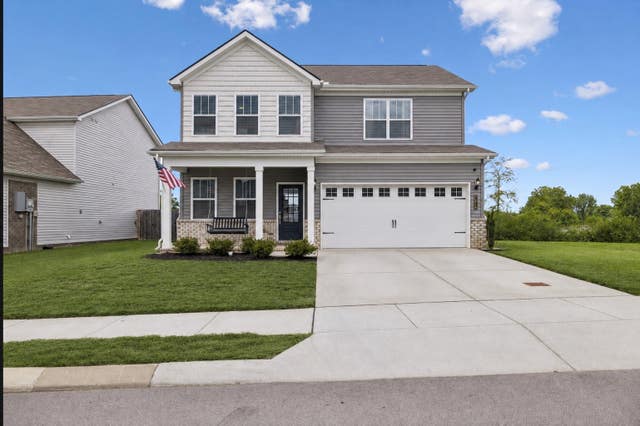
Similar Home Values
Comparable nearby listings and their asking prices.
| Address | Price | Beds | Baths | Sq Ft |
|---|---|---|---|---|
| 2012 Trenton Dr, Spring Hill, TN | $483,900 | 3 | 3 | 2,137 |
| 1688 Arbor Valley Rd, Spring Hill, TN | $483,990 | 3 | 2 | 1,688 |
| 2482 Depot St, Spring Hill, TN | $484,999 | 3 | 3 | 1,585 |
| 1027 Countess Ln, Spring Hill, TN | $485,000 | 3 | 3 | 2,510 |
| 218 Lakeshore Court, Spring City, TN | $485,000 | 3 | 2 | 2,378 |
| 280 Casper Dr, Spring Hill, TN | $485,000 | 4 | 3 | 2,090 |
Moving Cost Estimate
EXIT Agents in Spring Hill



Listing Courtesy: Benchmark Realty, LLC - 6154791851
Last Updated: 2026-04-07