

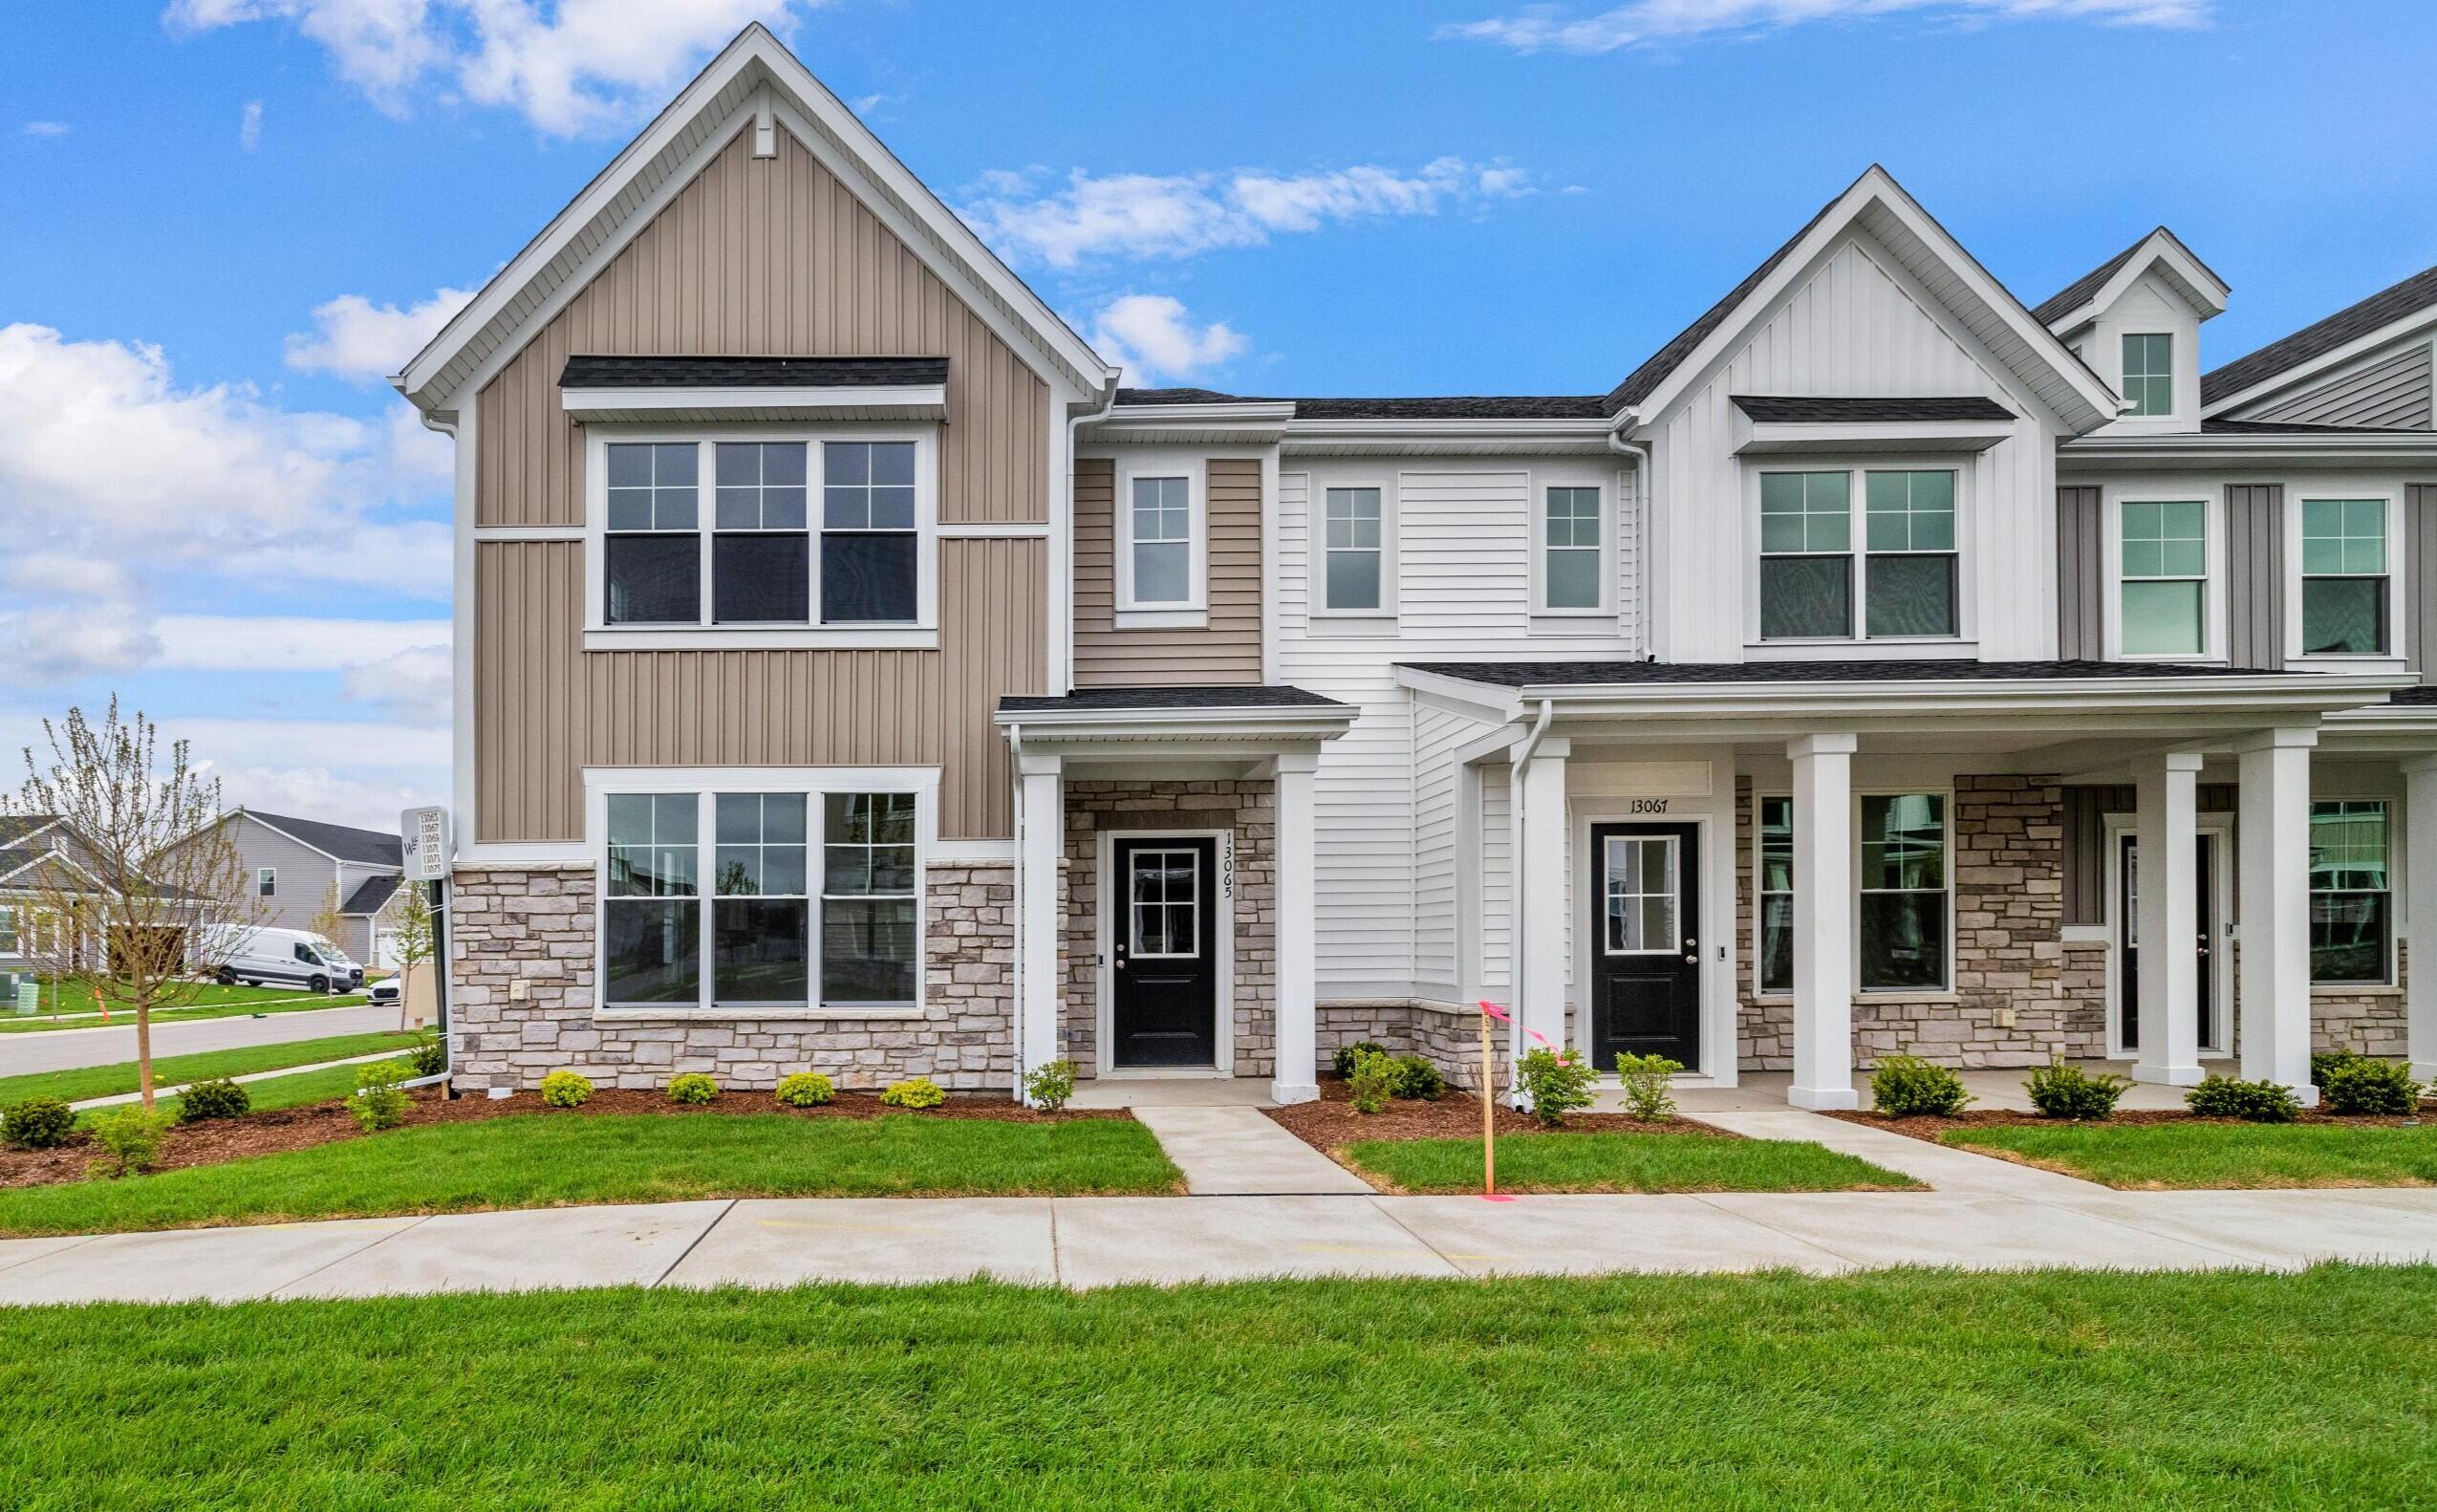
13065 Carolina Street, Crown Point, IN 46307
The Willows · Lake County
Key Facts
Description
The Wren is a 2-story townhome floor plan with 3 bedrooms and 2.5 bathrooms. Welcome home to 1591 sf of living space, an open concept main floor featuring a great room, dining area, kitchen including an island and walk-in pantry, and a powder bath. Walk outdoors to a spacious private courtyard with patio and 2-car garage. Upstairs you will find a private owner's suite, 2 large bedrooms, a hall bath and 2nd floor laundry. We take pride in our high-performance energy efficient homes with a 10-year structural warranty, 4-year workmanship on the roof, windows that are Low E and Argon Gas with Energy Star North Central (NC) Rating and includes our Industry-Best Customer Care Program!
Property Information
Property Type
Residential
Sub-Type
Townhouse
Year Built
2026
Living Area
1,607 sq ft
Lot Size
0.08 acres
Garage Spaces
2
MLS® Listing#
839765
Property Features
Interior
Appliances
Cooling
Heating
Flooring
Parking
Laundry
Lot Features
Sewer
Water Source
Schools
- Elementary:
- Dwight D Eisenhower Elem School
- Middle:
- Robert Taft Middle School
- High:
- Crown Point High School
Financial Details
HOA
$139 / Monthly
1st American Property Management
Parcel Number
Tbd
Directions
Intersection of Delaware and 129th you will find the entrance to The Willows community. Take 129th until it ends and take a right on Maryland Street that follows to 130th Avenue. Turn right on Carolina Street. Town homes will be on your left.
Affordability Calculator
$64,683
Estimated monthly payment
$1,721/mo
Principal $258,730 · Est. interest $360,952 over 30 yrs
Neighborhood Market Statistics
How this home compares to active listings in Crown Point, IN
- $398,658
- Median Listing Price
- 44
- Median Days on Market
- 2,285
- Median Sq Ft
- $189
- Median Price / Sq Ft
- 306
- Active Listings
- This home’s price is 19% below the area median.
- Its price per sq ft is 6% above the area median.
Market statistics compiled from active EXIT Realty® and MLS listings in Crown Point, IN.
Location

Points of Interest in Crown Point, IN
Showing the Crown Point area map.
Nearby Schools
Gingerbread School
School · 1.7 mi away
Crown Point High School
Secondary · 1.9 mi away
Dwight D Eisenhower Elementary School
Elementary · 2.0 mi away
CPHS Vex Robotics
School · 2.1 mi away
Robert Taft Middle School
Secondary · 2.3 mi away
Solon Robinson Elementary School
Elementary · 2.4 mi away
Pathway Christian School
School · 2.5 mi away
Trinity Lutheran Church
School · 2.8 mi away
St. Mary Catholic Community School
School · 2.9 mi away
Taft Middle School
Elementary · 3.0 mi away
Lake Street Elementary School
Elementary · 3.3 mi away
Winfield Elementary School
Elementary · 4.0 mi away
Timothy Ball Elementary School
Elementary · 4.1 mi away
Teddy Bear Preschool
School · 4.1 mi away
Avicenna Academy
School · 4.4 mi away
Northwest Indiana Special Education Cooperative
School · 4.5 mi away
Eagle Park Community School
School · 4.5 mi away
Douglas MacArthur Elementary School
Elementary · 4.8 mi away
Jerry Ross Elementary School
Elementary · 5.0 mi away
Northwest Adventist Christian School
School · 5.5 mi away
Commute Calculator
Nearby Homes

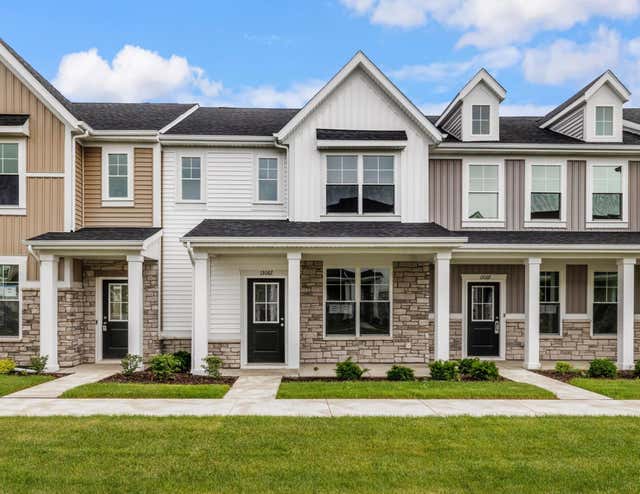

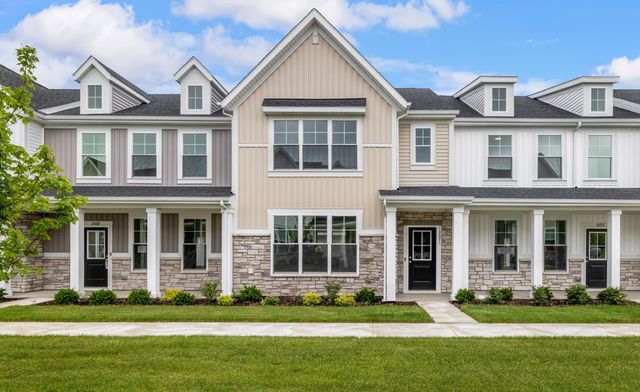
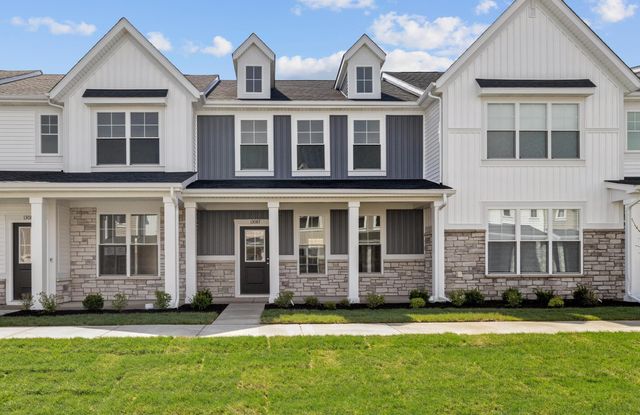
Similar Homes Nearby

Similar Home Values
Comparable nearby listings and their asking prices.
| Address | Price | Beds | Baths | Sq Ft |
|---|---|---|---|---|
| 206 U.s. 231, Crown Point, IN | $229,999 | 3 | 1 | 1,253 |
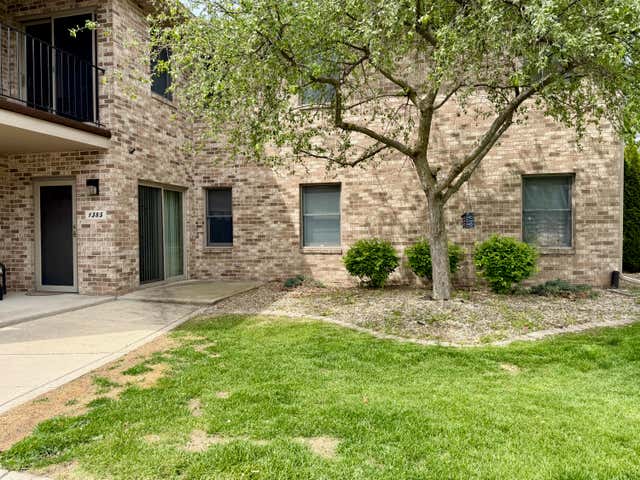
| 1385 Young Drive, Crown Point, IN | $234,900 | 2 | 2 | 1,455 |
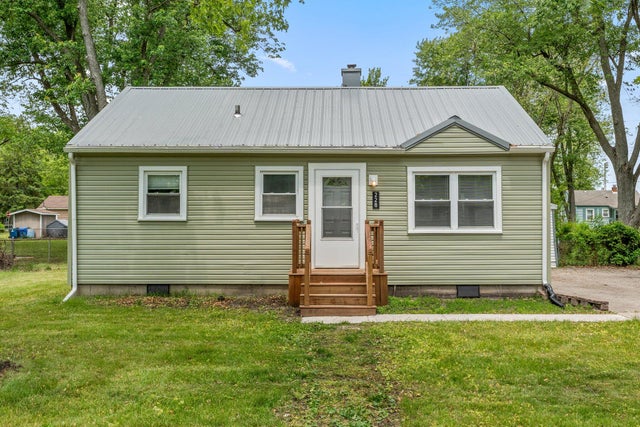
| 228 Oak Street, Crown Point, IN | $237,900 | 3 | 1 | 825 |
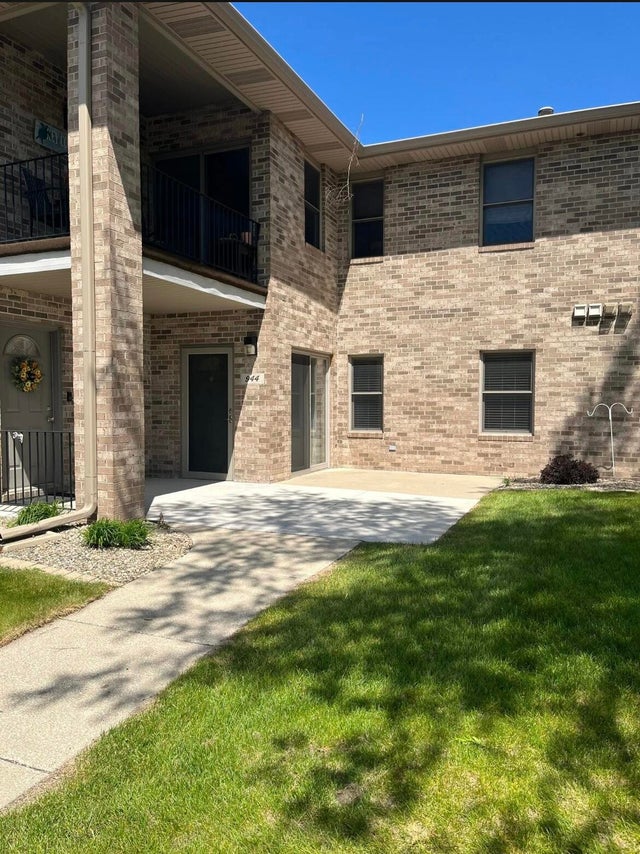
| 944 Birch Drive, Crown Point, IN | $239,500 | 2 | 2 | 1,540 |
| 1839 Golden Oak Court, Crown Point, IN | $239,900 | 2 | 2 | 1,280 |
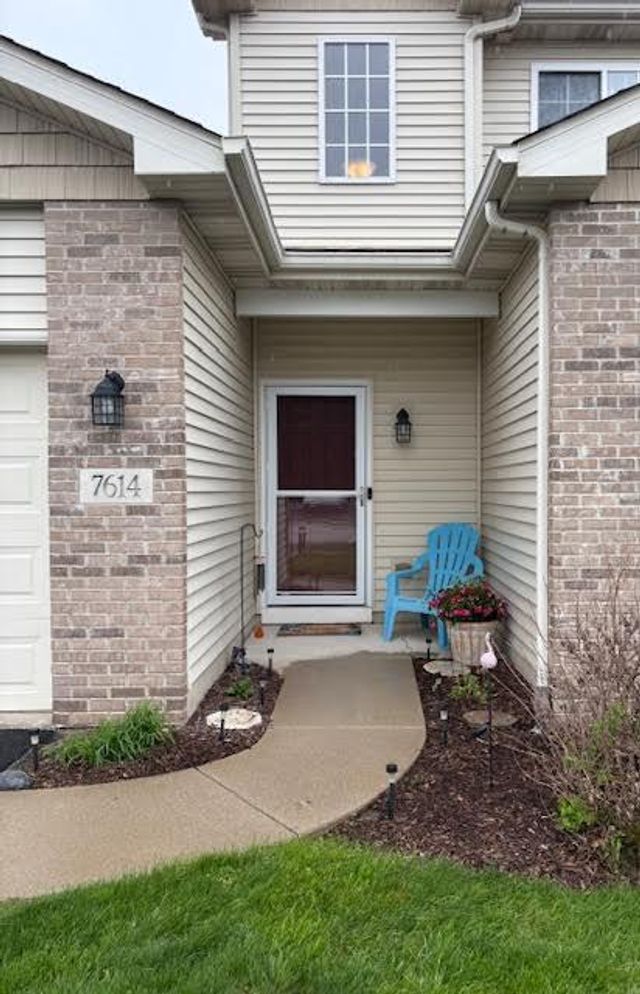
| 7614 E 111th Lane, Crown Point, IN | $240,000 | 2 | 2 | 1,204 |
Moving Cost Estimate
EXIT Agents in Crown Point


Listing Courtesy: New Chapter Real Estate - 2192278454
Presented by: Jessica Kish
Last Updated: 2026-05-29