

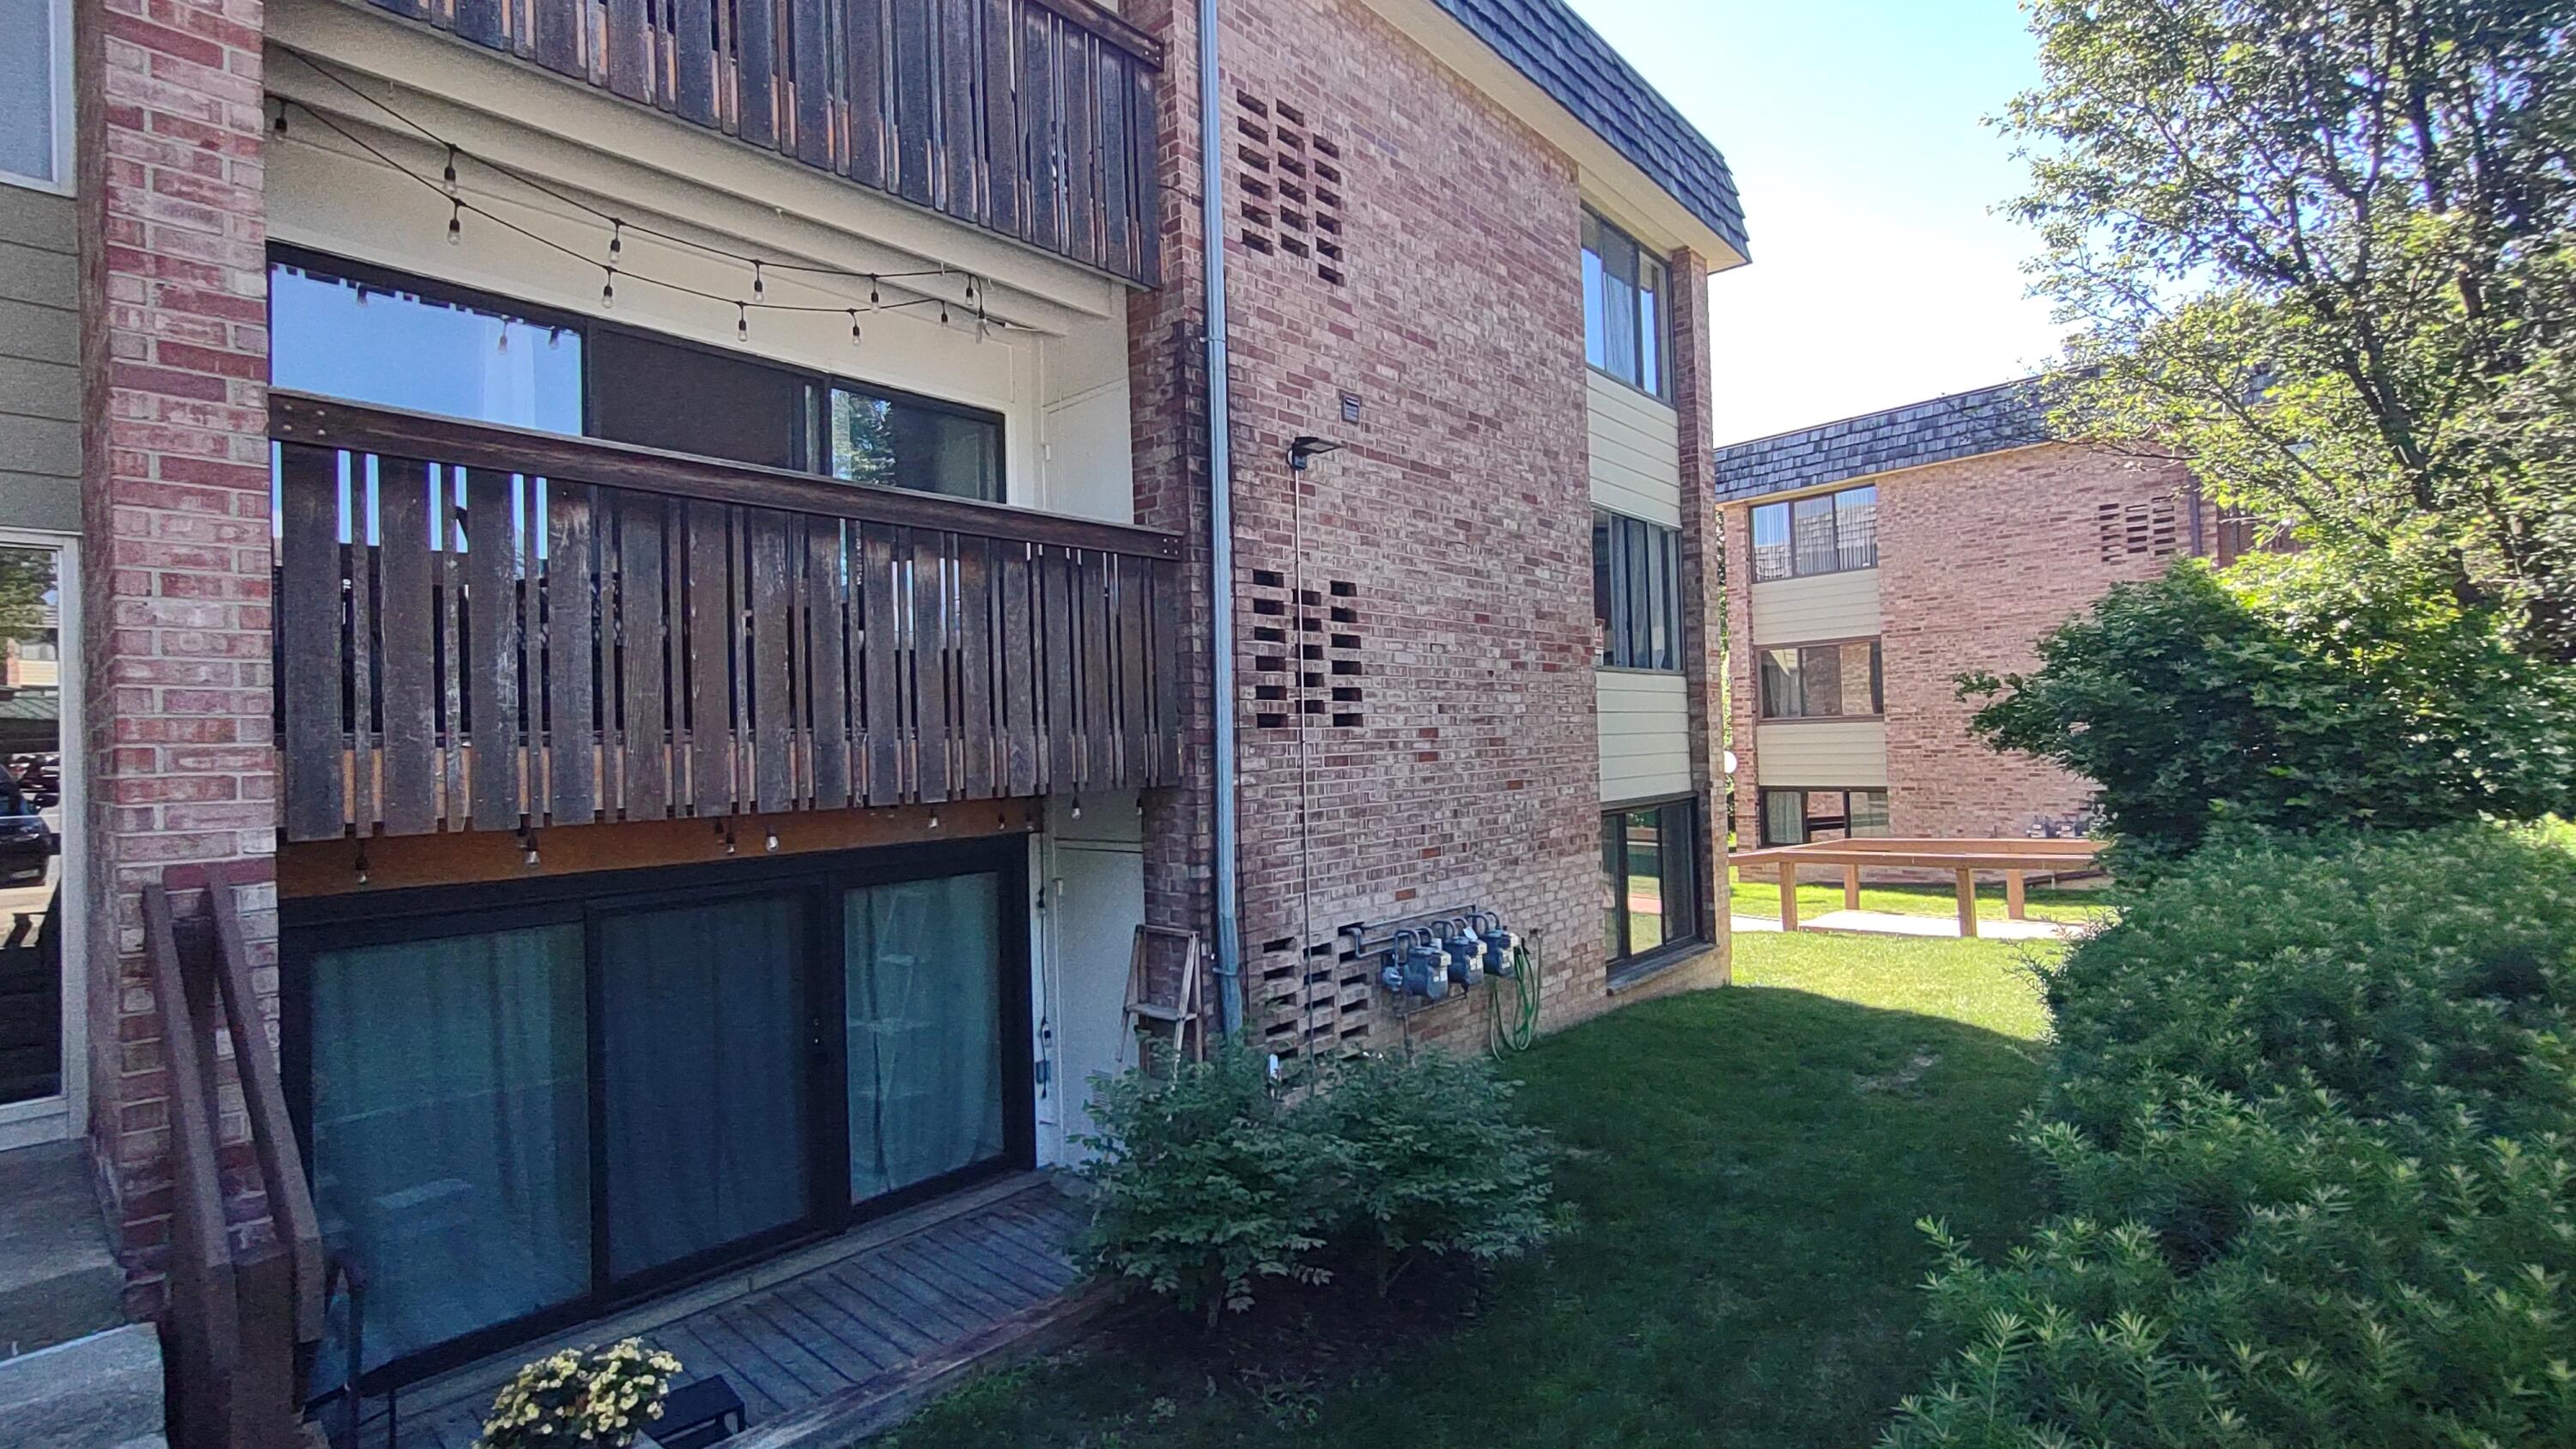
2140 Pauline Boulevard Unit 205, Ann Arbor, MI 48103
Washtenaw County
Key Facts
Description
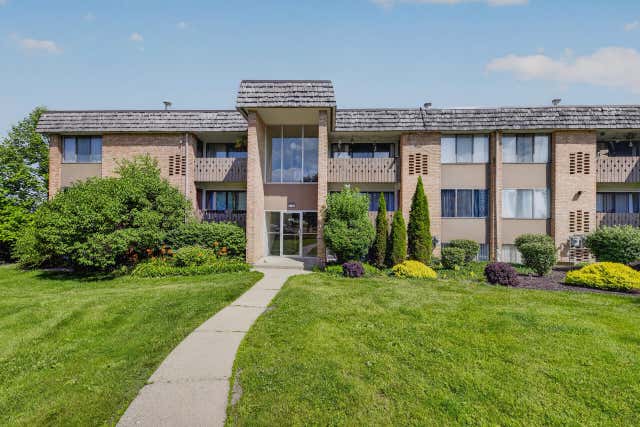
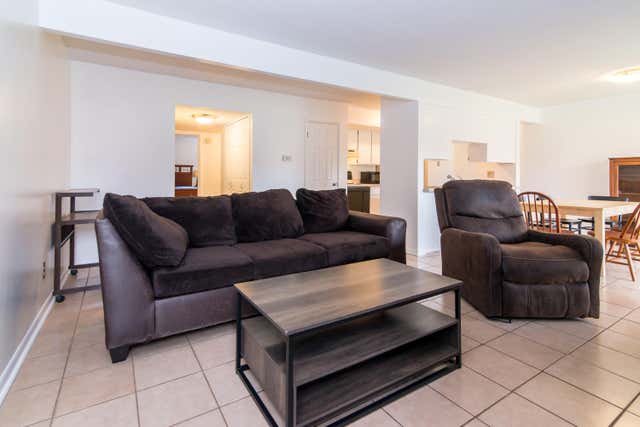
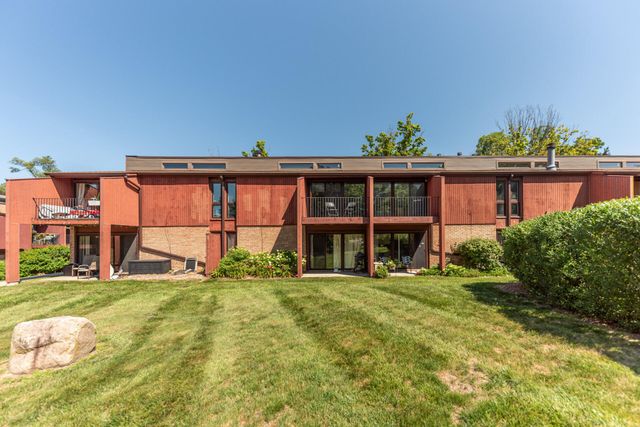
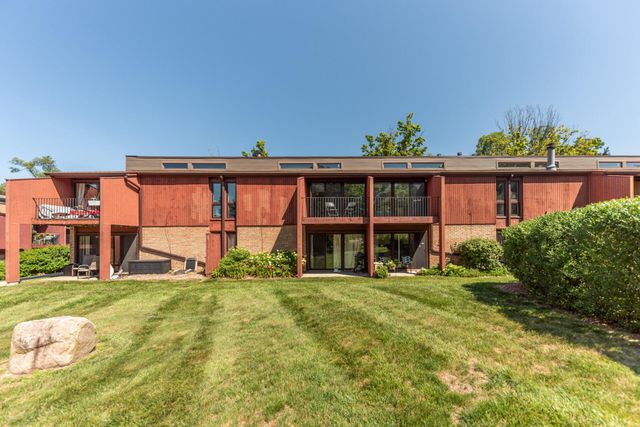
Updated Summit View condo on Ann Arbor's desirable West Side with rare in-unit laundry, renovated baths, custom built-ins, and thoughtful improvements throughout. This spacious 2-bedroom, 2-bath home offers the comfort of a move-in-ready unit. Features include updated flooring, refreshed window glass, newer appliances, a brand-new refrigerator, and a newer furnace. The living and dining areas connect comfortably, giving the home an easy, functional flow. The second bedroom features custom built-in bookshelves, a reading nook, and extra storage, making it ideal for a home office, guest room, nursery, or quiet retreat. Both bathrooms have been updated, including a freshly renovated hall bath with a soaker tub and an improved primary en-suite bath. Unlike many units in the community, this home includes an in-unit washer and dryer. Enjoy a covered carport, ample storage, & proximity to all Ann Arbor has to offer. Cabinetry can be included & furnishings are negotiable.
Property Information
Property Type
Residential
Sub-Type
Condominium
Style
Ranch
Year Built
1968
Living Area
1,173 sq ft
Ownership
Private Owned
Days on Market
31
MLS® Listing#
26030608
Property Features
Interior
Exterior
Appliances
Cooling
Heating
Flooring
Parking
Laundry
Patio
Construction
Foundation
Roof
Community
Sewer
Water Source
Schools
- Elementary:
- Dicken Elementary School
- Middle:
- Slauson Middle School
- High:
- Pioneer High School
- District:
- Ann Arbor
Financial Details
HOA
$490 / Monthly
Annual Taxes
$3,954
Tax year 2025
Assessed Value
$74,489
Parcel Number
09-09-31-208-284
Directions
Pauline to Maple. North on Maple. Entrance to the Right.
Affordability Calculator
$40,000
Estimated monthly payment
$1,064/mo
Principal $160,000 · Est. interest $223,214 over 30 yrs
Neighborhood Market Statistics
How this home compares to active listings in Ann Arbor, MI
- $546,000
- Median Listing Price
- 42
- Median Days on Market
- 1,950
- Median Sq Ft
- $277
- Median Price / Sq Ft
- 684
- Active Listings
- This home’s price is 63% below the area median.
- Its price per sq ft is 39% below the area median.
Market statistics compiled from active EXIT Realty® and MLS listings in Ann Arbor, MI.
Location

Getting Around
Points of Interest in Ann Arbor, MI
Showing the Ann Arbor area map.
Nearby Schools
Dicken Elementary School
Elementary · 0.3 mi away
The Discovery Center
School · 0.4 mi away
TLC Adventure Preschool
School · 0.7 mi away
Eberwhite Elementary School
Elementary · 0.8 mi away
Mitchell Elementary School
Elementary · 1.0 mi away
Lakewood Elementary School
Elementary · 1.0 mi away
Glacier Way West Side Cooperative Preschool
School · 1.0 mi away
Honey Creek Community School
Elementary · 1.0 mi away
Washtenaw Intermediate School District
School · 1.0 mi away
Lawton Elementary School
Elementary · 1.2 mi away
Ann Arbor Public Schools
School · 1.2 mi away
Pioneer High School
Secondary · 1.2 mi away
Slauson Middle School
Secondary · 1.3 mi away
Bach Elementary School
Elementary · 1.3 mi away
St Paul Lutheran Church & School
School · 1.5 mi away
Haisley Elementary School
Elementary · 1.6 mi away
Doughty Montessori School
Elementary · 1.6 mi away
Mack Elementary School
Elementary · 1.7 mi away
Abbot School
Elementary · 1.9 mi away
Community High School
Secondary · 2.1 mi away
Commute Calculator
Nearby Homes
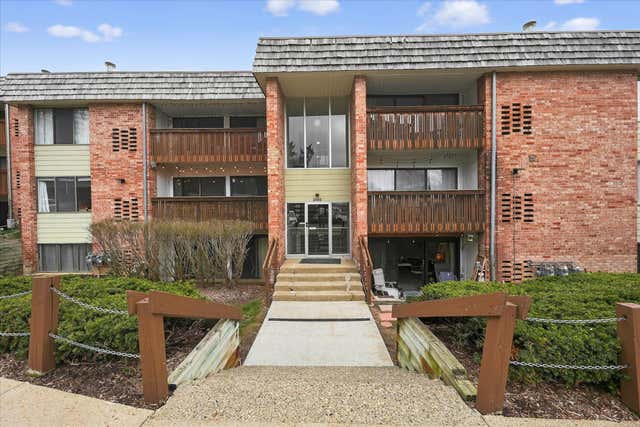


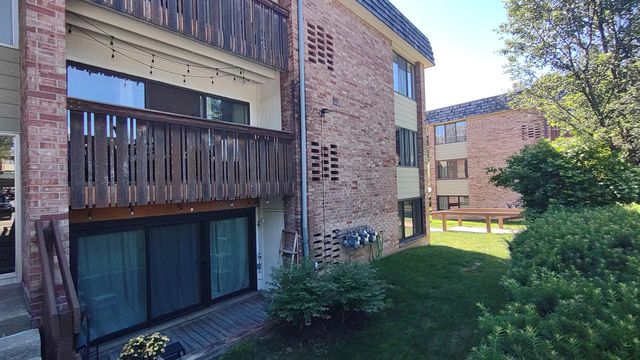

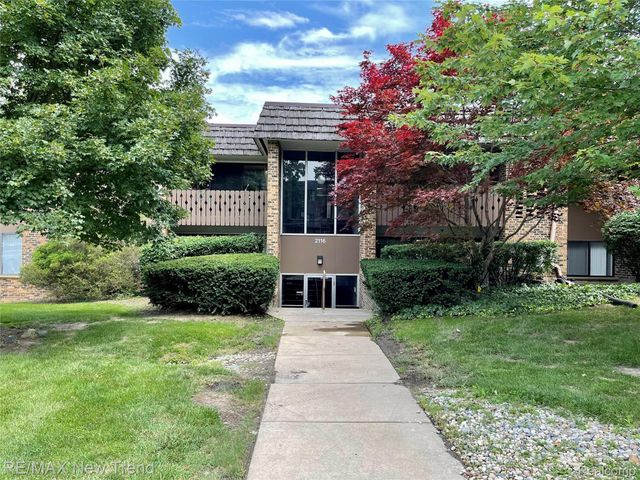
Similar Homes Nearby

Similar Home Values
Comparable nearby listings and their asking prices.
| Address | Price | Beds | Baths | Sq Ft |
|---|---|---|---|---|
| 2106 Pauline Boulevard 202, Ann Arbor City, MI | $170,000 | 1 | 1 | 769 |
| 2106 Pauline Boulevard, Ann Arbor, MI | $170,000 | 1 | 1 | 769 |
| 1809 Independence Boulevard, Ann Arbor, MI | $170,000 | 1 | 1 | 705 |
| 1809 Independence Boulevard 15B, Ann Arbor City, MI | $170,000 | 1 | 1 | 705 |
| 2405 Packard Street 40D, Ann Arbor City, MI | $174,900 | 1 | 1 | 716 |
| 2405 Packard Street, Ann Arbor, MI | $174,900 | 1 | 1 | 716 |
Moving Cost Estimate
EXIT Agents in Ann Arbor


Listing Courtesy: The Charles Reinhart Company - 7349716070
Presented by: John Nichols