

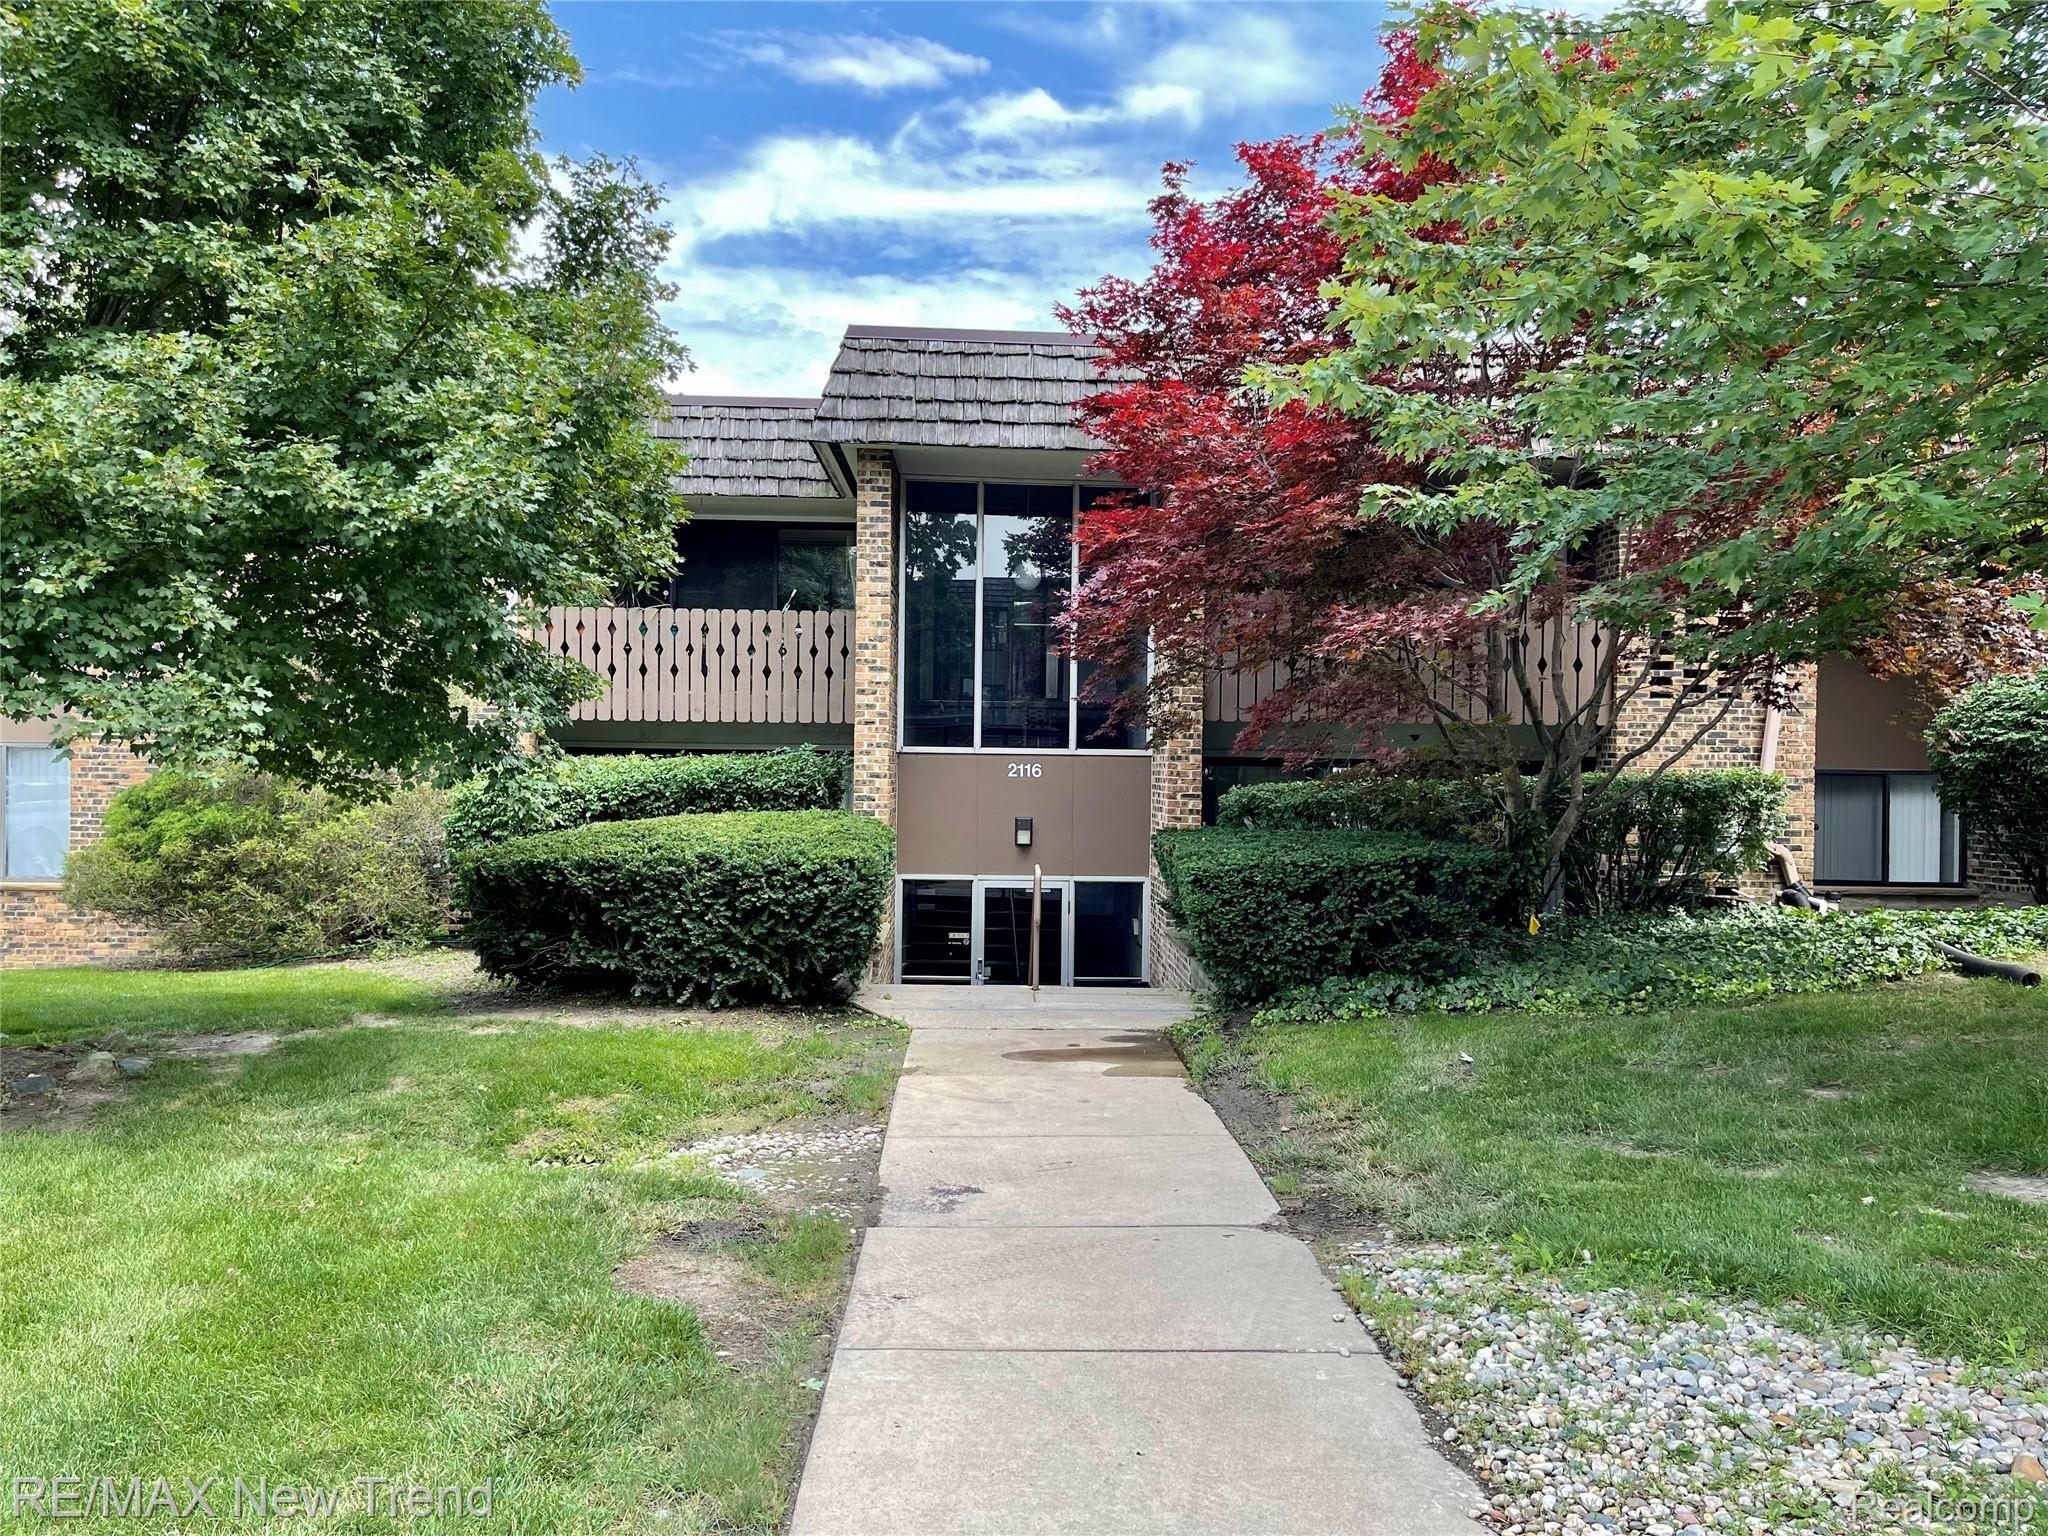
2116 PAULINE BLVD APT 304, Ann Arbor City, MI 48103
WALDEN HILLS CONDO · Washtenaw County
Key Facts
Description
READY-TO-MOVE-IN, CLEAN CONDO ON THE BUS LINE AND MINUTES FROM DOWNTOWN. FEATURES NEWER FLOORING AND AN OVERSIZED BEDROOM WITH A WALK-IN CLOSET. UPPER-LEVEL UNIT WITH A PRIVATE BALCONY. COIN-OPERATED LAUNDRY AND ADDITIONAL STORAGE IN THE BASEMENT. ENJOY COMMUNITY AMENITIES INCLUDING A POOL, CLUBHOUSE, RACQUETBALL COURTS, AND FITNESS CENTER. ALL MEASUREMENTS ARE APPROXIMATE. CREDIT REPORT AND PROOF OF INCOME REQUIRED. FIRST MONTH’S RENT AND 1.5 MONTHS’ SECURITY DEPOSIT DUE AT SIGNING. ONE-TIME NON-REFUNDABLE PREPARATION FEE. HOA FEES ARE INCLUDED IN THE RENT.
Property Information
Property Type
Residential Lease
Sub-Type
Condominium
Style
Other
Year Built
1968
Living Area
732 sq ft
Days on Market
66
MLS® Listing#
20261030265
Property Features
Interior
Exterior
Appliances
Cooling
Heating
Pool
Parking
Construction
Foundation
Community
Sewer
Water Source
Rooms
- Third
- Dining Room12 X 12Third
- Kitchen10 X 8Third
- Living Room18 X 14Third
- Master Bathroom14 X 10Third
Financial Details
HOA
None
Parcel Number
090931208163
Directions
SOUTH OF W LIBERTY STREET / EAST OF S MAPLE ROAD
Affordability Calculator
$310
Estimated monthly payment
$8/mo
Principal $1,240 · Est. interest $1,730 over 30 yrs
Neighborhood Market Statistics
How this home compares to active listings in Ann Arbor City, MI
- $242,493
- Median Listing Price
- 60
- Median Days on Market
- 1,498
- Median Sq Ft
- $139
- Median Price / Sq Ft
- 13,693
- Active Listings
- This home’s price is 99% below the area median.
- Its price per sq ft is 98% below the area median.
Market statistics compiled from active EXIT Realty® and MLS listings in Ann Arbor City, MI.
Location

Points of Interest in Ann Arbor City, MI
Showing the Ann Arbor City area map.
Nearby Schools
Dicken Elementary School
Elementary · 0.3 mi away
The Discovery Center
School · 0.4 mi away
TLC Adventure Preschool
School · 0.7 mi away
Eberwhite Elementary School
Elementary · 0.8 mi away
Mitchell Elementary School
Elementary · 1.0 mi away
Lakewood Elementary School
Elementary · 1.0 mi away
Glacier Way West Side Cooperative Preschool
School · 1.0 mi away
Honey Creek Community School
Elementary · 1.0 mi away
Washtenaw Intermediate School District
School · 1.1 mi away
Ann Arbor Public Schools
School · 1.2 mi away
Pioneer High School
Secondary · 1.2 mi away
Lawton Elementary School
Elementary · 1.2 mi away
Slauson Middle School
Secondary · 1.2 mi away
Bach Elementary School
Elementary · 1.3 mi away
St Paul Lutheran Church & School
School · 1.5 mi away
Haisley Elementary School
Elementary · 1.6 mi away
Doughty Montessori School
Elementary · 1.6 mi away
Mack Elementary School
Elementary · 1.7 mi away
Abbot School
Elementary · 1.9 mi away
Community High School
Secondary · 2.1 mi away
Commute Calculator
Nearby Homes
Similar Homes Nearby
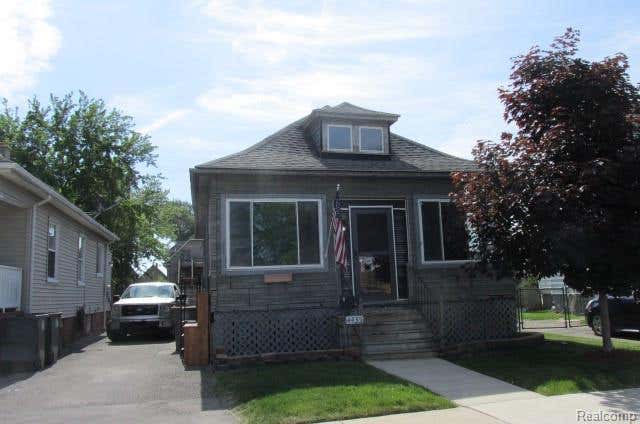
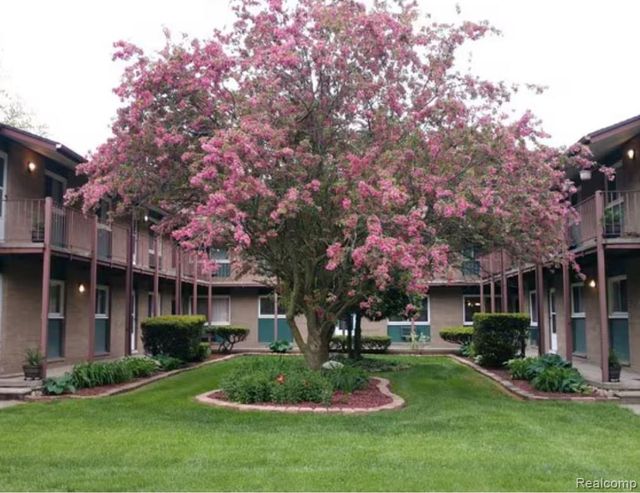

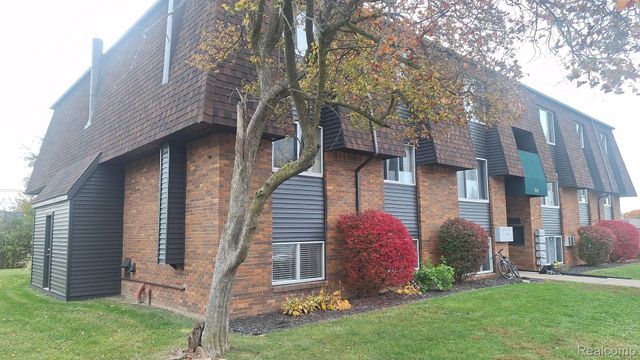
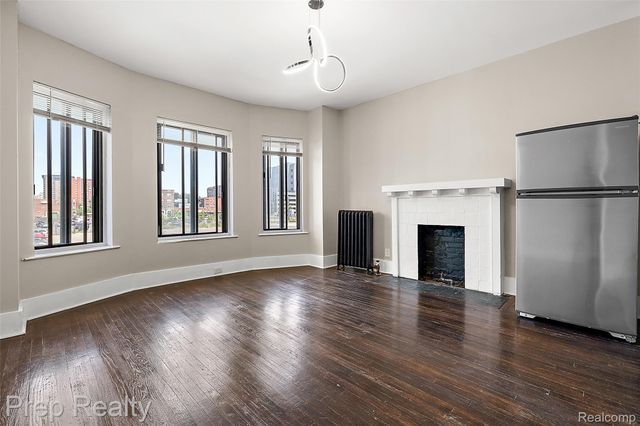

Similar Home Values
Comparable nearby listings and their asking prices.
| Address | Price | Beds | Baths | Sq Ft |
|---|---|---|---|---|
| 4435 High Street, Ecorse City, MI | $1,095/mo | 2 | 1 | 792 |
| 16235 Belmont Avenue, Allen Park City, MI | $1,095/mo | 2 | 1 | 849 |
| 263 Riverbank Street, Wyandotte City, MI | $1,095/mo | 2 | 1 | 975 |
| 620 John Anderson Court 628-28, Monroe City, MI | $1,095/mo | 2 | 2 | 800 |
| 68 E Willis Street 7, Detroit City, MI | $1,095/mo | 1 | 1 | 524 |
| 68 E E. Willis Street 4, Detroit City, MI | $1,095/mo | 1 | 1 | 554 |
Moving Cost Estimate
EXIT Agents in Ann Arbor City


Listing Courtesy: RE/MAX New Trend - 2485535050
The accuracy of all information, regardless of source, is not guaranteed or warranted. All information should be independently verified. Any use of search facilities of data on the site, other than by a consumer looking to purchase real estate, is prohibited.