

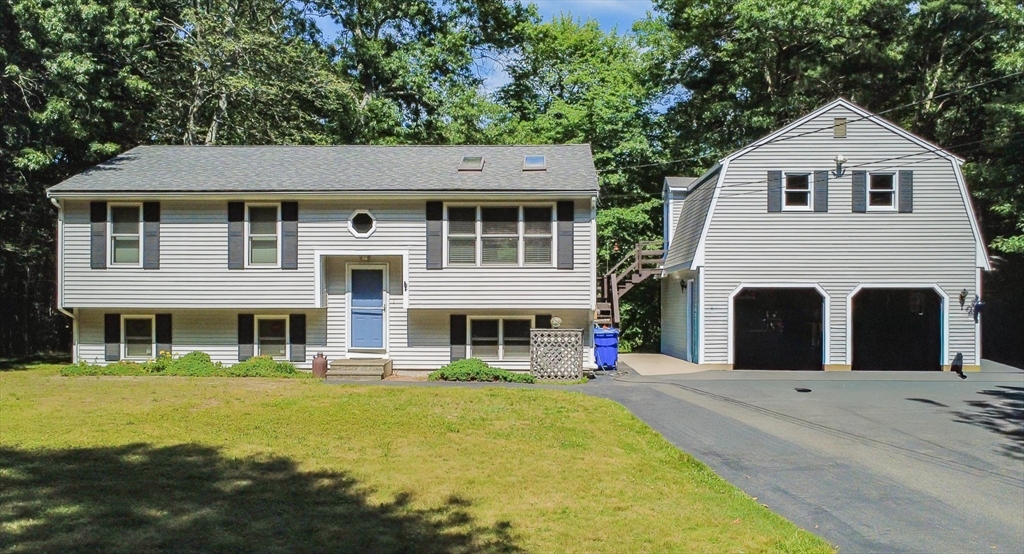
230 Staples St., Taunton, MA 02718
Bristol County
Key Facts
Description
Set back from the street on a quiet, wooded lot in East Taunton, this home offers a flexible floor plan perfect for many types of families: 2 spacious br's on the main floor, a 3rd br on the lower level with full windows and private entrance, full bath on both floors, and a 2-bay garage with bonus space above. The main level features an open floor plan with hardwood floors, skylights in the living room and main bathroom, slider out to deck, and lots of closet space. The lower level includes a finished side currently used as a guest bedroom and home office space, a cedar closet, laundry, and storage space that could be transformed into more living space in the future. A finished bonus room above the two-bay garage is heated by a wood-burning stove, provides valuable extra living or hobby space. A large shed adds storage or workshop potential, and the driveway accommodates up to seven vehicles in addition to the two garage bays. This immaculate home sits on a 1.45-acre lot surrounded by trees abutting a cranberry bog which provides precious privacy. Sellers can close ASAP
Property Information
Property Type
Residential
Sub-Type
Single Family Residence
Style
Raised Ranch
Year Built
1990
Living Area
2,284 sq ft
Lot Size
1.45 acres
Garage Spaces
2
Parking Spaces
9
Zoning
Res
Days on Market
28
MLS® Listing#
73540276
Property Features
Interior
Exterior
Appliances
Cooling
Heating
Flooring
Basement
Parking
Laundry
Patio
Lot Features
Construction
Foundation
Roof
Windows
Security
Other Structures
Community
Sewer
Water Source
Rooms
- Bathroom 1Main
- Bathroom 2Basement
- Bedroom 2First
- Bedroom 3Basement
- Dining RoomFirst
- KitchenFirst
- Living RoomFirst
- Master BedroomFirst
Schools
- Elementary:
- East Taunton Elementary
- Middle:
- Martin Middle School
- High:
- Ths, Bp, Ba
Financial Details
HOA
None
Annual Taxes
$5,916
Tax year 2026
Assessed Value
$493,000
Parcel Number
2974646
Directions
GPS
Affordability Calculator
$139,800
Estimated monthly payment
$3,720/mo
Principal $559,200 · Est. interest $780,134 over 30 yrs
Neighborhood Market Statistics
How this home compares to active listings in Taunton, MA
- $524,390
- Median Listing Price
- 30
- Median Days on Market
- 1,628
- Median Sq Ft
- $306
- Median Price / Sq Ft
- 97
- Active Listings
- This home’s price is 33% above the area median.
- Its price per sq ft is right around the area median.
Market statistics compiled from active EXIT Realty® and MLS listings in Taunton, MA.
Location
Map is currently unavailable for this location.
Points of Interest in Taunton, MA
Showing the Taunton area map.
Commute Calculator
Nearby Homes
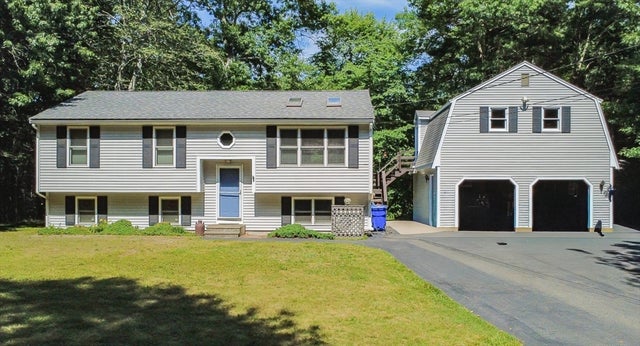


Similar Homes Nearby
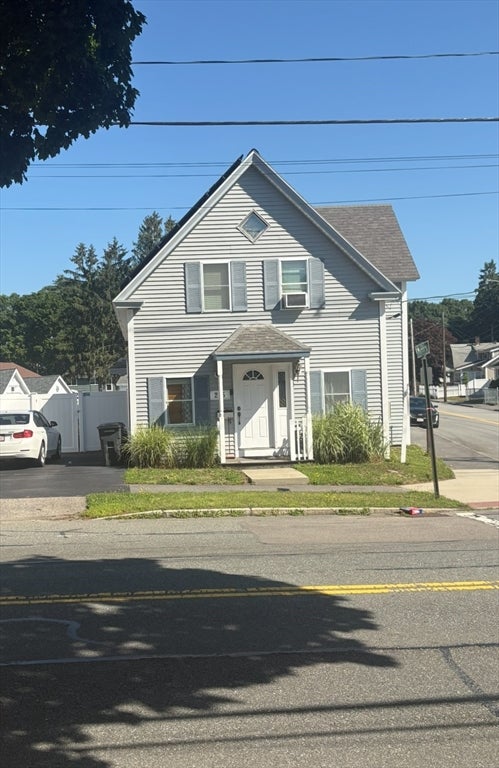
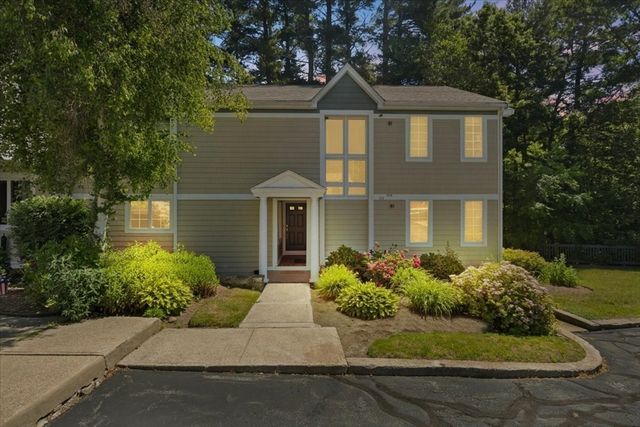


Similar Home Values
Comparable nearby listings and their asking prices.
| Address | Price | Beds | Baths | Sq Ft |
|---|---|---|---|---|
| 215 Winthrop St, Taunton, MA | $489,900 | 4 | 2 | 1,580 |
| 701 Winthrop Street 316, Taunton, MA | $490,000 | 3 | 2 | 2,272 |
| 13 Waverly St, Taunton, MA | $499,000 | 3 | 2 | 1,104 |
| 321 Winthrop Street 103, Taunton, MA | $499,900 | 3 | 3 | 1,500 |
| 9 Hill St, Taunton, MA | $499,900 | 3 | 2 | 1,166 |
| 321 Winthrop Street 106, Taunton, MA | $499,900 | 3 | 3 | 1,500 |
Moving Cost Estimate
EXIT Agents in Taunton


Listing Courtesy: Realty Executives Metro South - 5088800900
Presented by: Devon Borges