

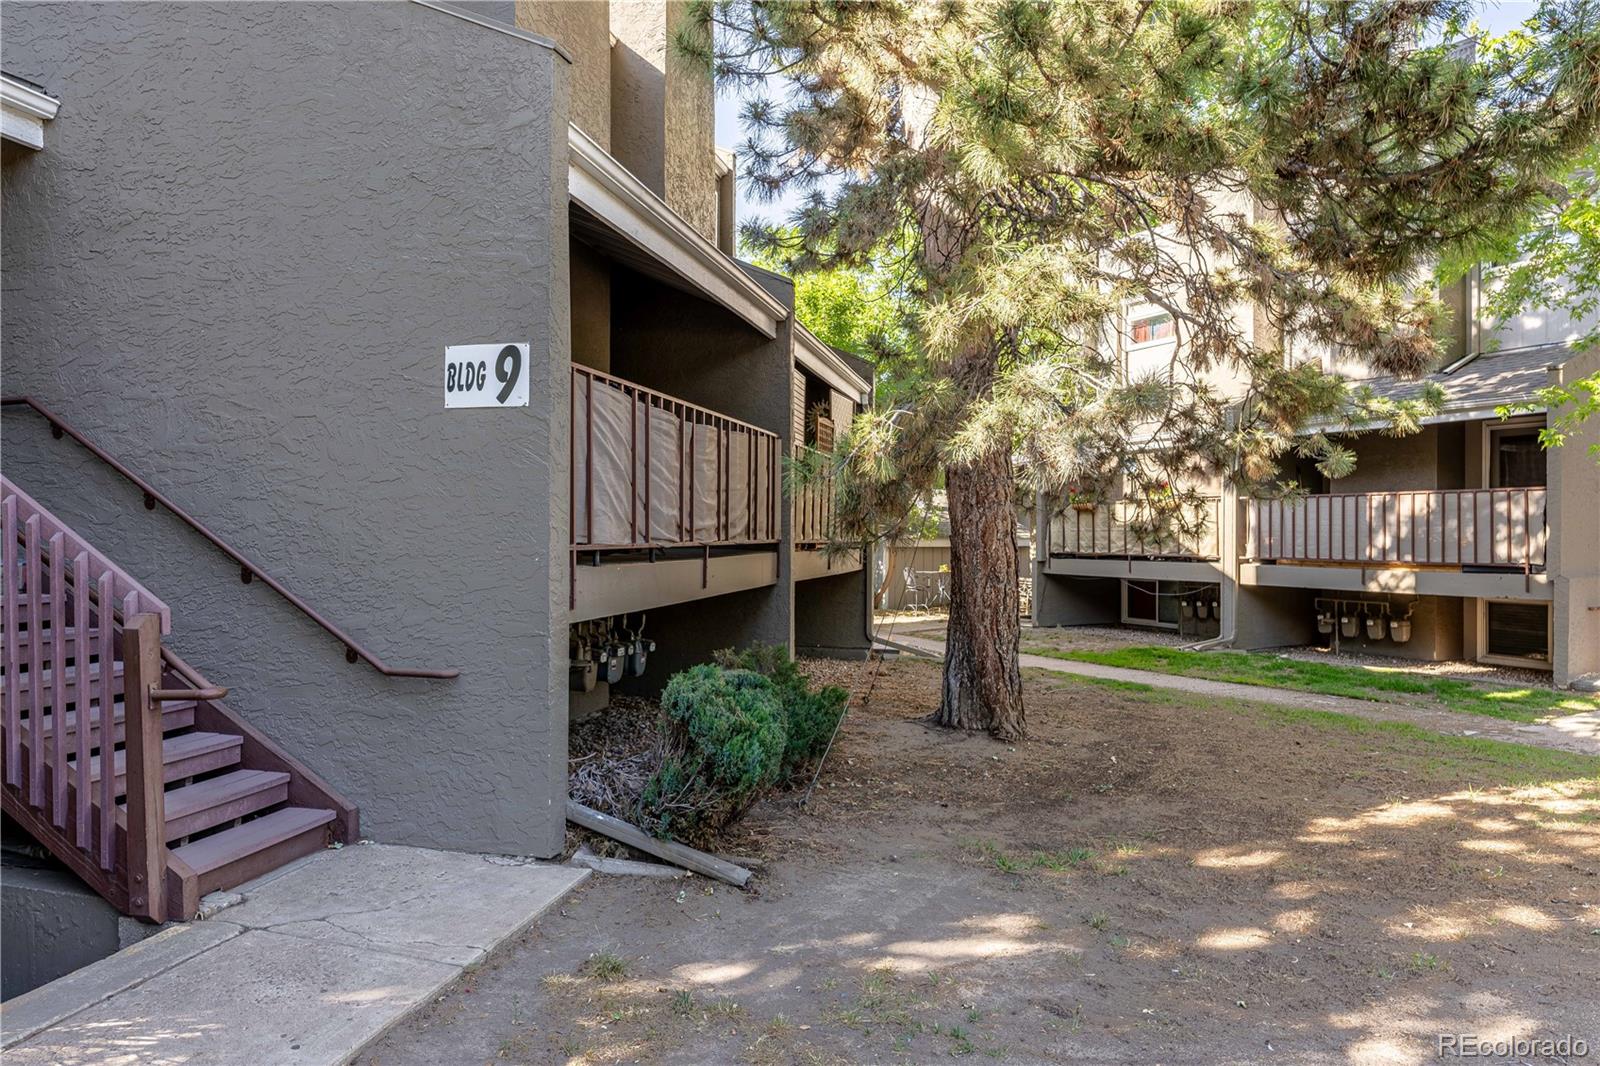
5300 E Cherry Creek South Drive 905, Denver, CO 80246
Cherry Creek Village · Denver County
Key Facts
Description
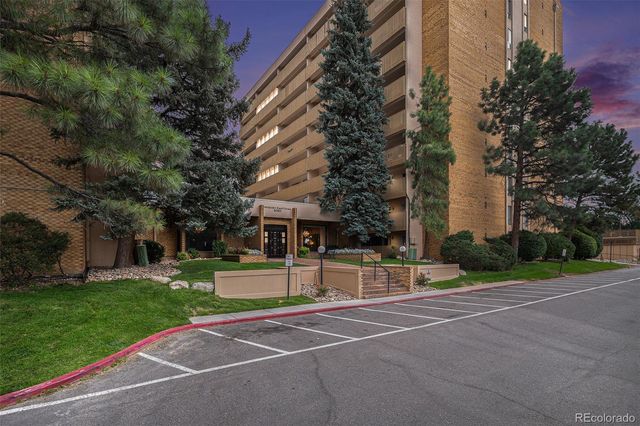
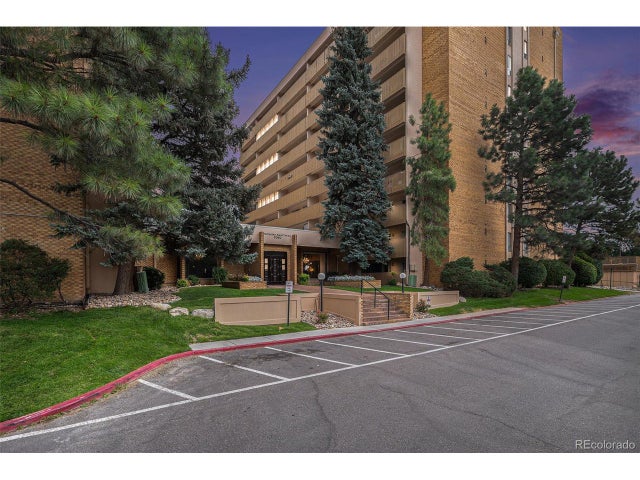
Location, location, location! Completely remodeled: Freshly textured & painted, new flooring, new kitchen counters/appliances/cabinets/baseboards, newly upgraded bathroom with new tub, tile around tub and vanity, new recessed lights, new sinks and faucets! Studio condo in the highly desired Cherry Creek Village complex, close to everything! Walk to the Cherry Creek Trail, City of Potenza Park, Garland Park, and Infinity Park. Easy access to RTD as the closest bus stop is right in your parking lot, literally steps away from your front door. This flexible open floor plan features a bedroom area, spacious living room/dining room, and sizeable kitchen, as well as a full bathroom and a walk-in closet. The HOA is an amazing bargain as it includes water, hot water (central boiler system for the community), sewer, trash, recycling, exterior maintenance including roof coverage, common area maintenance and insurance, and has a pool, gym, and common laundry rooms on site. The spacious parking lot contains open parking for residents and their guests. Enjoy the beautiful grounds of Cherry Creek Village. This is the most affordable home in the 80246 zip code! Full glass storm door adds security feature and potential energy savings! New furnace: 40,000 BTU American Standard Furnace. Pet friendly!
Property Information
Property Type
Residential
Sub-Type
Condominium
Year Built
1973
Living Area
537 sq ft
Lot Size
0.01 acres
Parking Spaces
2
Ownership
Individual
Zoning
R-2-A
Days on Market
3
MLS® Listing#
5934388
Property Features
- Interior:
- Built-in Features, Open Floorplan, Walk-In Closet(s)
- Exterior:
- Dog Run
- Appliances:
- Dishwasher, Microwave, Oven, Range, Refrigerator
- Cooling:
- Central Air
- Heating:
- Forced Air
- Flooring:
- Carpet, Tile, Vinyl
- Parking:
- Asphalt
- Laundry:
- Common Area
- Construction:
- Frame, Stucco, Wood Siding
- Roof:
- Composition
- Security:
- Carbon Monoxide Detector(s), Smoke Detector(s)
- Utilities:
- Natural Gas Available, Electricity Connected, Natural Gas Connected
- Sewer:
- Public Sewer
- Water Source:
- Public
Rooms
- 9 x 5Main
- Bedroom10 x 9Main
- Kitchen9 x 7Main
- Living Room18 x 13Main
Schools
- Elementary:
- McMeen
- Middle:
- Hill
- High:
- Thomas Jefferson
HOA & Tax
- HOA:
- M&M Property Management — $338/Monthly
- Annual Tax:
- $674 (2023)
- Parcel #:
- 6184-01-131
Directions
From I-25 and Colorado Blvd, go north on Colorado Blvd, then right onto Mississippi Ave, then left into Cherry Creek Village parking lot just before intersection with Cherry Creek South Drive. Look for building 9, unit is 905.
Affordability Calculator
$29,700
Estimated monthly payment
$790/mo
Principal $118,800 · Est. interest $165,737 over 30 yrs
Neighborhood Market Statistics
How this home compares to active listings in Denver, CO
- $526,066
- Median Listing Price
- 85
- Median Days on Market
- 1,256
- Median Sq Ft
- $369
- Median Price / Sq Ft
- 7,933
- Active Listings
- This home’s price is 72% below the area median.
- Its price per sq ft is 25% below the area median.
Market statistics compiled from active EXIT Realty® and MLS listings in Denver, CO.
Location
- 5300 E Cherry Creek South Drive 905, Denver, CO 80246
Walk Score
Nearby Schools
McMeen Elementary School
Elementary · 0.3 mi away
Montessori School of Denver
Elementary · 0.6 mi away
Hillel Academy
School · 0.8 mi away
Little Folks Learning Center
School · 0.8 mi away
George Washington High School
Secondary · 0.8 mi away
Delta High School
Secondary · 0.8 mi away
Ellis Elementary School
Elementary · 0.9 mi away
Congregation Rodef Shalom
Elementary · 0.9 mi away
Rmsel
Secondary · 0.9 mi away
School in the Woods Montessori
Elementary · 0.9 mi away
JCC Denver
School · 0.9 mi away
Bartending and Casino College
School · 0.9 mi away
The Denver School of Modern Greek
School · 1.0 mi away
Denver Green School
Elementary · 1.1 mi away
Place Bridge Academy
Secondary · 1.2 mi away
Merrill Middle School
Secondary · 1.2 mi away
St. John Vianney Theological Seminary
School · 1.2 mi away
Stephen Knight Center for Early Education
Elementary · 1.3 mi away
Knight Fundamental School
School · 1.3 mi away
Denver Academy of Torah
School · 1.3 mi away
Commute Calculator
Nearby Homes



Similar Homes Nearby


Moving Cost Estimate
EXIT Agents in Denver


Listing Courtesy: Keller Williams Action Realty LLC - thayergroup@kw.com,720-663-1224
This publication is designed to provide information with regard to the subject matter covered. It is displayed with the understanding that the publisher and authors are not engaged in rendering real estate, legal, accounting, tax, or other professional services and that the publisher and authors are not offering such advice in this publication. If real estate, legal, or other expert assistance is required, the services of a competent, professional person should be sought. The information contained in this publication is subject to change without notice. METROLIST, INC., DBA RECOLORADO MAKES NO WARRANTY OF ANY KIND WITH REGARD TO THIS MATERIAL, INCLUDING, BUT NOT LIMITED TO, THE IMPLIED WARRANTIES OF MERCHANTABILITY AND FITNESS FOR A PARTICULAR PURPOSE. METROLIST, INC., DBA RECOLORADO SHALL NOT BE LIABLE FOR ERRORS CONTAINED HEREIN OR FOR ANY DAMAGES IN CONNECTION WITH THE FURNISHING, PERFORMANCE, OR USE OF THIS MATERIAL.
PUBLISHER'S NOTICE: All real estate advertised herein is subject to the Federal Fair Housing Act and the Colorado Fair Housing Act, which Acts make it illegal to make or publish any advertisement that indicates any preference, limitation, or discrimination based on race, color, religion, sex, handicap, familial status, or national origin.
METROLIST, INC., DBA RECOLORADO will not knowingly accept any advertising for real estate that is in violation of the law. All persons are hereby informed that all dwellings advertised are available on an equal opportunity basis.
Licensed in the state of Colorado
Data Terms of Use
The information contained in this publication is subject to change without notice. METROLIST, INC. MAKES NO WARRANTY OF ANY KIND WITH REGARD TO THIS MATERIAL, INCLUDING, BUT NOT LIMITED TO, THE IMPLIED WARRANTIES OF MERCHANTABILITY AND FITNESS FOR A PARTICULAR PURPOSE. METROLIST, INC. SHALL NOT BE LIABLE FOR ERRORS CONTAINED HEREIN OR FOR ANY DAMAGES IN CONNECTION WITH THE FURNISHING, PERFORMANCE, OR USE OF THIS MATERIAL.
 PUBLISHER'S NOTICE: All real estate advertised herein is subject to the Federal Fair Housing Act and the Colorado Fair Housing Act, which Acts make it illegal to make or publish any advertisement that indicates any preference, limitation, or discrimination based on race, color, religion, sex, handicap, familial status, or national origin.
METROLIST, INC. will not knowingly accept any advertising for real estate that is in violation of the law. All persons are hereby informed that all dwellings advertised are available on an equal opportunity basis.
©2017 METROLIST, INC. All Rights Reserved 7100 E. Belleview Ave. #110 Greenwood Village, CO 80111 USA
ALL RIGHTS RESERVED WORLDWIDE. No part of this publication may be reproduced, adapted, translated, stored in a retrieval system or transmitted in any form or by any means, electronic, mechanical, photocopying, recording, or otherwise, without the prior written permission of the publisher. The information contained herein including but not limited to all text, photographs, digital images, virtual tours, may be seeded and monitored for protection and tracking.