

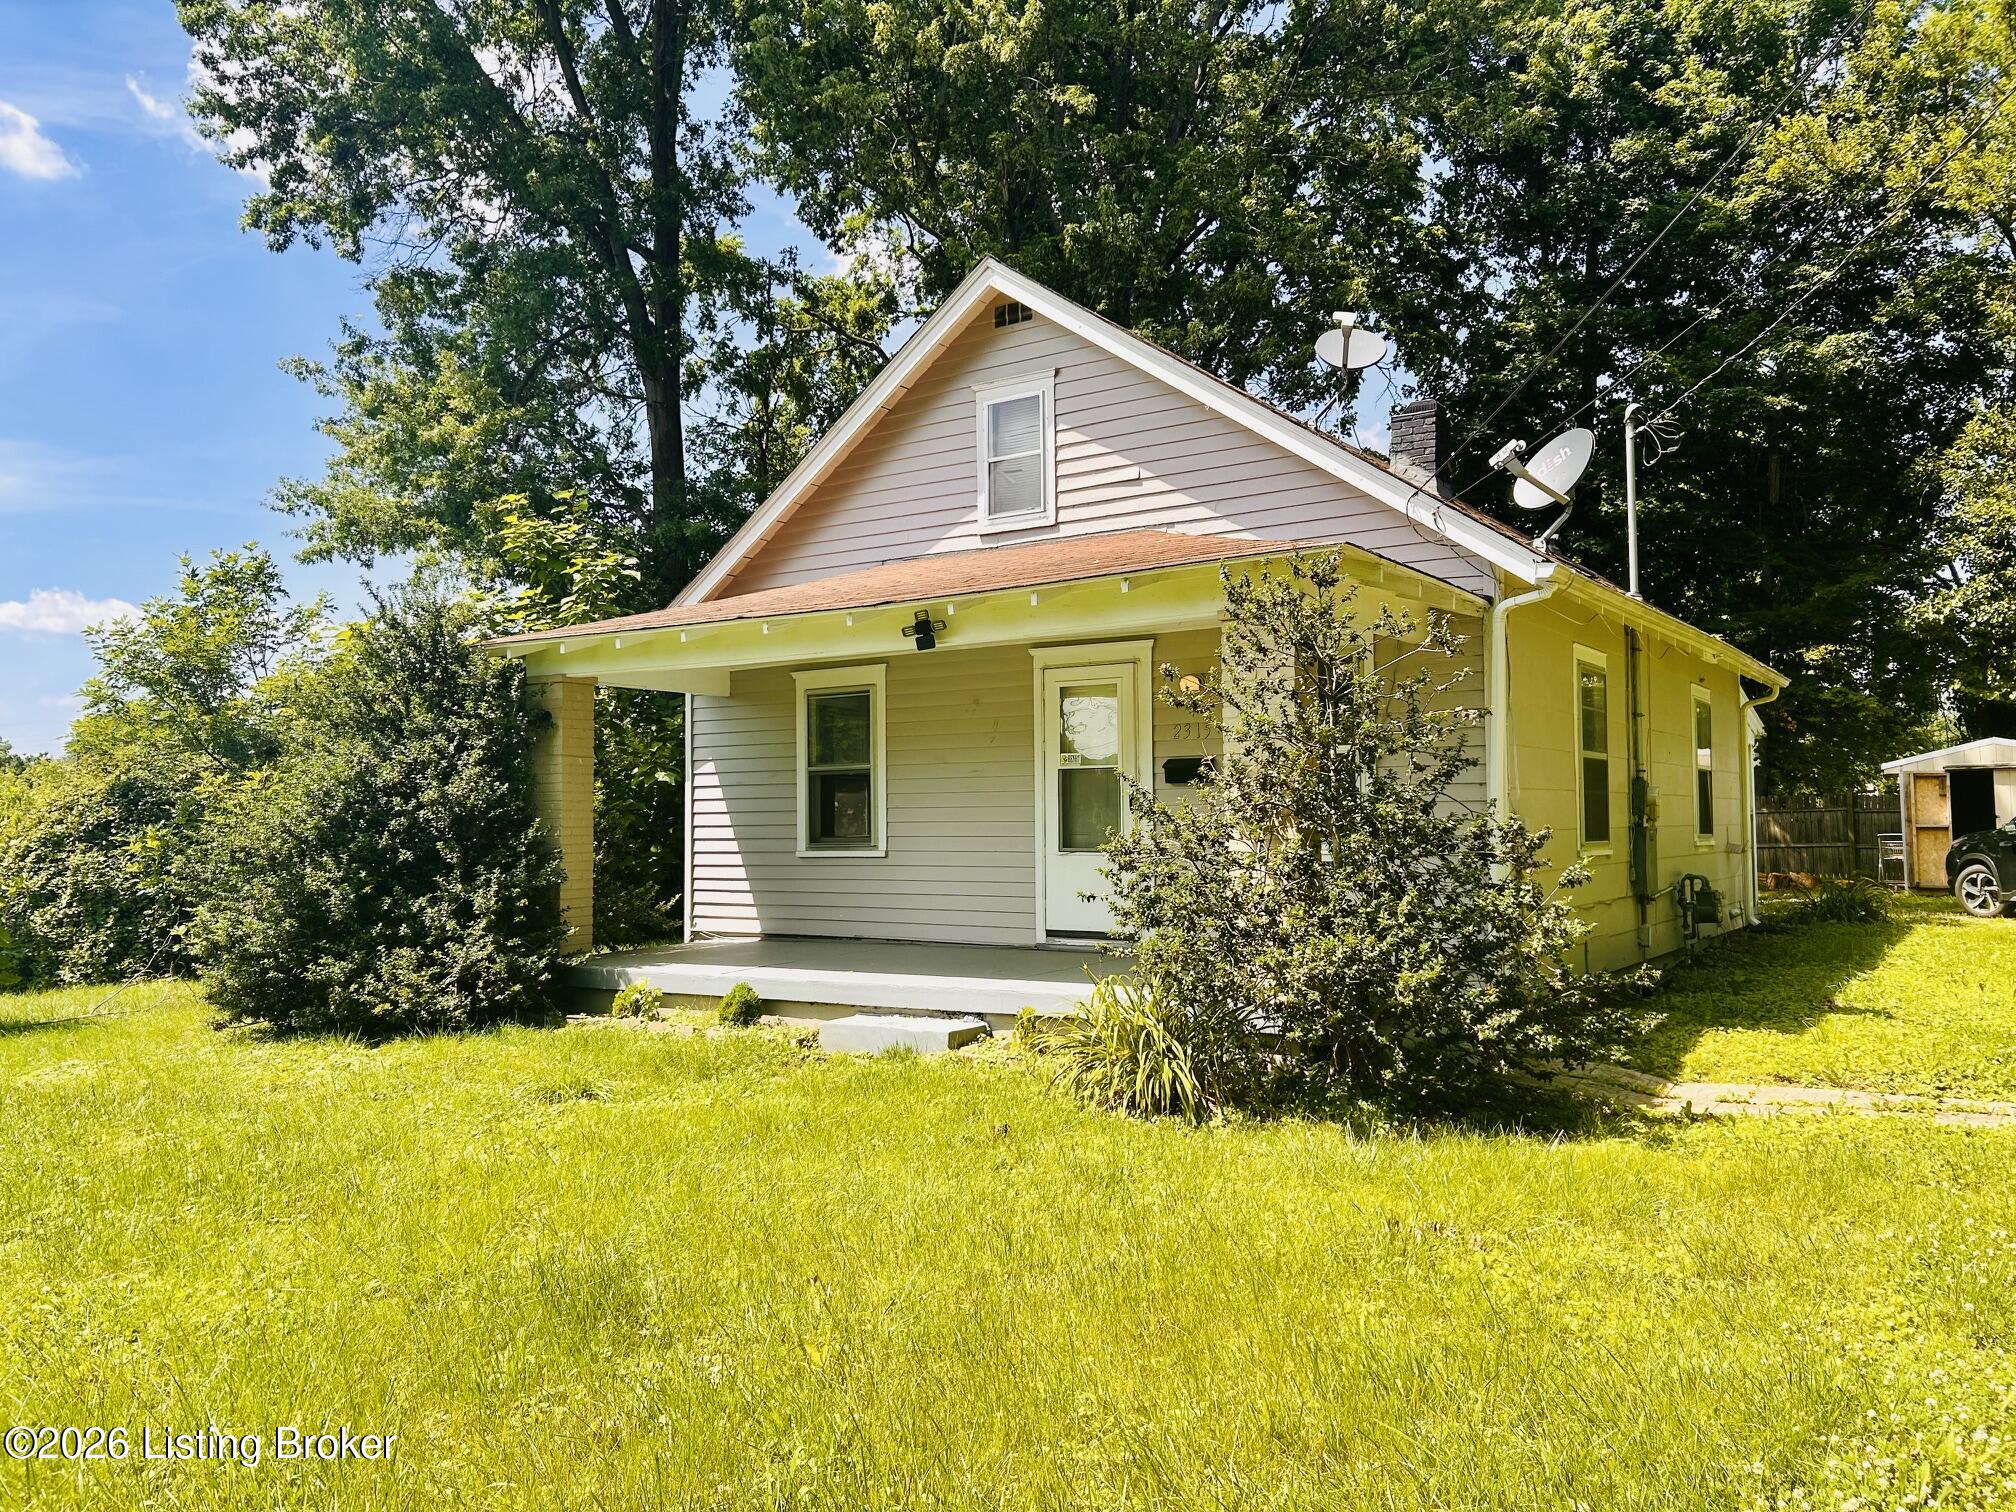
2315 Upper Hunters Trace, Louisville, KY 40216
NONE · Jefferson County
Key Facts
Description
Come and see the country charm with this 90-year-old farmhouse situated on nearly half an acre of land. Full of character, this 2-bedroom, 1-bath home offers the perfect canvas for someone ready to restore its charm while creating their own peaceful country retreat. Inside, you'll find the cozy, welcoming feel that only a classic farmhouse can offer. The home provides a functional layout with original charm just waiting to be refreshed and brought back to life. Whether you're dreaming of a full renovation, a weekend project, or gradually updating while you live in the home, the possibilities here are truly exciting. Step outside and embrace the country lifestyle so many are searching for. The spacious lot offers room for gardens, outdoor entertaining, small hobby farming, or simply enjoying open space and fresh air. With nearly half an acre, there's plenty of room to create outdoor living areas, add outbuildings, or design your own private backyard escape. A property like this offer a rare chance to blend historic farmhouse character with modern updates, allowing buyers to build equity while designing a home that reflects their personal style and vision. If you've been searching for a property with some renovation potential, country charm, and room to grow, this farmhouse is ready for you. Schedule your private tour today.
Property Information
Property Type
Residential
Sub-Type
Single Family Residence
Style
Cape Cod
Year Built
1936
Living Area
700 sq ft
Lot Size
0.42 acres
MLS® Listing#
1719300
Property Features
Exterior
Cooling
Heating
Basement
Parking
Patio
Fencing
Lot Features
Construction
Roof
Utilities
Sewer
Water Source
Rooms
- First
- BedroomFirst
- BedroomFirst
- KitchenFirst
- Living RoomFirst
Financial Details
HOA
None
Parcel Number
25102502810000
Directions
Dixie Hwy to Uppers Hunters Trace to house.
Affordability Calculator
$31,980
Estimated monthly payment
$851/mo
Principal $127,920 · Est. interest $178,460 over 30 yrs
Neighborhood Market Statistics
How this home compares to active listings in Louisville, KY
- $300,733
- Median Listing Price
- 41
- Median Days on Market
- 1,719
- Median Sq Ft
- $165
- Median Price / Sq Ft
- 2,202
- Active Listings
- This home’s price is 47% below the area median.
- Its price per sq ft is 39% above the area median.
Market statistics compiled from active EXIT Realty® and MLS listings in Louisville, KY.
Location
- 2315 Upper Hunters Trace, Louisville, KY 40216
Points of Interest in Louisville, KY
Showing the Louisville area map.
Nearby Schools
Kerrick Elementary School
Elementary · 0.2 mi away
Holy Cross High School
Secondary · 0.4 mi away
Catholic Schools
School · 0.5 mi away
Notre Dame Academy
School · 0.7 mi away
Chapel Hill Preschool
School · 0.7 mi away
Western High School
Secondary · 0.7 mi away
Shacklette Elementary
Elementary · 1.0 mi away
St Paul School
Secondary · 1.2 mi away
Crums Lane Elementary
Elementary · 1.5 mi away
Farnsley Middle School
Secondary · 1.5 mi away
Wellington Elementary School
Elementary · 1.6 mi away
Conway Middle School
Secondary · 1.6 mi away
Trunnell Elementary
Elementary · 1.7 mi away
Doss High School Mca
Secondary · 1.8 mi away
Christian Academy of Louisville Southwest Campus
School · 1.8 mi away
Gutermuth Elementary School
Elementary · 1.9 mi away
Greenwood Elementary School
Elementary · 1.9 mi away
Pleasure Ridge Park High School
Secondary · 2.0 mi away
Schaffner Traditional Elementary
Elementary · 2.1 mi away
Butler Traditional-Tech High School
Secondary · 2.2 mi away
Commute Calculator
Nearby Homes



Moving Cost Estimate
EXIT Agents in Louisville


Listing Courtesy: Coldwell Banker McMahan - 5024258800