

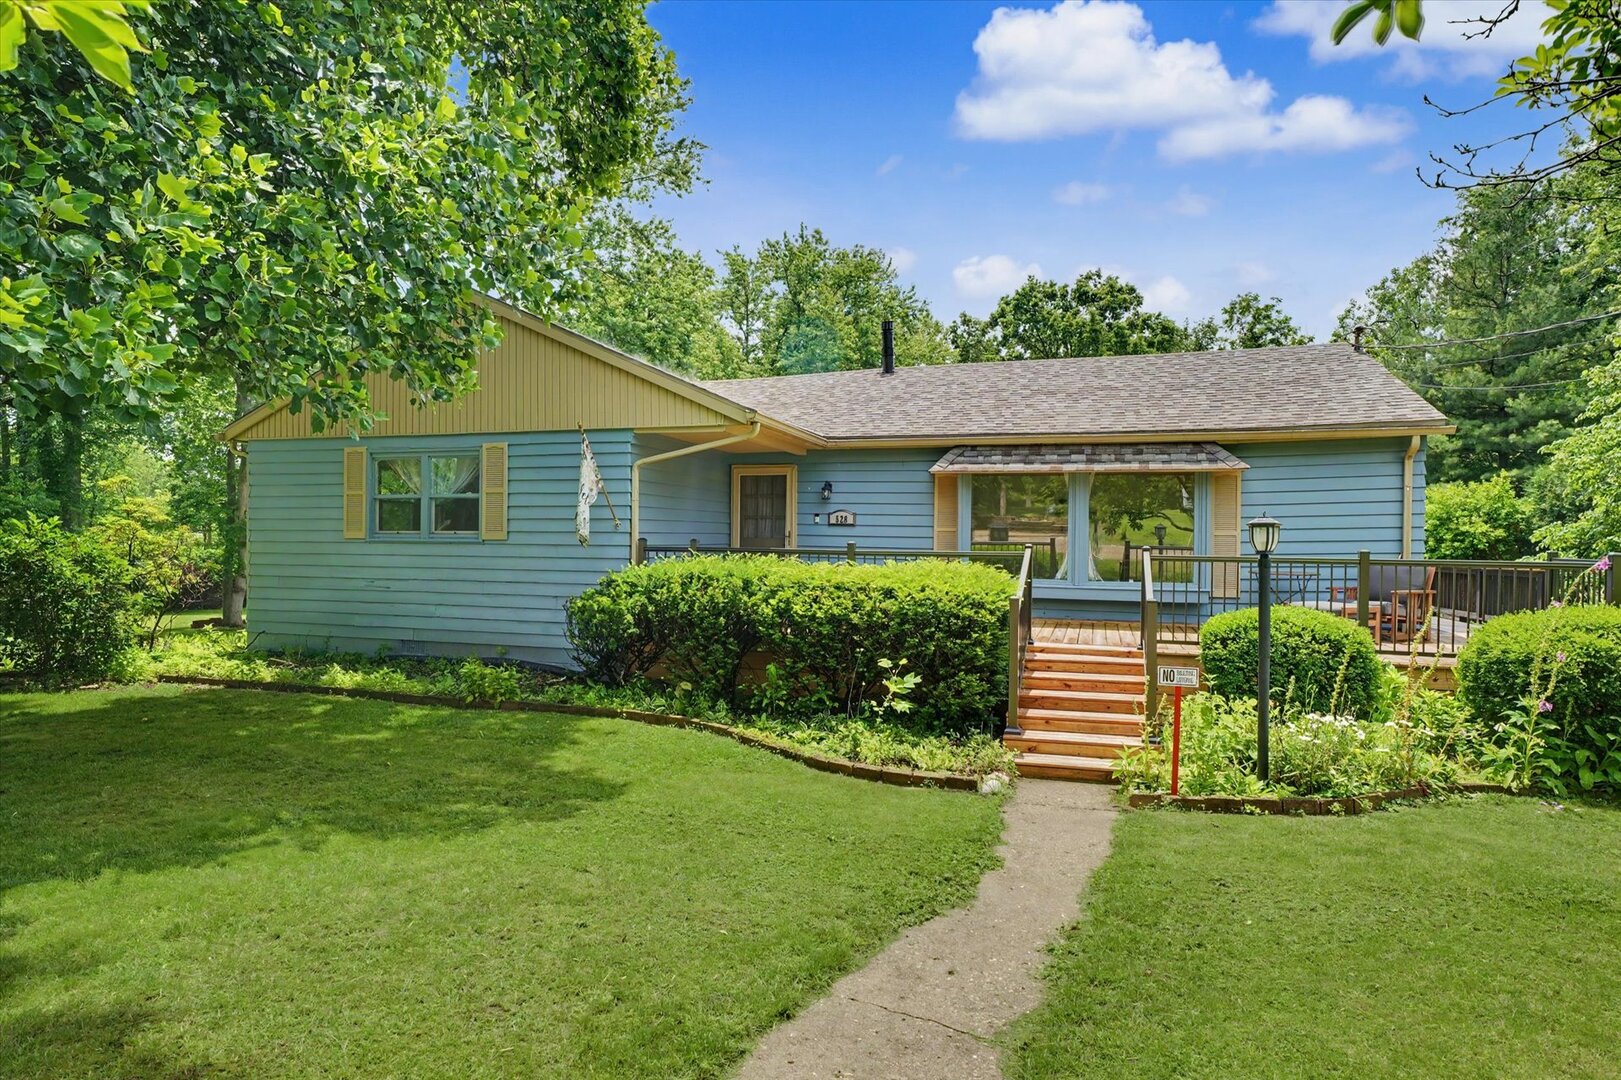
528 Chester Avenue, Danville, IL 61832
Vermilion County
Key Facts
Description
Enjoy this Peaceful Retreat Just Minutes from Town. Tucked away on a quiet dead-end street just one mile from the heart of town, this 3-bedroom, 2.5-bath home offers the perfect balance of convenience and privacy. Enjoy the feeling of a secluded retreat while remaining just minutes from shopping, dining, schools, and local amenities. This well-maintained property features a new roof and exterior painting in 2026 and a spacious 3-car attached garage, providing plenty of room for vehicles, storage, and hobbies. The kitchen was updated in 2020 with custom cabinets, soft close drawers, a pantry and quartz countertops. New flooring throughout main level of house 2025. Step outside onto the expansive deck-an ideal space for morning coffee, outdoor dining, entertaining friends, or simply unwinding after a long day. Nature lovers will appreciate the frequent wildlife visits, with deer often seen wandering through the property, creating a peaceful, country-like atmosphere right in town. Whether you're looking for a tranquil place to relax or a home that keeps you close to everything while feeling miles away from it all, this property delivers the best of both worlds. Don't miss the opportunity to enjoy peaceful living with all the conveniences of town just moments away.
Property Information
Property Type
Residential
Sub-Type
Single Family Residence
Year Built
1973
Living Area
2,229 sq ft
Lot Size
0.48 acres
Lot Dimensions
75 x 50 x 280
Garage Spaces
3
Parking Spaces
3
Ownership
Fee Simple
Days on Market
53
MLS® Listing#
12641030
Property Features
Cooling
Heating
Basement
Parking
Laundry
Construction
Roof
Other Structures
Sewer
Water Source
Rooms
- 34X12Lower
- Bedroom 213X11Main
- Bedroom 39X13Main
- Bedroom 4
- Dining Room7X12Main
- Family Room
- Kitchen12X12Main
- Laundry17X10Lower
- Living Room24X12Main
- Master Bedroom15X14Main
Schools
- Elementary:
- Danville Elementary School
- Middle:
- Danville Junior High School
- High:
- Danville High School
- District:
- Danville High School
Financial Details
Annual Taxes
$3,535
Tax year 2025
Parcel Number
18283040140000
Directions
Head north on Vermillion St, turn right onto E. Winter Ave., turn left onto Jackson St., then turn right onto Chester Avenue.
Affordability Calculator
$43,000
Estimated monthly payment
$1,144/mo
Principal $172,000 · Est. interest $239,955 over 30 yrs
Neighborhood Market Statistics
How this home compares to active listings in Danville, IL
- 36
- Median Days on Market
- 1,280
- Median Sq Ft
- $62
- Median Price / Sq Ft
- 24
- Active Listings
- Its price per sq ft is 56% above the area median.
Market statistics compiled from active EXIT Realty® and MLS listings in Danville, IL.
Location
Map is currently unavailable for this location.
Points of Interest in Danville, IL
Showing the Danville area map.
Commute Calculator
Nearby Homes
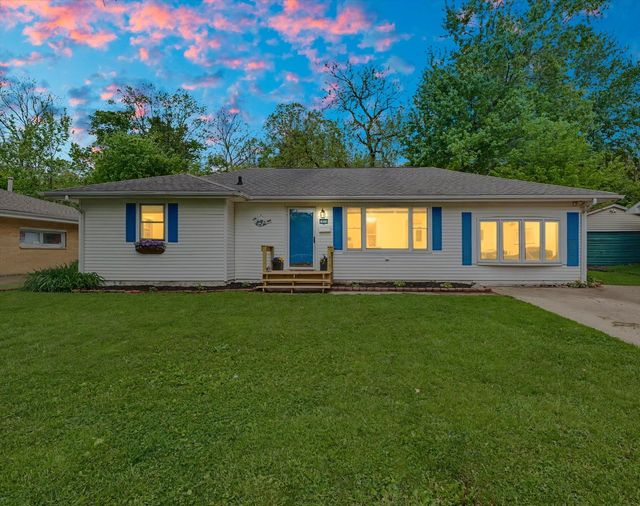
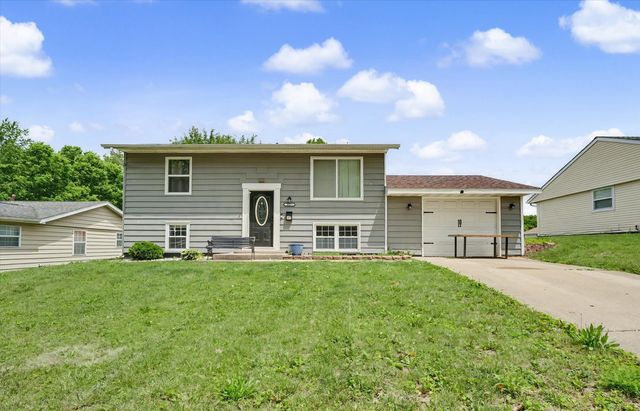
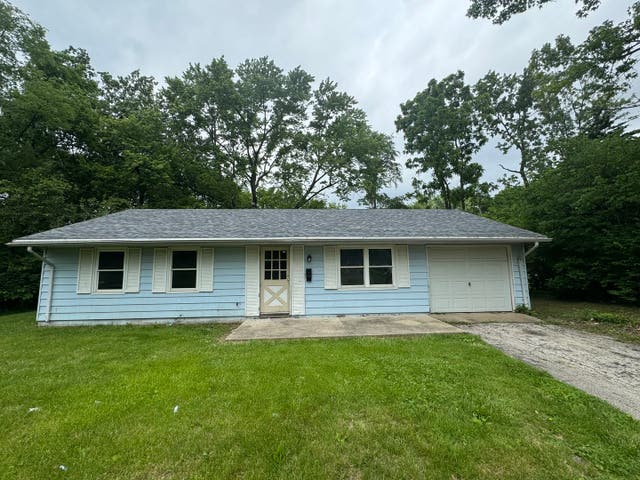


Similar Homes Nearby
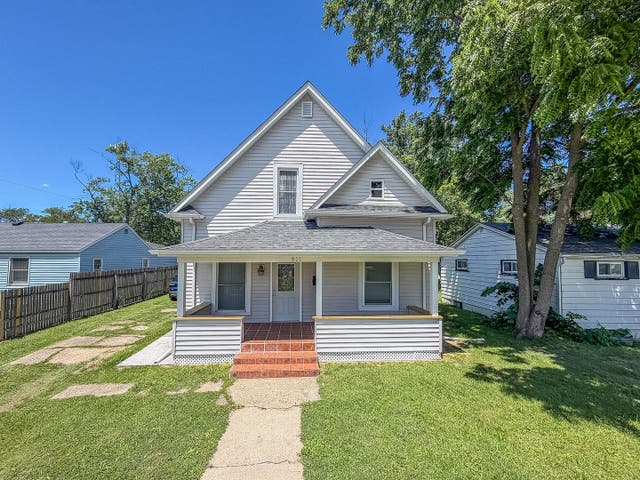

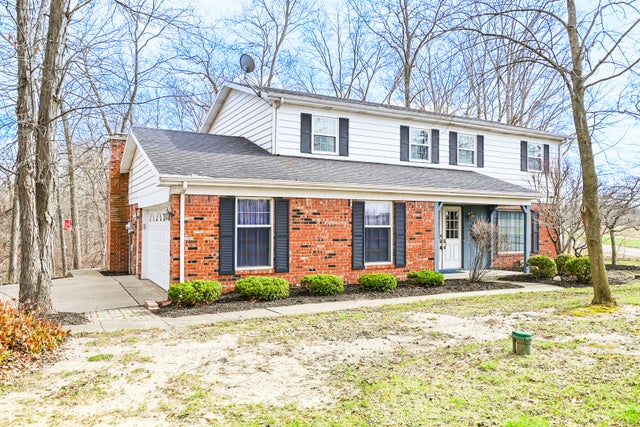
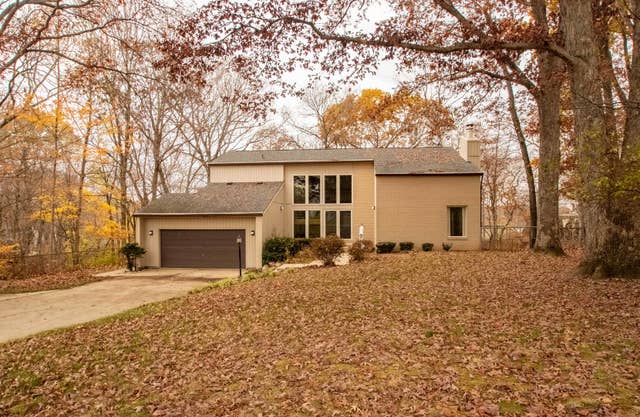
Similar Home Values
Comparable nearby listings and their asking prices.
| Address | Price | Beds | Baths | Sq Ft |
|---|---|---|---|---|
| 911 Forrest Street, Danville, IL | $184,900 | 3 | 2 | 1,683 |
| 2201 Kickapoo Drive, Danville, IL | $220,000 | 2 | 1 | 2,282 |
| 14811 Denmar Lane, Danville, IL | $250,000 | 4 | 3 | 2,800 |
| 1139 Lakeridge Road, Danville, IL | $265,900 | 4 | 3 | 2,860 |
Moving Cost Estimate
EXIT Agents in Danville


Listing Courtesy: RE/MAX REALTY ASSOCIATES-CHA
Last Updated: 2026-05-31