

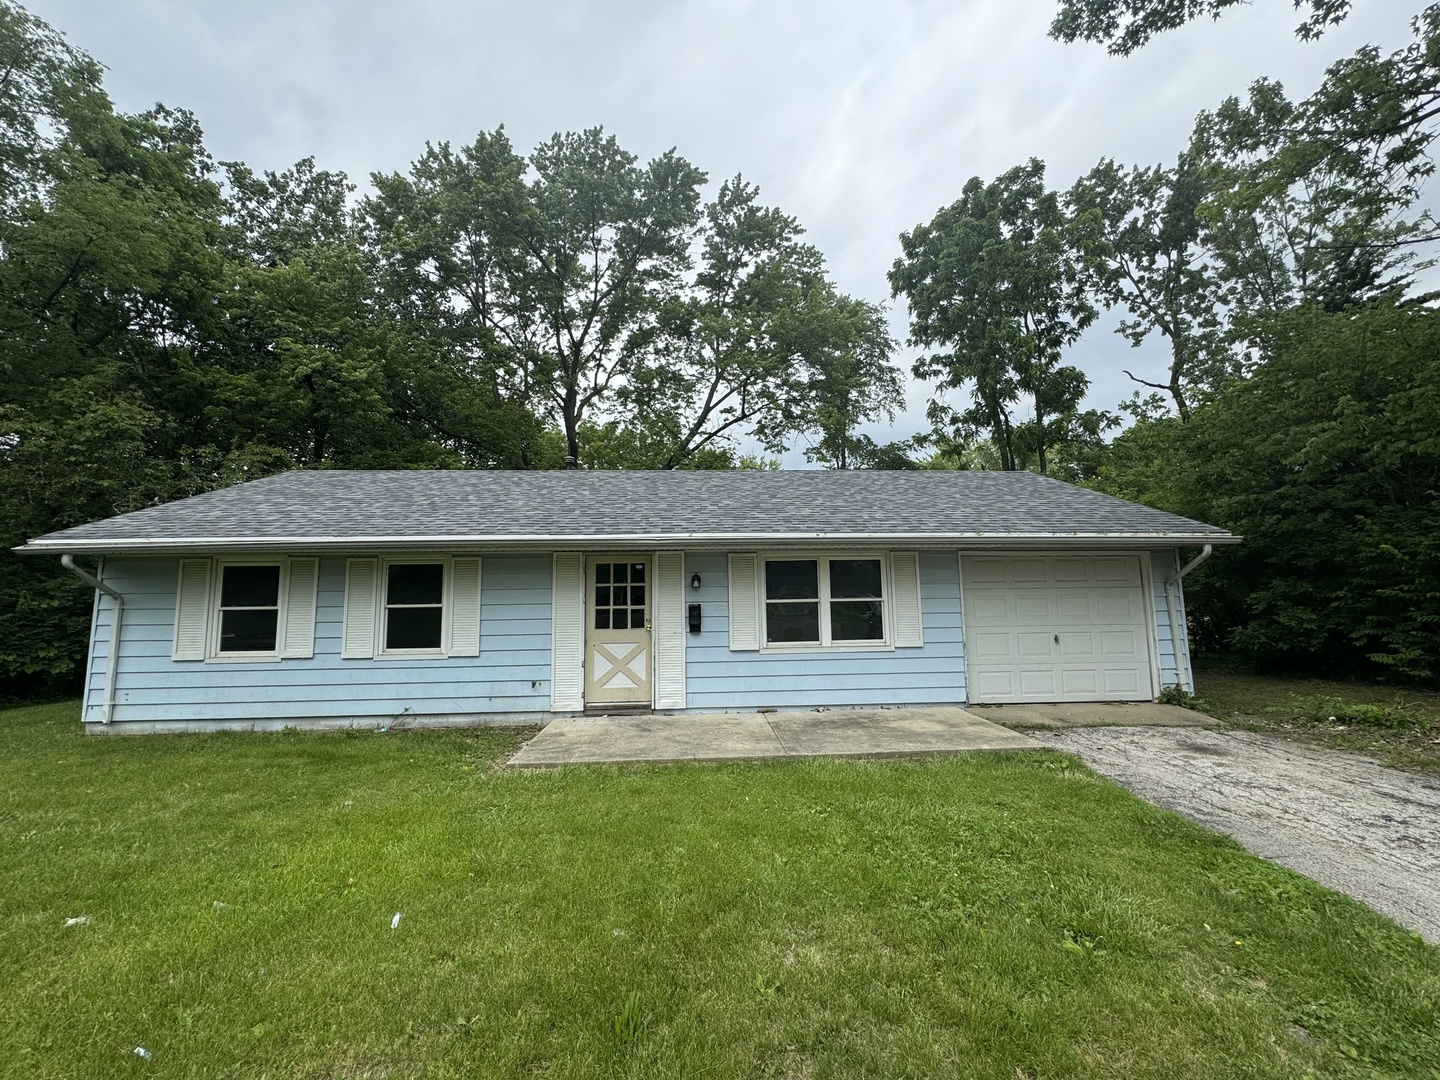
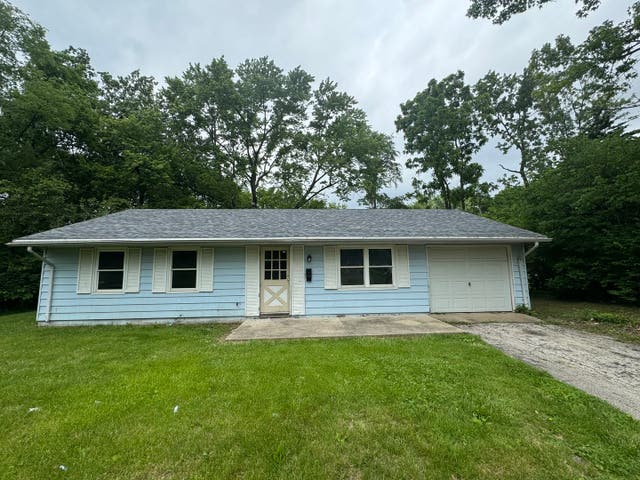
803 Skyline Drive, Danville, IL 61832
Vermilion County
Key Facts
Description
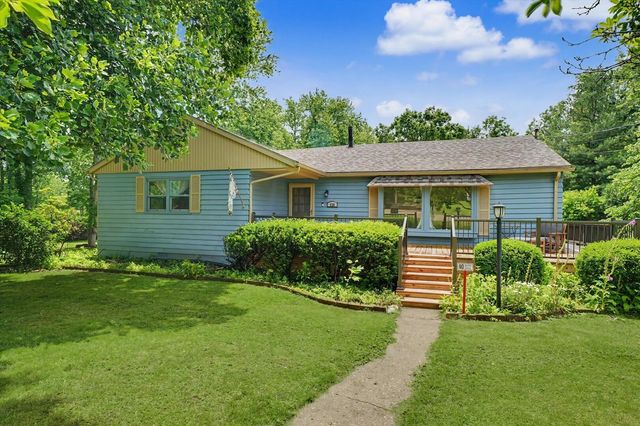
Move-In Ready! Enjoy this spacious 3 bedroom 1 bath ranch nestled on a dead end cul-de-sac. Outside you will enjoy both a front and large back patio and well as a 1 car garage. Inside provides tile floors throughout, a generously sized kitchen, and laundry hookups. Call today for your showing! Seller is a licensed real estate broker in the State of Illinois and has an ownership interest in the entity selling the property. Property is being sold as a principal
Property Information
Property Type
Residential
Sub-Type
Single Family Residence
Year Built
1971
Living Area
1,150 sq ft
Lot Dimensions
46x96x165x166
Garage Spaces
1
Parking Spaces
1
Ownership
Fee Simple
Days on Market
7
MLS® Listing#
12696843
Property Features
Cooling
Heating
Basement
Parking
Lot Features
Construction
Foundation
Roof
Sewer
Water Source
Rooms
- Bedroom 212X10Main
- Bedroom 38X10Main
- Bedroom 4
- Dining Room
- Family Room
- Kitchen12X15Main
- Laundry7X5Main
- Living Room12X15Main
- Master Bedroom12X12Main
Financial Details
Annual Taxes
$1,241
Tax year 2025
Parcel Number
18331040550000
Directions
While going North on Bowman take a left on Crestview Dr then a left on Skyline. Continue all the way to the dead end cul-de-sac
Affordability Calculator
$16,980
Estimated monthly payment
$452/mo
Principal $67,920 · Est. interest $94,754 over 30 yrs
Neighborhood Market Statistics
How this home compares to active listings in Danville, IL
- 41
- Median Days on Market
- 1,260
- Median Sq Ft
- $64
- Median Price / Sq Ft
- 23
- Active Listings
- Its price per sq ft is 16% above the area median.
Market statistics compiled from active EXIT Realty® and MLS listings in Danville, IL.
Location

Points of Interest in Danville, IL
Showing the Danville area map.
Nearby Schools
North Ridge Middle School
Secondary · 0.7 mi away
Danville Lutheran School
Elementary · 0.7 mi away
Edison Elementary School
Elementary · 0.8 mi away
Schlarman Academy
School · 0.9 mi away
First Baptist Church
School · 1.0 mi away
St Paul School
School · 1.0 mi away
Central Christian Church
School · 1.1 mi away
East Park Elementary School
Elementary · 1.2 mi away
Northeast Elementary School
Elementary · 1.2 mi away
Danville High School
Secondary · 1.3 mi away
Liberty Elementary School
Elementary · 1.5 mi away
Danville District 118 Special Education Department
School · 1.6 mi away
Danville School District 118
Elementary · 1.6 mi away
Cannon Elementary School
Elementary · 1.9 mi away
Danville Lutheran School
School · 2.0 mi away
First Student
Secondary · 2.1 mi away
Kenneth D. Bailey Academy
School · 2.1 mi away
Regional Superintendent-School
School · 2.4 mi away
Meade Park Elementary School
Elementary · 2.7 mi away
South View Middle School
Secondary · 3.3 mi away
Commute Calculator
Nearby Homes
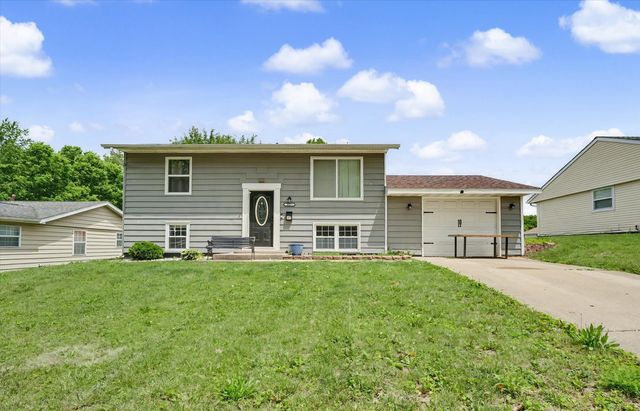
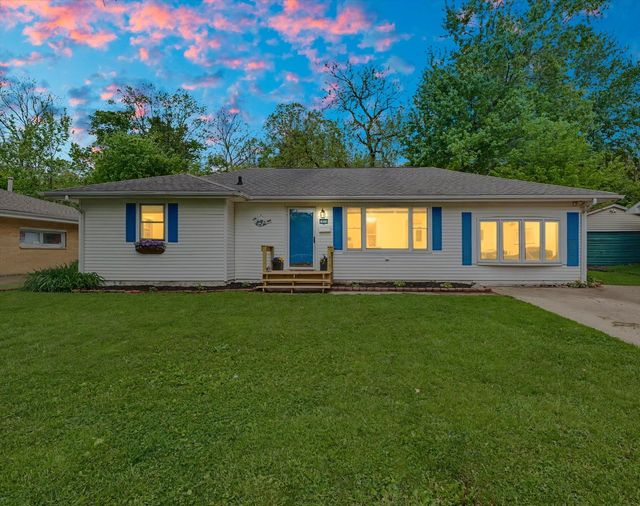


Similar Homes Nearby


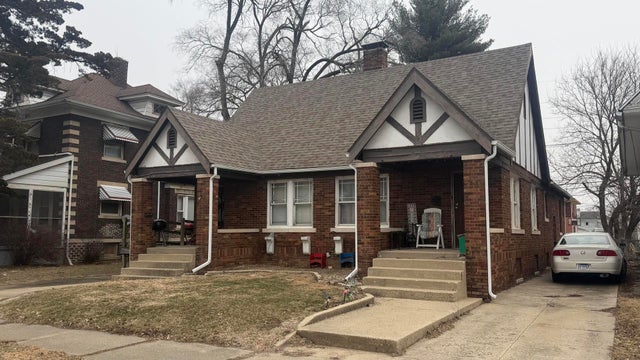
Similar Home Values
Comparable nearby listings and their asking prices.
| Address | Price | Beds | Baths | Sq Ft |
|---|---|---|---|---|
| 613 South Street, Danville, IL | $59,900 | 2 | 1 | 1,100 |
| 17 Indiana Street, Danville, IL | $69,900 | 6 | 2 | — |
| 1003 N Franklin Street, Danville, IL | $79,900 | 2 | 2 | — |
Moving Cost Estimate
EXIT Agents in Danville


Listing Courtesy: eXp Realty-Champaign - (217) 841-8426
Last Updated: 2026-07-06